
25 Cloy Drive • Thorold, ON photo 1
25 Cloy Drive • Thorold, ON photo 2
25 Cloy Drive • Thorold, ON photo 3
25 Cloy Drive • Thorold, ON photo 4
25 Cloy Drive • Thorold, ON photo 5
25 Cloy Drive • Thorold, ON photo 6
25 Cloy Drive • Thorold, ON photo 7
25 Cloy Drive • Thorold, ON photo 8
25 Cloy Drive • Thorold, ON photo 9
25 Cloy Drive • Thorold, ON photo 10
25 Cloy Drive • Thorold, ON photo 11
25 Cloy Drive • Thorold, ON photo 12
25 Cloy Drive • Thorold, ON photo 13
25 Cloy Drive • Thorold, ON photo 14
25 Cloy Drive • Thorold, ON photo 15
25 Cloy Drive • Thorold, ON photo 16
25 Cloy Drive • Thorold, ON photo 17
25 Cloy Drive • Thorold, ON photo 18
25 Cloy Drive • Thorold, ON photo 19
25 Cloy Drive • Thorold, ON photo 20
25 Cloy Drive • Thorold, ON photo 21
25 Cloy Drive • Thorold, ON photo 22
25 Cloy Drive • Thorold, ON photo 23
25 Cloy Drive • Thorold, ON photo 24
25 Cloy Drive • Thorold, ON photo 25
25 Cloy Drive • Thorold, ON photo 26
25 Cloy Drive • Thorold, ON photo 27
25 Cloy Drive • Thorold, ON photo 28
25 Cloy Drive • Thorold, ON photo 29
25 Cloy Drive • Thorold, ON photo 30
25 Cloy Drive • Thorold, ON photo 31
25 Cloy Drive • Thorold, ON photo 32
25 Cloy Drive • Thorold, ON photo 33
25 Cloy Drive • Thorold, ON photo 34
25 Cloy Drive • Thorold, ON photo 35
25 Cloy Drive • Thorold, ON photo 36
25 Cloy Drive • Thorold, ON photo 37
25 Cloy Drive • Thorold, ON photo 38
25 Cloy Drive • Thorold, ON photo 39
25 Cloy Drive • Thorold, ON photo 40
25 Cloy Drive • Thorold, ON photo 41
25 Cloy Drive • Thorold, ON photo 42
25 Cloy Drive • Thorold, ON photo 43
25 Cloy Drive • Thorold, ON photo 44
25 Cloy Drive • Thorold, ON photo 45
25 Cloy Drive • Thorold, ON photo 46
25 Cloy Drive • Thorold, ON photo 47
25 Cloy Drive • Thorold, ON photo 48
25 Cloy Drive • Thorold, ON photo 49
25 Cloy Drive • Thorold, ON photo 50
New1 / 50
$709,900
25 Cloy Drive • Thorold, ONNew
Courtesy of RE/MAX REALTY SPECIALISTS INC.
4
Bedrooms
3
Bathrooms
2000-2500
Square feet
4
Parking

About this home

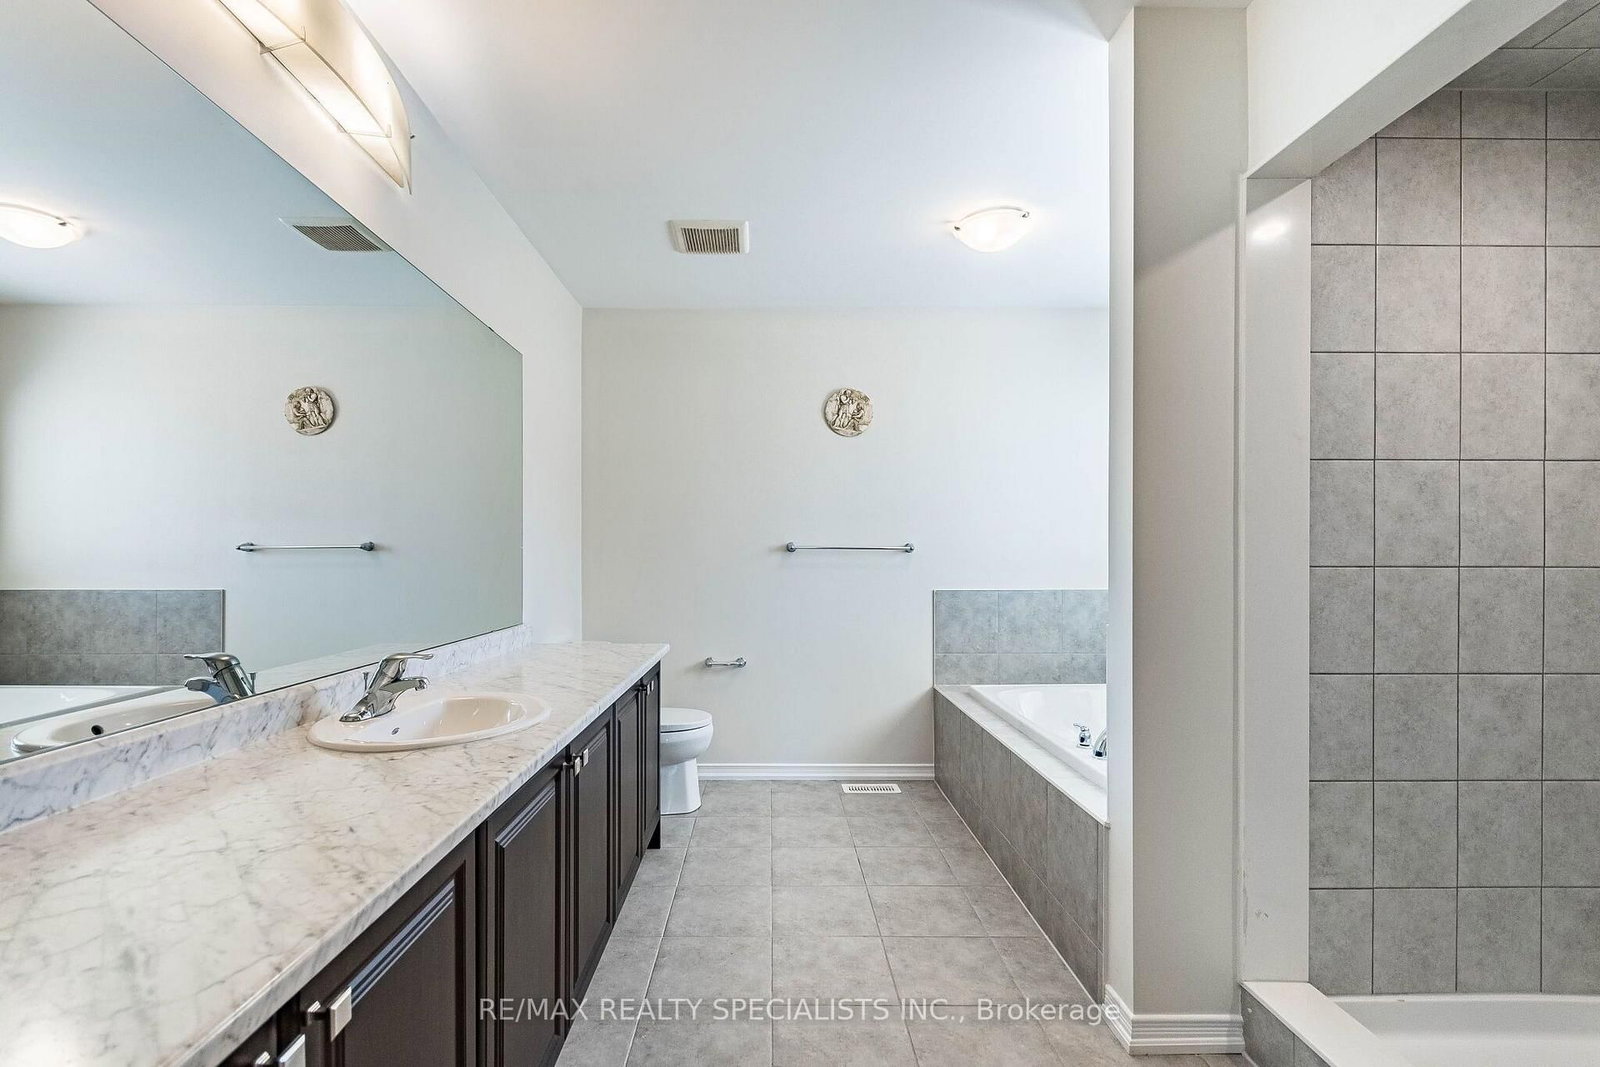
Luxurious & Spacious Detached Home Located In The Prime Neighborhood. 2306 Sq Feet Empire home with Open-concept layout with 9 ft Ceilings on the main level; amazing corner lot. Bright And Sunny House. Spacious Master Bedroom With Ensuite & Large Walk-In Closet The 2nd Level Has 4 Bedrooms, 2 full Bathrooms. Kitchen Offers Plenty Of cabinets.2-car garage and 2 in the driveway. Amazing Location, Close To Hwy 406, Niagara College, Brock University, Seaway Mall, Walmart, Canadian Tire, Rona, and schools. About 20min from Niagara Falls& Niagara General Hospital.

Property details

Property type
Detached
Style
2-Storey
Approx. age (yrs)
0-5
Total rooms
10
Lot size
53.8 × 92.1 ft
Property taxes
$6,685 (2025)
Days on market
2
Status
Active
MLS®

Property history

Recently sold nearby

Listing data last updated: Sep 24, 2026, 2:08 p.m. EDT via TRREB IDX.

First listed: Sep 24, 2026, 11:00 a.m. EDT.