




About this home
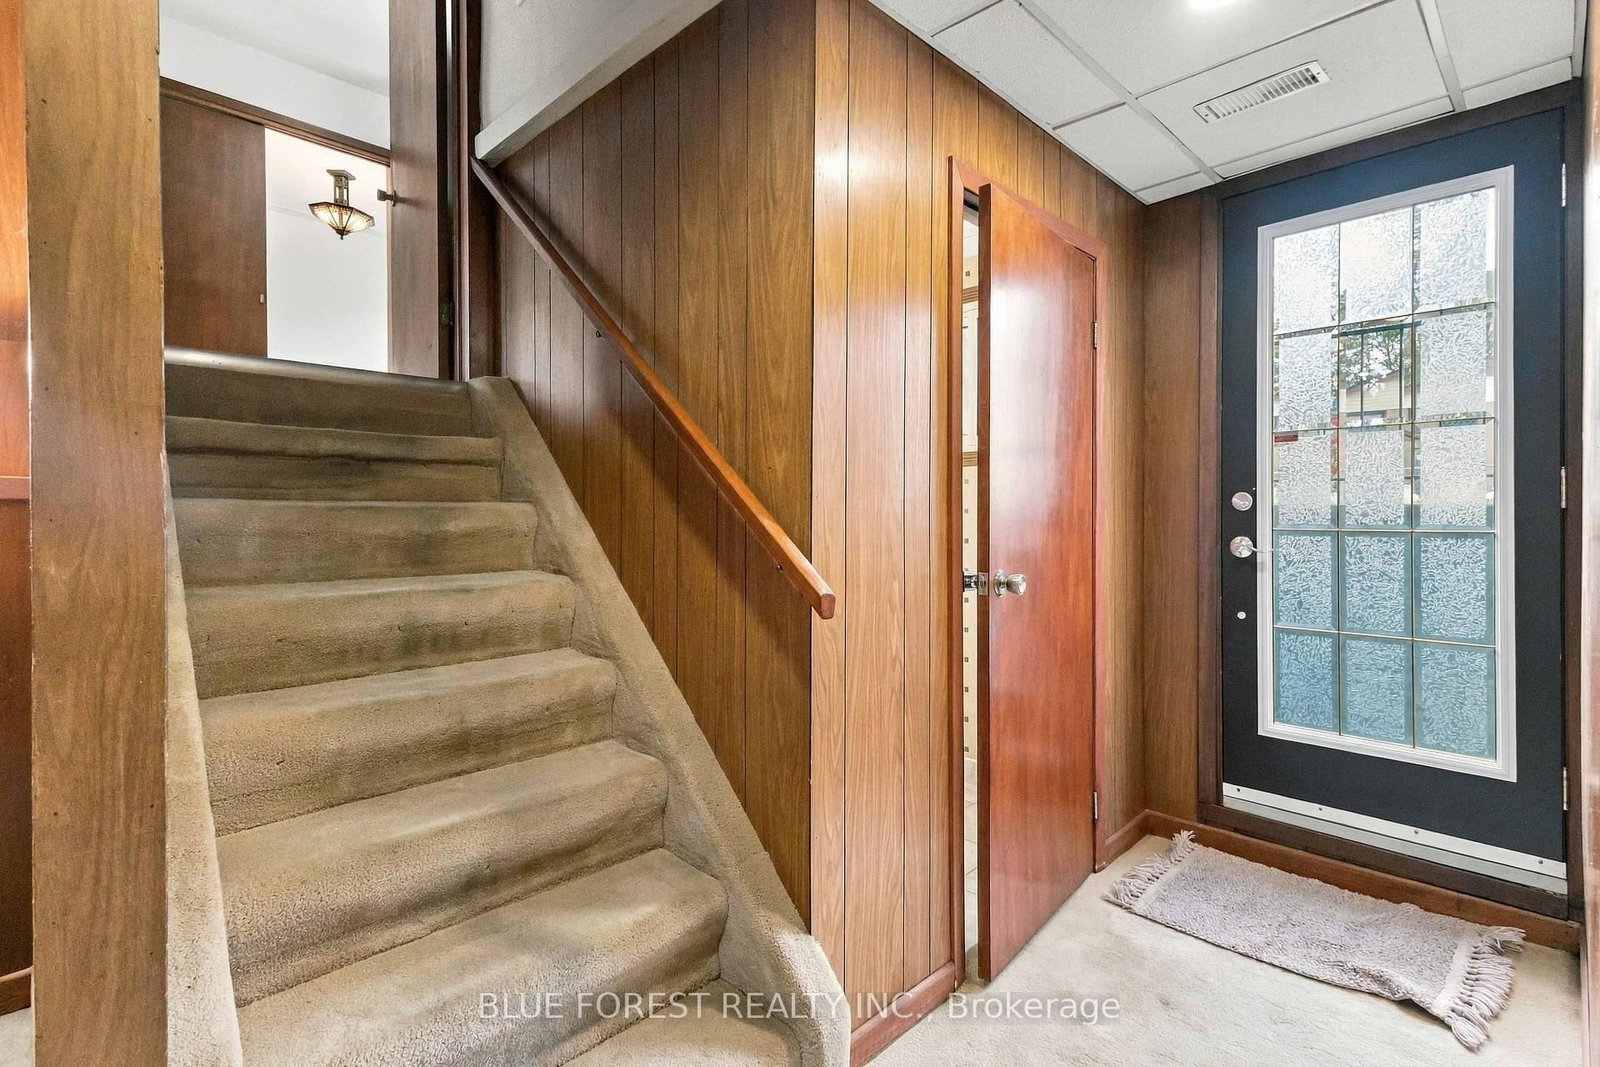
Welcome to 1260 Victoria Dr! This inviting 4-level side split offers a versatile floor plan, and many updates that pose an excellent opportunity to enter the London real estate market in a move in ready home. Recently refinished flooring and baseboards throughout give the home a fresh, polished feel from the moment you step inside.The main level opens with a welcoming foyer leading to a sun-filled living room, where a beautiful bay window draws in plenty of natural light. The adjoining dining area flows seamlessly into the kitchen, complete with updated appliances, including a gas stove. Upstairs, you'll find three well-appointed bedrooms and a full 4-piece bathroom. The lower level expands the home's possibilities with a generous family room centred around a natural gas fireplace, an additional bedroom, 2-piece bathroom and separate entrance providing direct access to the backyard and driveway-ideal for an in-law-suite, guests, a home office or additional living space. The unfinished basement features high ceilings, a utility area and substantial storage, with excellent potential for future development. Outside, the fully fenced yard is complemented by an expansive composite deck and oversized detached single-car garage, perfect for parking, a workshop or additional storage. A concrete driveway accommodates 6+ vehicles, while a steel roof and security system add further value. Situated in an established London neighbourhood close to shopping, schools, parks, restaurants, transit and everyday conveniences, this 4-bedroom home delivers space, flexibility and valuable updates inside and out. A fantastic opportunity for first-time buyers ready to make their move into the market. Check this home out by taking the 3D virtual tour or book your private showing today!
Property details
- Property type
- Detached
- Style
- Sidesplit 4
- Approx. age (yrs)
- 51-99
- Total rooms
- 10
- Lot size
- 55 × 100 ft
- Property taxes
- $3,350.60 (2026)
- Occupancy
- FLEXIBLE, QUICK CLOSE AVAILABLE
- Days on market
- 2
- Status
- Active
- MLS®
Property history
Location
Open in Google MapsRecently sold nearby
Listing data last updated: Sep 24, 2026, 1:35 p.m. EDT via TRREB IDX.
First listed: Sep 24, 2026, 12:32 a.m. EDT.