Advantage Group Real Estate
3691 Albion Road • #63 • Ottawa, ON photo 1
3691 Albion Road • #63 • Ottawa, ON photo 2
3691 Albion Road • #63 • Ottawa, ON photo 3
3691 Albion Road • #63 • Ottawa, ON photo 4
3691 Albion Road • #63 • Ottawa, ON photo 5
3691 Albion Road • #63 • Ottawa, ON photo 6
3691 Albion Road • #63 • Ottawa, ON photo 7
3691 Albion Road • #63 • Ottawa, ON photo 8
3691 Albion Road • #63 • Ottawa, ON photo 9
3691 Albion Road • #63 • Ottawa, ON photo 10
3691 Albion Road • #63 • Ottawa, ON photo 11
3691 Albion Road • #63 • Ottawa, ON photo 12
3691 Albion Road • #63 • Ottawa, ON photo 13
3691 Albion Road • #63 • Ottawa, ON photo 14
3691 Albion Road • #63 • Ottawa, ON photo 15
3691 Albion Road • #63 • Ottawa, ON photo 16
3691 Albion Road • #63 • Ottawa, ON photo 17
3691 Albion Road • #63 • Ottawa, ON photo 18
3691 Albion Road • #63 • Ottawa, ON photo 19
3691 Albion Road • #63 • Ottawa, ON photo 20
3691 Albion Road • #63 • Ottawa, ON photo 21
3691 Albion Road • #63 • Ottawa, ON photo 22
3691 Albion Road • #63 • Ottawa, ON photo 23
3691 Albion Road • #63 • Ottawa, ON photo 24
3691 Albion Road • #63 • Ottawa, ON photo 25
3691 Albion Road • #63 • Ottawa, ON photo 26
3691 Albion Road • #63 • Ottawa, ON photo 27
3691 Albion Road • #63 • Ottawa, ON photo 28
3691 Albion Road • #63 • Ottawa, ON photo 29
3691 Albion Road • #63 • Ottawa, ON photo 30
3691 Albion Road • #63 • Ottawa, ON photo 31
3691 Albion Road • #63 • Ottawa, ON photo 32
1 / 32
$295,000
3691 Albion Road • #63 • Ottawa, ONPrice Change▼ 4.81%
Courtesy of EXP REALTY
3
Bedrooms
2
Bathrooms
1200-1399
Square feet
1
Parking

About this home

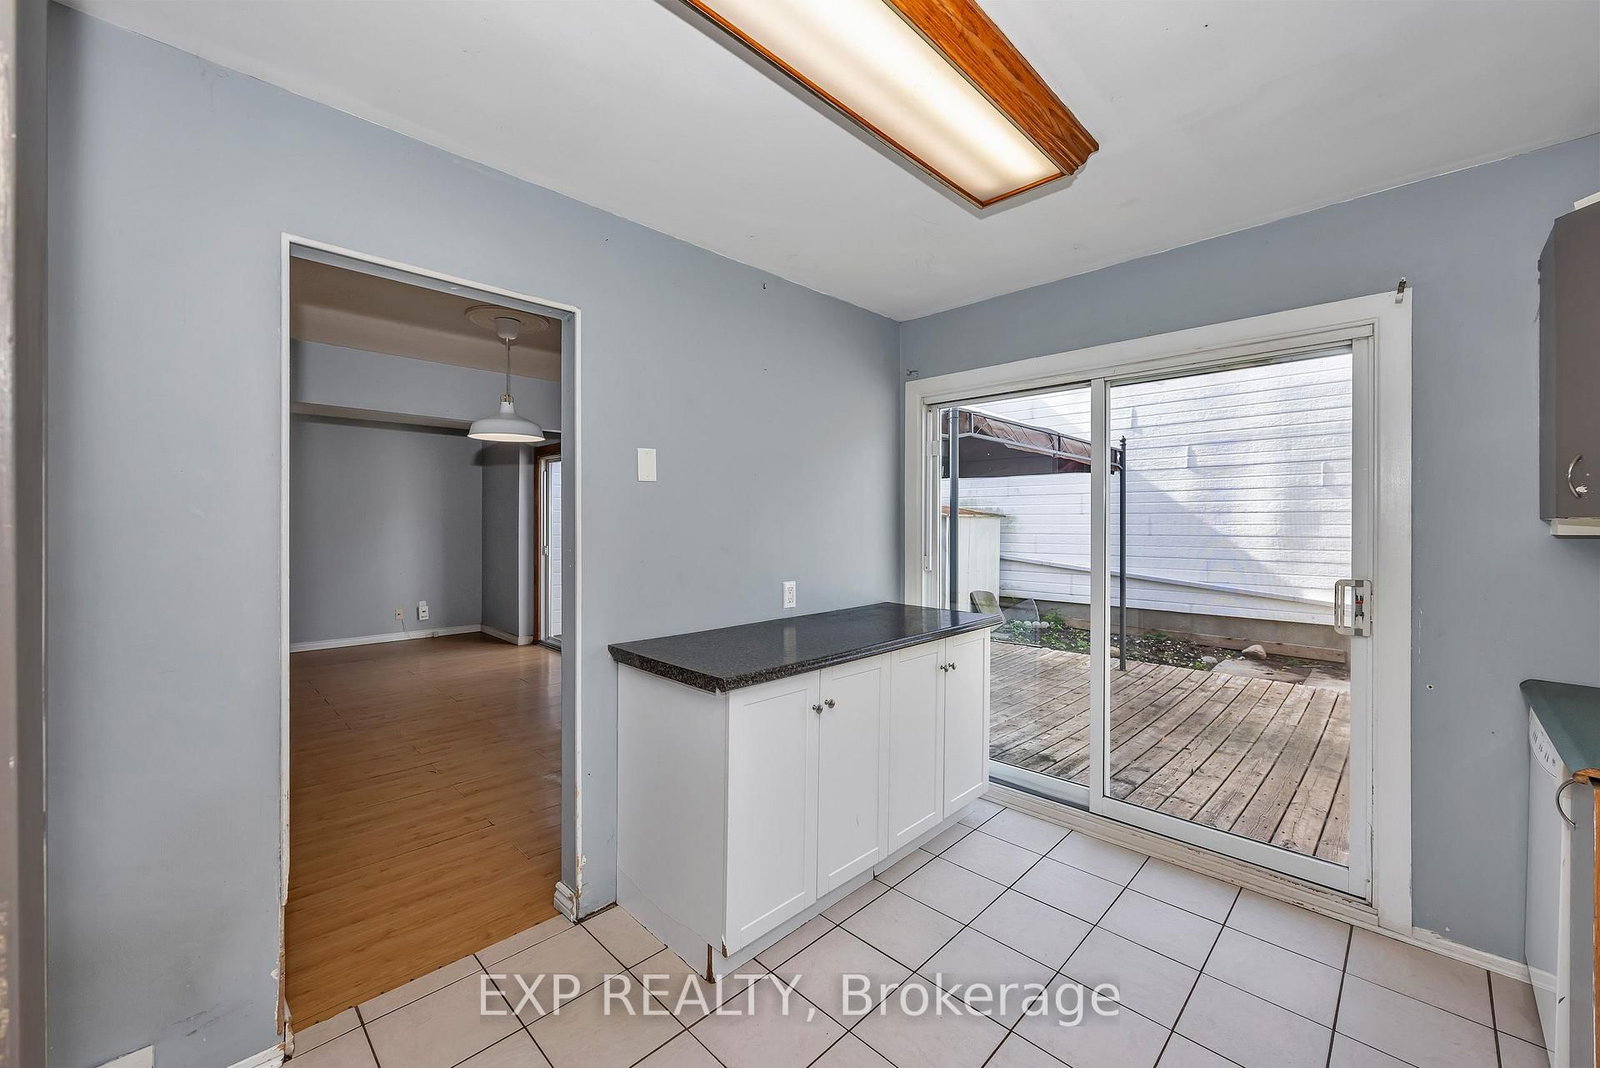
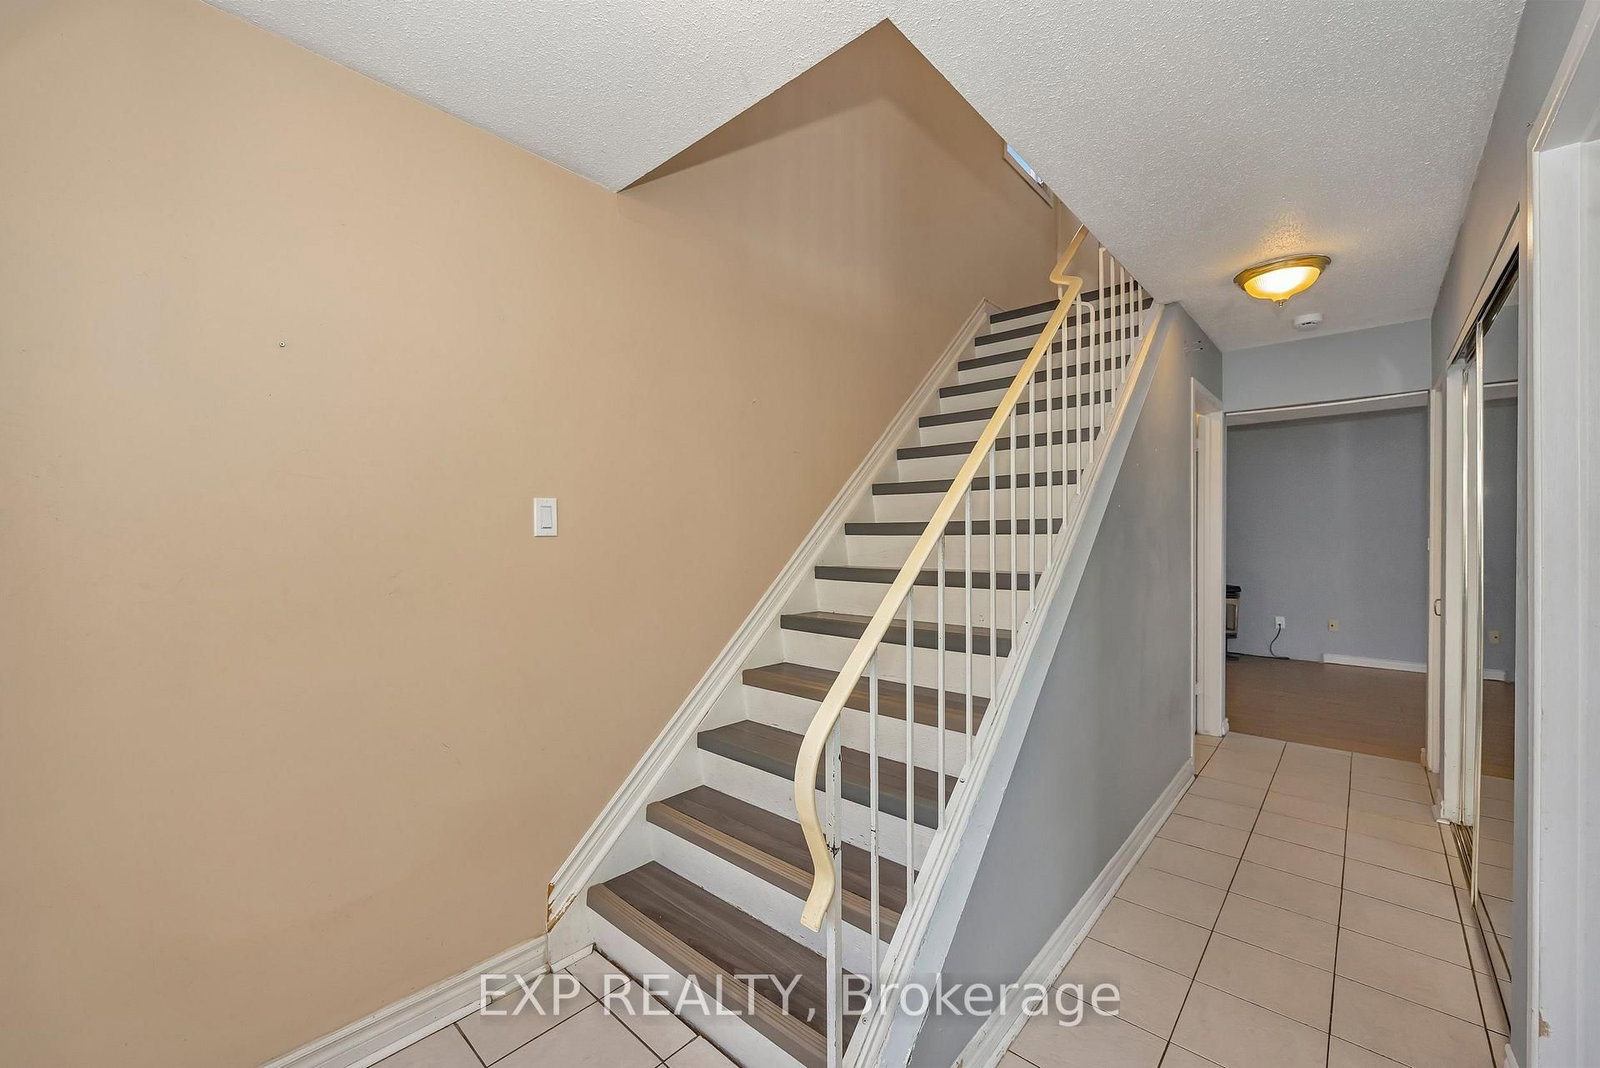
Perfect for investors, renovators or first-time buyers! This well-located 3-bedroom, 2-bathroom condominium offers a great opportunity to create a home that truly reflects your style. Situated within walking distance of Sawmill Creek Elementary, École élémentaire publique Gabrielle Roy, and the Sawmill Creek Pool and Community Centre, this home is ideally positioned for families and those looking for convenient access to local amenities. The main level features a functional kitchen with patio doors leading to the outdoor deck, a separate dining area, and a spacious family room with additional patio doors providing easy access to the yard. Upstairs, you'll find a generous primary bedroom, two additional well-sized bedrooms, and a 4-piece main bathroom. The lower level offers plenty of additional living space with a spacious recreation room, 2-piece bathroom and laundry hook ups and loads of storage. Outside, enjoy a large deck complete with gazebo - a great space for relaxing, entertaining or enjoying the warmer months.

Property details

Property type
Condo Townhouse
Style
2-Storey
Total rooms
9
Maintenance fee
$699.40/mo
Exposure
West
Property taxes
$2,364 (2026)
Days on market
32
Status
Active
MLS®

Property history

Recently sold nearby

Listing data last updated: Oct 23, 2026, 7:28 p.m. EDT via TRREB IDX.

First listed: Sep 23, 2026, 7:57 p.m. EDT.