Advantage Group Real Estate
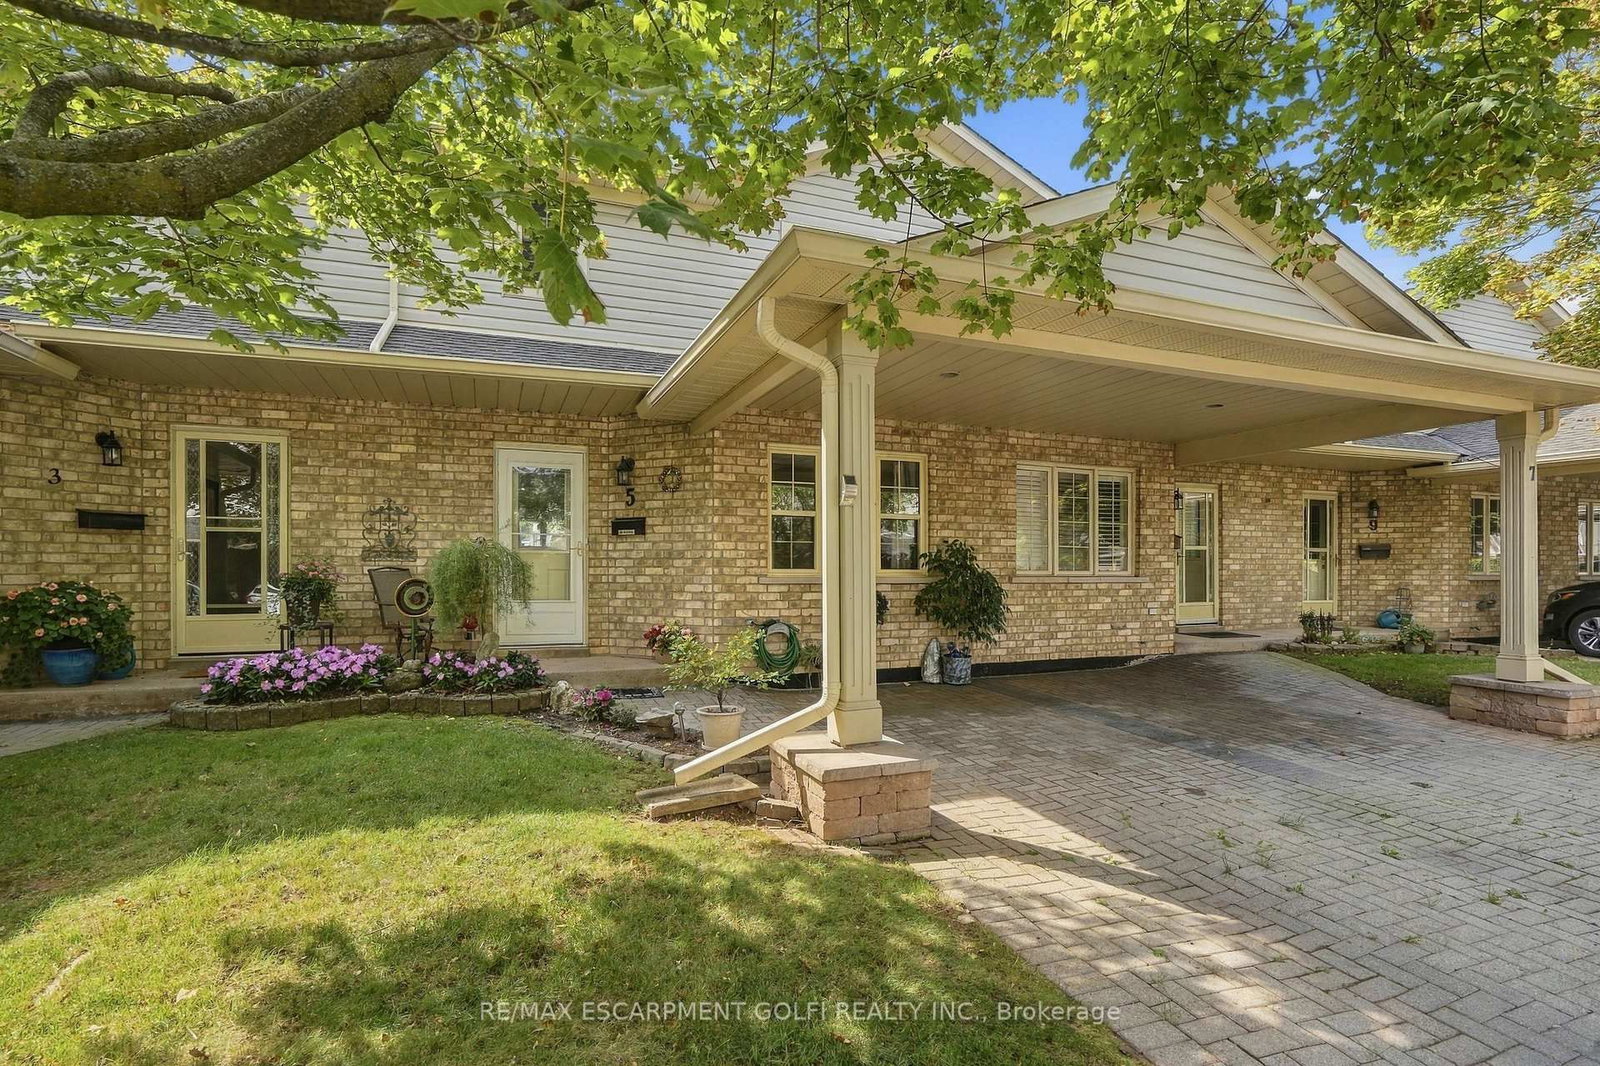
9 Wentworth Drive • #5 • Grimsby, ON photo 1
9 Wentworth Drive • #5 • Grimsby, ON photo 2
9 Wentworth Drive • #5 • Grimsby, ON photo 3
9 Wentworth Drive • #5 • Grimsby, ON photo 4
9 Wentworth Drive • #5 • Grimsby, ON photo 5
9 Wentworth Drive • #5 • Grimsby, ON photo 6
9 Wentworth Drive • #5 • Grimsby, ON photo 7
9 Wentworth Drive • #5 • Grimsby, ON photo 8
9 Wentworth Drive • #5 • Grimsby, ON photo 9
9 Wentworth Drive • #5 • Grimsby, ON photo 10
9 Wentworth Drive • #5 • Grimsby, ON photo 11
9 Wentworth Drive • #5 • Grimsby, ON photo 12
9 Wentworth Drive • #5 • Grimsby, ON photo 13
9 Wentworth Drive • #5 • Grimsby, ON photo 14
9 Wentworth Drive • #5 • Grimsby, ON photo 15
9 Wentworth Drive • #5 • Grimsby, ON photo 16
9 Wentworth Drive • #5 • Grimsby, ON photo 17
9 Wentworth Drive • #5 • Grimsby, ON photo 18
9 Wentworth Drive • #5 • Grimsby, ON photo 19
9 Wentworth Drive • #5 • Grimsby, ON photo 20
9 Wentworth Drive • #5 • Grimsby, ON photo 21
9 Wentworth Drive • #5 • Grimsby, ON photo 22
9 Wentworth Drive • #5 • Grimsby, ON photo 23
9 Wentworth Drive • #5 • Grimsby, ON photo 24
9 Wentworth Drive • #5 • Grimsby, ON photo 25
9 Wentworth Drive • #5 • Grimsby, ON photo 26
9 Wentworth Drive • #5 • Grimsby, ON photo 27
9 Wentworth Drive • #5 • Grimsby, ON photo 28
9 Wentworth Drive • #5 • Grimsby, ON photo 29
9 Wentworth Drive • #5 • Grimsby, ON photo 30
9 Wentworth Drive • #5 • Grimsby, ON photo 31
9 Wentworth Drive • #5 • Grimsby, ON photo 32
9 Wentworth Drive • #5 • Grimsby, ON photo 33
9 Wentworth Drive • #5 • Grimsby, ON photo 34
9 Wentworth Drive • #5 • Grimsby, ON photo 35
9 Wentworth Drive • #5 • Grimsby, ON photo 36
1 / 36
$618,900
9 Wentworth Drive • #5 • Grimsby, ONNew
Courtesy of RE/MAX ESCARPMENT GOLFI REALTY INC.
3
Bedrooms
3
Bathrooms
1200-1399
Square feet
3
Parking

About this home

WELCOME TO TURNKEY, LOW-MAINTENANCE LIVING in one of Grimsby's most convenient locations! Beautifully updated, exceptionally maintained and finished with care throughout, this impressive home offers space, style and flexibility with virtually EVERYTHING DONE FOR YOU. Step inside to HUGE WINDOWS, soaring VAULTED CEILINGS and an abundance of natural light. The stunning NEW KITCHEN features stylish finishes, built-in appliances and a modern design ideal for everyday living and entertaining. Offering 3 FULL BATHROOMS and multiple finished living areas, the layout is perfect for downsizers, families or buyers looking to simplify without sacrificing space. The FINISHED LOWER LEVEL features its own KITCHENETTE, offering excellent potential for an IN-LAW SUITE, teenager retreat, extended family or guest space. Outside, enjoy beautifully maintained gardens and COMPOSITE DECKING for attractive outdoor living with minimal upkeep. Ideally located within WALKING DISTANCE TO THE HOSPITAL, shopping, restaurants and everyday amenities. Pride of ownership is evident throughout - MOVE IN, UNPACK & ENJOY!

Property details

Property type
Condo Townhouse
Style
Bungaloft
Approx. age (yrs)
31-50
Total rooms
5
Maintenance fee
$400/mo
Exposure
North
Property taxes
$3,912.15 (2026)
Occupancy
Flexible
Days on market
27
Status
Active
MLS®

Property history

Recently sold nearby

Listing data last updated: Oct 19, 2026, 2:05 p.m. EDT via TRREB IDX.

First listed: Sep 23, 2026, 4:12 p.m. EDT.