
202 Gibbous Place • Ottawa, ON photo 1
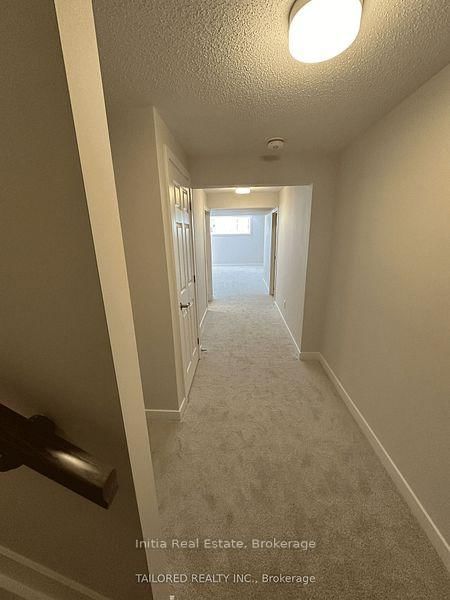
202 Gibbous Place • Ottawa, ON photo 2
202 Gibbous Place • Ottawa, ON photo 3
202 Gibbous Place • Ottawa, ON photo 4
202 Gibbous Place • Ottawa, ON photo 5
202 Gibbous Place • Ottawa, ON photo 6
202 Gibbous Place • Ottawa, ON photo 7
202 Gibbous Place • Ottawa, ON photo 8
202 Gibbous Place • Ottawa, ON photo 9
202 Gibbous Place • Ottawa, ON photo 10
202 Gibbous Place • Ottawa, ON photo 11
202 Gibbous Place • Ottawa, ON photo 12
202 Gibbous Place • Ottawa, ON photo 13
202 Gibbous Place • Ottawa, ON photo 14
202 Gibbous Place • Ottawa, ON photo 15
202 Gibbous Place • Ottawa, ON photo 16
202 Gibbous Place • Ottawa, ON photo 17
202 Gibbous Place • Ottawa, ON photo 18
202 Gibbous Place • Ottawa, ON photo 19
202 Gibbous Place • Ottawa, ON photo 20
202 Gibbous Place • Ottawa, ON photo 21
202 Gibbous Place • Ottawa, ON photo 22
202 Gibbous Place • Ottawa, ON photo 23
202 Gibbous Place • Ottawa, ON photo 24
202 Gibbous Place • Ottawa, ON photo 25
202 Gibbous Place • Ottawa, ON photo 26
202 Gibbous Place • Ottawa, ON photo 27
202 Gibbous Place • Ottawa, ON photo 28
202 Gibbous Place • Ottawa, ON photo 29
202 Gibbous Place • Ottawa, ON photo 30
202 Gibbous Place • Ottawa, ON photo 31
202 Gibbous Place • Ottawa, ON photo 32
202 Gibbous Place • Ottawa, ON photo 33
202 Gibbous Place • Ottawa, ON photo 34
202 Gibbous Place • Ottawa, ON photo 35
202 Gibbous Place • Ottawa, ON photo 36
202 Gibbous Place • Ottawa, ON photo 37
202 Gibbous Place • Ottawa, ON photo 38
202 Gibbous Place • Ottawa, ON photo 39
New1 / 39
$850,000
202 Gibbous Place • Ottawa, ONNew
Courtesy of Initia Real Estate
4
Bedrooms
3
Bathrooms
2000-2500
Square feet
3
Parking

About this home

Beautifully upgraded detached home available for sale in Barhaven! Featuring 9 ft ceilings on the main floor, 8 ft doors, tall windows, and spacious bedrooms. The chef's kitchen offers wall-to-wall cabinetry, a pantry, and quartz countertops, including the kitchen island. Luxury vinyl flooring on the main floor and upstairs hallway complements modern black stair spindles, door handles, and hinges. Ceramic tile flooring enhances the foyer and all four bathrooms, each featuring quartz countertops. The primary bedroom includes spacious his and hers closets. Enjoy convenient upstairs laundry, an electric fireplace, pot lights, an ecobee smart thermostat, and a tankless water heater. A new fence was installed in 2025. Conveniently located near highways, hospitals, public transit, and retail plazas, with elementary, middle, and high schools within walking distance. An inviting place to call home!

Property details

Property type
Detached
Style
2 1/2 Storey
Approx. age (yrs)
0-5
Total rooms
6
Lot size
9.14 × 27 m
Property taxes
$5,019 (2025)
Occupancy
30 days
Days on market
1
Status
Active
MLS®

Property history

Recently sold nearby

Listing data last updated: Sep 23, 2026, 11:01 a.m. EDT via TRREB IDX.

First listed: Sep 23, 2026, 11:01 a.m. EDT.