
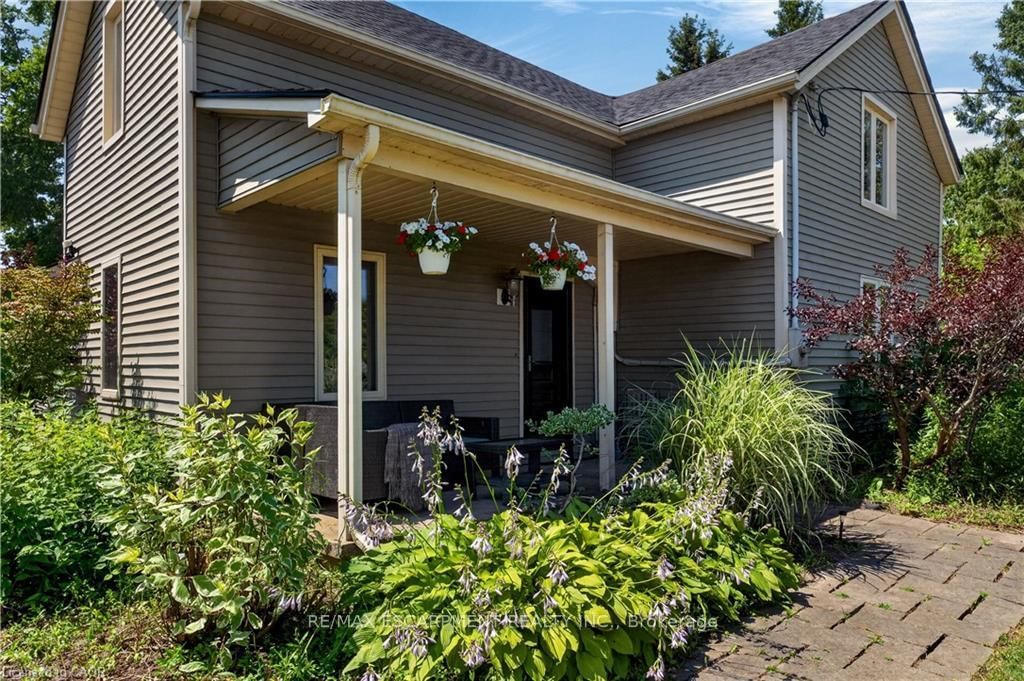
42841 Highway 3 • Wainfleet, ON photo 1
42841 Highway 3 • Wainfleet, ON photo 2
42841 Highway 3 • Wainfleet, ON photo 3
42841 Highway 3 • Wainfleet, ON photo 4
42841 Highway 3 • Wainfleet, ON photo 5
42841 Highway 3 • Wainfleet, ON photo 6
42841 Highway 3 • Wainfleet, ON photo 7
42841 Highway 3 • Wainfleet, ON photo 8
42841 Highway 3 • Wainfleet, ON photo 9
42841 Highway 3 • Wainfleet, ON photo 10
42841 Highway 3 • Wainfleet, ON photo 11
42841 Highway 3 • Wainfleet, ON photo 12
42841 Highway 3 • Wainfleet, ON photo 13
42841 Highway 3 • Wainfleet, ON photo 14
42841 Highway 3 • Wainfleet, ON photo 15
42841 Highway 3 • Wainfleet, ON photo 16
42841 Highway 3 • Wainfleet, ON photo 17
42841 Highway 3 • Wainfleet, ON photo 18
42841 Highway 3 • Wainfleet, ON photo 19
42841 Highway 3 • Wainfleet, ON photo 20
42841 Highway 3 • Wainfleet, ON photo 21
42841 Highway 3 • Wainfleet, ON photo 22
42841 Highway 3 • Wainfleet, ON photo 23
42841 Highway 3 • Wainfleet, ON photo 24
42841 Highway 3 • Wainfleet, ON photo 25
42841 Highway 3 • Wainfleet, ON photo 26
42841 Highway 3 • Wainfleet, ON photo 27
42841 Highway 3 • Wainfleet, ON photo 28
42841 Highway 3 • Wainfleet, ON photo 29
42841 Highway 3 • Wainfleet, ON photo 30
42841 Highway 3 • Wainfleet, ON photo 31
42841 Highway 3 • Wainfleet, ON photo 32
42841 Highway 3 • Wainfleet, ON photo 33
42841 Highway 3 • Wainfleet, ON photo 34
42841 Highway 3 • Wainfleet, ON photo 35
42841 Highway 3 • Wainfleet, ON photo 36
42841 Highway 3 • Wainfleet, ON photo 37
42841 Highway 3 • Wainfleet, ON photo 38
42841 Highway 3 • Wainfleet, ON photo 39
New1 / 39
$779,000
42841 Highway 3 • Wainfleet, ONNew
Courtesy of RE/MAX ESCARPMENT REALTY INC.
4
Bedrooms
2
Bathrooms
2500-3000
Square feet
6
Parking

About this home

Century Home. This 2,561 sq ft, 2-storey Wainfleet home sits on a 2.0-acre lot. Located close to Dunnville, Port Colborne, Smithville, and Welland, it offers rural charm close to amenities, to schools and even the new local fire hall. Perfect for large families or multi-generational families, the layout features 4 beds, 2 baths, 2 kitchens, and 2 laundry areas. Completely renovated to the studs by previous owners with updated plumbing, electrical, and a refreshed lower bath/kitchen with an island and pantry. Major structural and mechanical updates offer peace of mind: brand-new roof (2026) and a new furnace & A/C system (2025). The main floor boasts a large eat-in kitchen, a bright living room with hardwood floors, a primary bed with dual closets, a second bed, and a cozy rec room with built-ins. The upper level features an open loft/office/bedroom space, a bedroom, a second kitchen, and a secondary laundry setup with an updated bathroom. Outside, large, paved driveway parks 6-8 cars. Bonus: two storage sheds, no rental fees, and all appliances are included.

Property details

Property type
Detached
Style
2-Storey
Approx. age (yrs)
100+
Total rooms
9
Lot size
298.78 × 301.92 ft
Property taxes
$4,894.56 (2025)
Occupancy
Negotiable
Days on market
2
Status
Active
MLS®

Property history

Recently sold nearby

Listing data last updated: Sep 22, 2026, 4:46 p.m. EDT via TRREB IDX.

First listed: Sep 22, 2026, 4:46 p.m. EDT.