
1919 Highway 3 E • Haldimand, ON photo 1
1919 Highway 3 E • Haldimand, ON photo 2
1919 Highway 3 E • Haldimand, ON photo 3
1919 Highway 3 E • Haldimand, ON photo 4
1919 Highway 3 E • Haldimand, ON photo 5
1919 Highway 3 E • Haldimand, ON photo 6
1919 Highway 3 E • Haldimand, ON photo 7
1919 Highway 3 E • Haldimand, ON photo 8
1919 Highway 3 E • Haldimand, ON photo 9
1919 Highway 3 E • Haldimand, ON photo 10
1919 Highway 3 E • Haldimand, ON photo 11
1919 Highway 3 E • Haldimand, ON photo 12
1919 Highway 3 E • Haldimand, ON photo 13
1919 Highway 3 E • Haldimand, ON photo 14
1919 Highway 3 E • Haldimand, ON photo 15
1919 Highway 3 E • Haldimand, ON photo 16
1919 Highway 3 E • Haldimand, ON photo 17
1919 Highway 3 E • Haldimand, ON photo 18
1919 Highway 3 E • Haldimand, ON photo 19
1919 Highway 3 E • Haldimand, ON photo 20
1919 Highway 3 E • Haldimand, ON photo 21
1919 Highway 3 E • Haldimand, ON photo 22
1919 Highway 3 E • Haldimand, ON photo 23
1919 Highway 3 E • Haldimand, ON photo 24
1919 Highway 3 E • Haldimand, ON photo 25
1919 Highway 3 E • Haldimand, ON photo 26
1919 Highway 3 E • Haldimand, ON photo 27
1919 Highway 3 E • Haldimand, ON photo 28
1919 Highway 3 E • Haldimand, ON photo 29
1919 Highway 3 E • Haldimand, ON photo 30
1919 Highway 3 E • Haldimand, ON photo 31
1919 Highway 3 E • Haldimand, ON photo 32
1919 Highway 3 E • Haldimand, ON photo 33
1919 Highway 3 E • Haldimand, ON photo 34
1919 Highway 3 E • Haldimand, ON photo 35
1919 Highway 3 E • Haldimand, ON photo 36
1919 Highway 3 E • Haldimand, ON photo 37
1919 Highway 3 E • Haldimand, ON photo 38
1919 Highway 3 E • Haldimand, ON photo 39
1919 Highway 3 E • Haldimand, ON photo 40
1919 Highway 3 E • Haldimand, ON photo 41
1919 Highway 3 E • Haldimand, ON photo 42
New1 / 42
$638,500
1919 Highway 3 E • Haldimand, ONNew
Courtesy of ROYAL LEPAGE STATE REALTY
2+2
Bedrooms
2
Bathrooms
1500-2000
Square feet
6
Parking

About this home

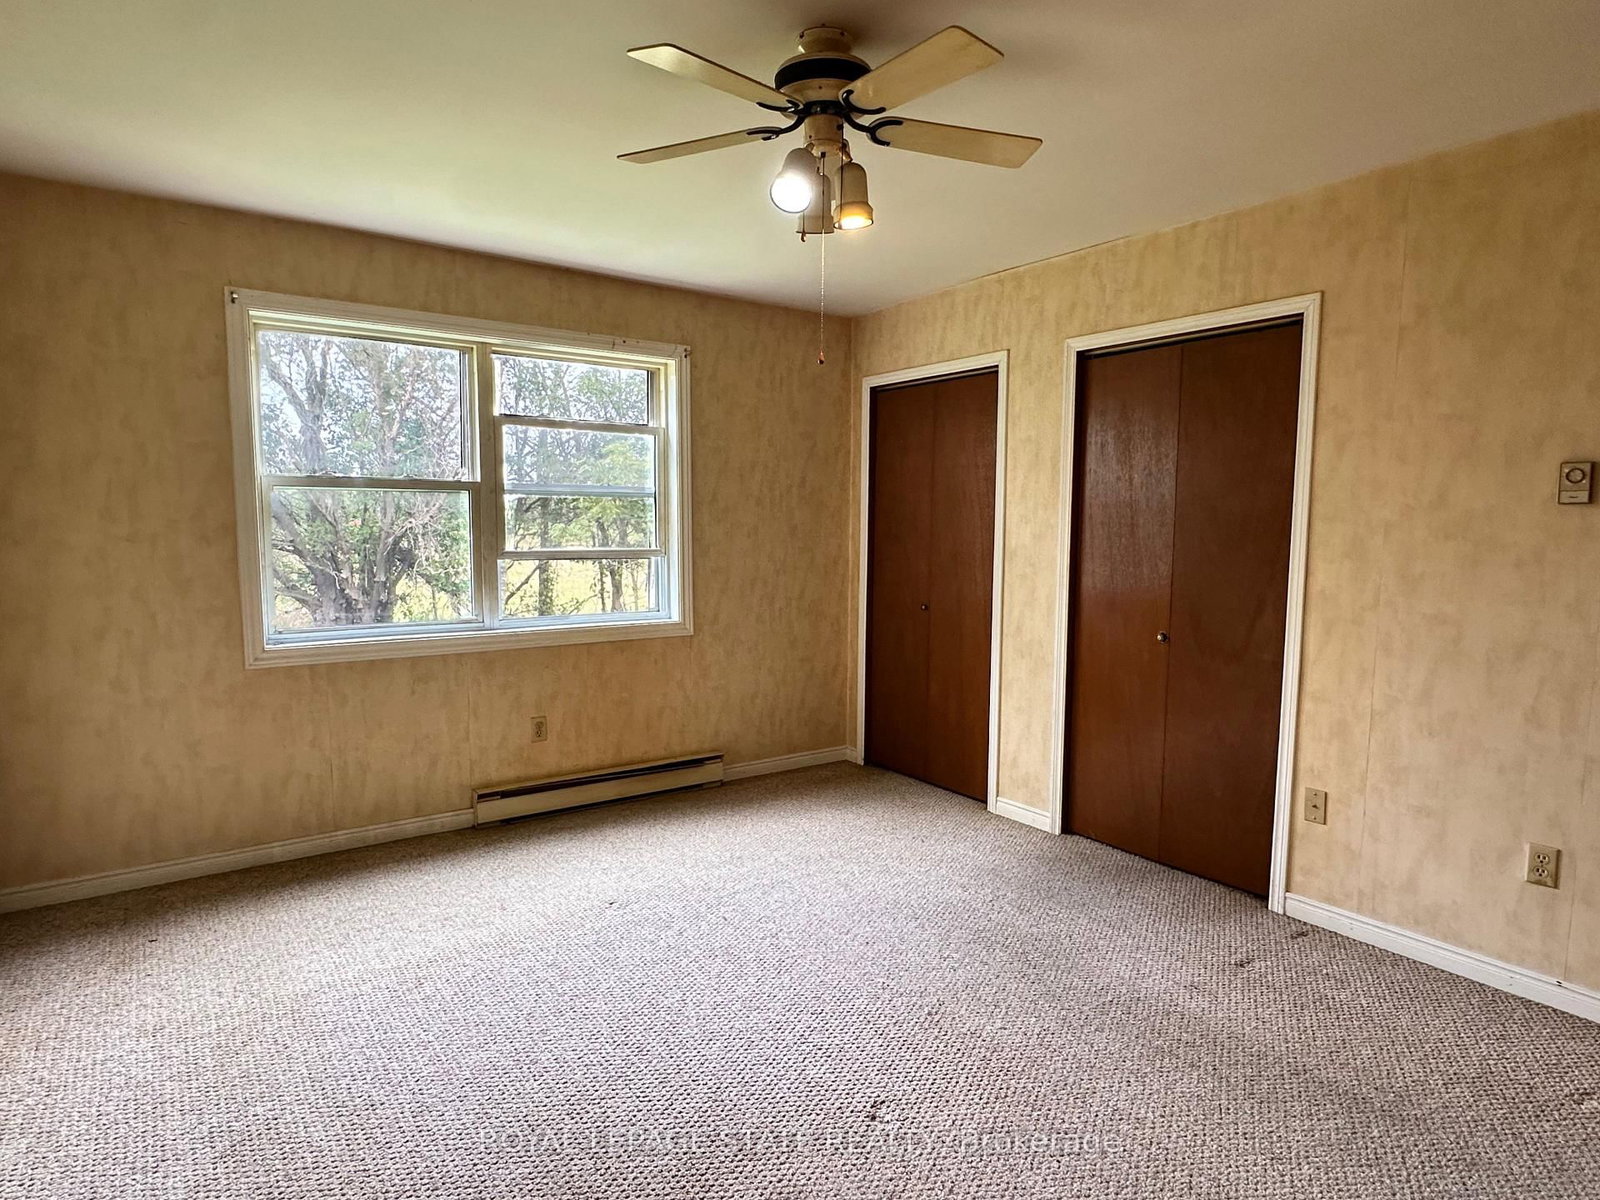
Spacious raised ranch bungalow set on just over half an acre, overlooking surrounding farm fields. Offering a practical layout with generous living space on both levels, this home features four bedrooms, with two on the main level and two on the lower level, plus two full bathrooms. The main floor features a generous eat-in kitchen with sliding doors leading to the rear deck, providing the perfect setting to enjoy the beautiful rural surroundings. The lower level offers additional living space with a cozy fireplace and sliding-door walk-out to the yard. The attached two-car garage has been converted into a versatile hobby room and could easily be adapted to suit your needs. Roof shingles were updated in 2025. A wonderful opportunity to enjoy the space, privacy and tranquility of country living, with a practical layout offering room for families to grow.

Property details

Property type
Detached
Style
Bungalow-Raised
Approx. age (yrs)
31-50
Total rooms
6
Lot size
128.89 × 195.37 ft
Property taxes
$3,644 (2025)
Occupancy
Flexible
Days on market
2
Status
Active
MLS®

Property history

Recently sold nearby

Listing data last updated: Sep 22, 2026, 7:58 p.m. EDT via TRREB IDX.

First listed: Sep 22, 2026, 4:24 p.m. EDT.