
6 Chisholm Square • Belleville, ON photo 1
6 Chisholm Square • Belleville, ON photo 2
6 Chisholm Square • Belleville, ON photo 3
6 Chisholm Square • Belleville, ON photo 4
6 Chisholm Square • Belleville, ON photo 5
6 Chisholm Square • Belleville, ON photo 6
6 Chisholm Square • Belleville, ON photo 7
6 Chisholm Square • Belleville, ON photo 8
6 Chisholm Square • Belleville, ON photo 9
6 Chisholm Square • Belleville, ON photo 10
6 Chisholm Square • Belleville, ON photo 11
6 Chisholm Square • Belleville, ON photo 12
6 Chisholm Square • Belleville, ON photo 13
6 Chisholm Square • Belleville, ON photo 14
6 Chisholm Square • Belleville, ON photo 15
6 Chisholm Square • Belleville, ON photo 16
6 Chisholm Square • Belleville, ON photo 17
6 Chisholm Square • Belleville, ON photo 18
6 Chisholm Square • Belleville, ON photo 19
6 Chisholm Square • Belleville, ON photo 20
6 Chisholm Square • Belleville, ON photo 21
6 Chisholm Square • Belleville, ON photo 22
6 Chisholm Square • Belleville, ON photo 23
6 Chisholm Square • Belleville, ON photo 24
6 Chisholm Square • Belleville, ON photo 25
6 Chisholm Square • Belleville, ON photo 26
6 Chisholm Square • Belleville, ON photo 27
6 Chisholm Square • Belleville, ON photo 28
6 Chisholm Square • Belleville, ON photo 29
6 Chisholm Square • Belleville, ON photo 30
6 Chisholm Square • Belleville, ON photo 31
6 Chisholm Square • Belleville, ON photo 32
New1 / 32
$545,500
6 Chisholm Square • Belleville, ONNew
Courtesy of Re/Max Quinte Ltd.
3+2
Bedrooms
2
Bathrooms
700-1100
Square feet
4
Parking

About this home

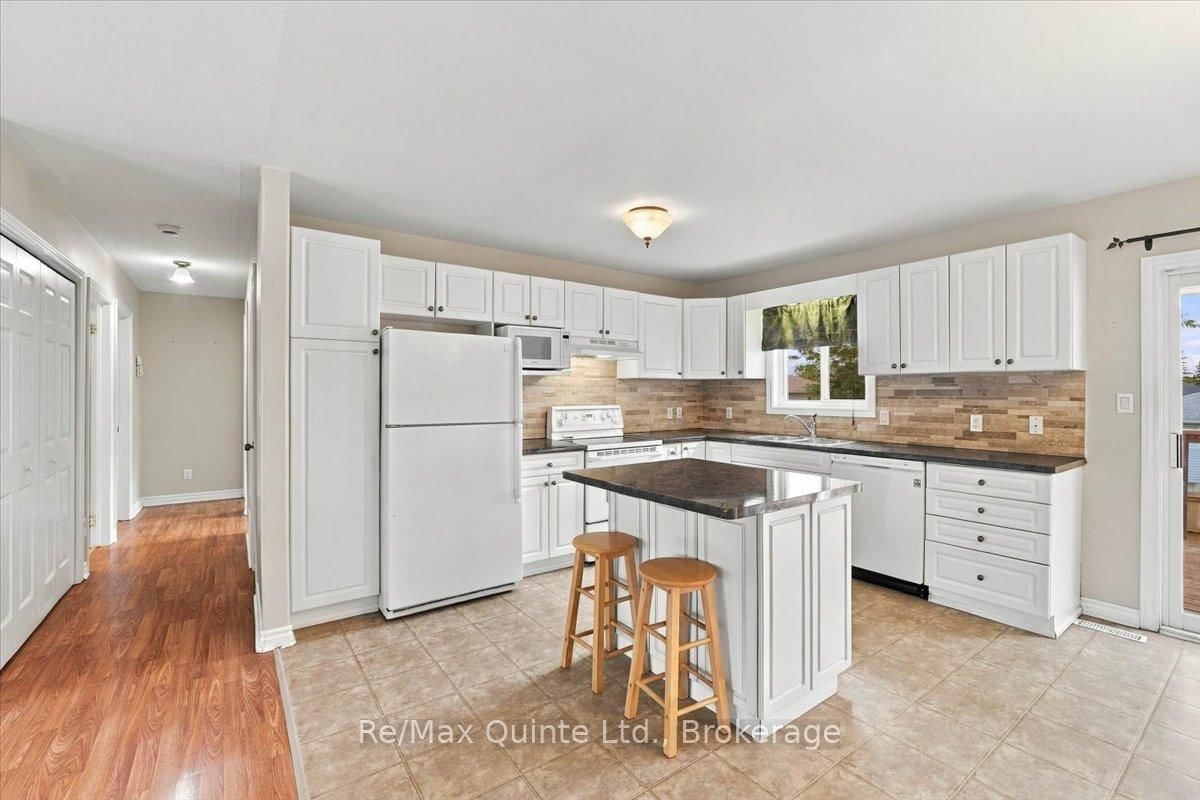
Welcome to this spacious 5-bedroom, 2-bathroom raised bungalow, tucked away on a quiet cul-de-sac in a great family-friendly neighbourhood. The main level offers three bedrooms and a full bathroom, along with a bright, spacious eat-in kitchen featuring sliding doors that lead to a large deck overlooking the fully fenced backyard. The living room opens to the kitchen, creating a comfortable and inviting space filled with plenty of natural light. The finished lower level provides even more living space with a large family room, two additional bedrooms and a second full bathroom. With plenty of room to spread out, the lower level is perfect for growing families, overnight guests or creating additional space for everyone to enjoy. Conveniently located close to parks, schools, the wellness centre, shopping and easy access to Highway 401, this home offers the perfect combination of space, comfort and a quiet neighbourhood setting.

Property details

Property type
Detached
Style
Bungalow-Raised
Approx. age (yrs)
16-30
Total rooms
6
Lot size
50 × 98.2 ft
Property taxes
$4,588 (2026)
Occupancy
Immediate
Days on market
2
Status
Active
MLS®

Property history

Recently sold nearby

Listing data last updated: Sep 22, 2026, 11:05 p.m. EDT via TRREB IDX.

First listed: Sep 22, 2026, 2:20 p.m. EDT.