
165 Terraview Crescent • #3 • Guelph, ON photo 1
165 Terraview Crescent • #3 • Guelph, ON photo 2
165 Terraview Crescent • #3 • Guelph, ON photo 3
165 Terraview Crescent • #3 • Guelph, ON photo 4
165 Terraview Crescent • #3 • Guelph, ON photo 5
165 Terraview Crescent • #3 • Guelph, ON photo 6
165 Terraview Crescent • #3 • Guelph, ON photo 7
165 Terraview Crescent • #3 • Guelph, ON photo 8
165 Terraview Crescent • #3 • Guelph, ON photo 9
165 Terraview Crescent • #3 • Guelph, ON photo 10
165 Terraview Crescent • #3 • Guelph, ON photo 11
165 Terraview Crescent • #3 • Guelph, ON photo 12
165 Terraview Crescent • #3 • Guelph, ON photo 13
165 Terraview Crescent • #3 • Guelph, ON photo 14
165 Terraview Crescent • #3 • Guelph, ON photo 15
165 Terraview Crescent • #3 • Guelph, ON photo 16
165 Terraview Crescent • #3 • Guelph, ON photo 17
165 Terraview Crescent • #3 • Guelph, ON photo 18
165 Terraview Crescent • #3 • Guelph, ON photo 19
165 Terraview Crescent • #3 • Guelph, ON photo 20
165 Terraview Crescent • #3 • Guelph, ON photo 21
165 Terraview Crescent • #3 • Guelph, ON photo 22
165 Terraview Crescent • #3 • Guelph, ON photo 23
165 Terraview Crescent • #3 • Guelph, ON photo 24
165 Terraview Crescent • #3 • Guelph, ON photo 25
165 Terraview Crescent • #3 • Guelph, ON photo 26
165 Terraview Crescent • #3 • Guelph, ON photo 27
165 Terraview Crescent • #3 • Guelph, ON photo 28
165 Terraview Crescent • #3 • Guelph, ON photo 29
165 Terraview Crescent • #3 • Guelph, ON photo 30
165 Terraview Crescent • #3 • Guelph, ON photo 31
165 Terraview Crescent • #3 • Guelph, ON photo 32
New1 / 32
$810,000
165 Terraview Crescent • #3 • Guelph, ONNew
Courtesy of ROYAL LEPAGE REAL ESTATE SERVICES LTD.
3+1
Bedrooms
4
Bathrooms
1200-1399
Square feet
2
Parking

About this home

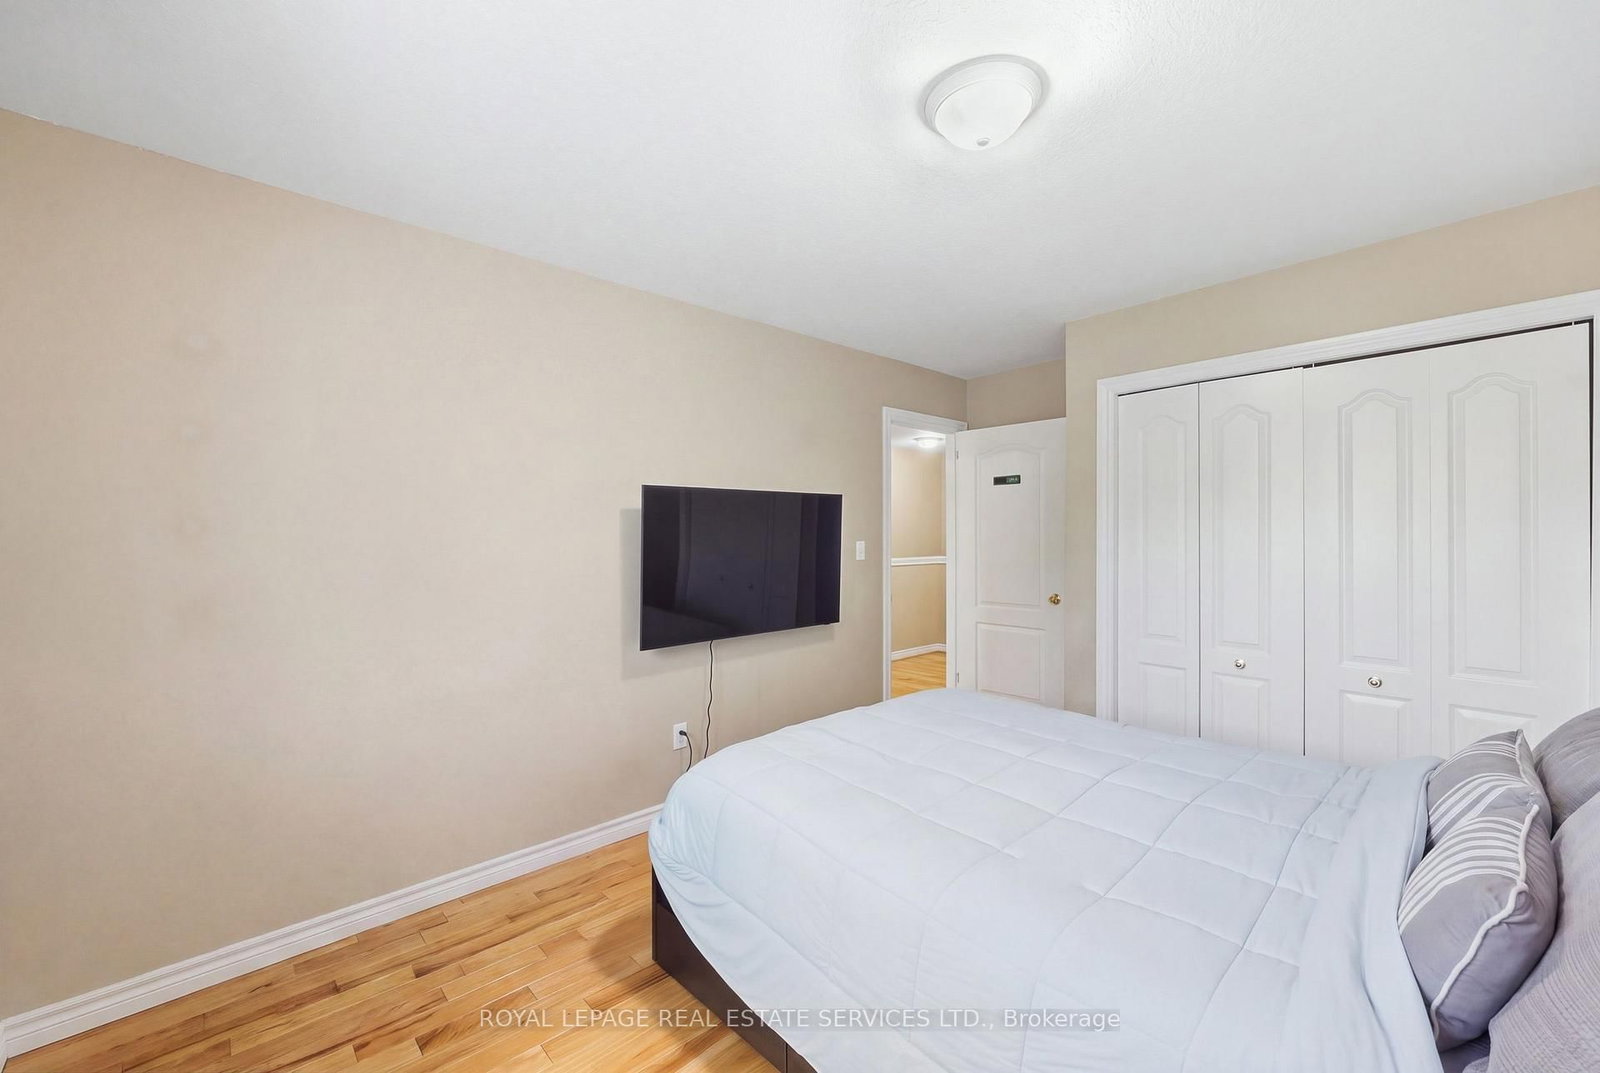
Own this wonderful home situated in a peaceful, family-friendly, highly desirable community in Guelph. Enjoy the beautiful breeze of the mature trees and greenery that surrounds the area, providing a relaxing and welcoming feeling. The home boasts of an open concept living, dining and gourmet kitchen with granite counter top and stainless steel appliances. A built-in large wall cabinet is a bonus which gives you more storage which you can use as a bookcase or additional space for your collectibles or decorative items. The upper level features a primary bedroom with an ensuite bathroom and two more bedrooms with a 4-pc bathroom. The fully finished basement has a spacious bedroom/rec room and its own bathroom. Step out to a patio &fenced backyard where you can enjoy your morning coffee or afternoon BBQ with serenity. This is the neighborhood you want to belong to, with close proximity to shopping, top-tier schools, preservation parks and trails, and easy access to transportation. Hurry, see it for yourself.

Property details

Property type
Condo Townhouse
Style
2-Storey
Total rooms
8
Maintenance fee
$303.72/mo
Exposure
North
Property taxes
$4,856.82 (2026)
Occupancy
60/90/Flexible
Days on market
4
Status
Active
MLS®

Property history

Recently sold nearby

Listing data last updated: Sep 25, 2026, 11:29 a.m. EDT via TRREB IDX.

First listed: Sep 22, 2026, 1:40 p.m. EDT.