
773 Clark Crescent • Kingston, ON photo 1
773 Clark Crescent • Kingston, ON photo 2
773 Clark Crescent • Kingston, ON photo 3
773 Clark Crescent • Kingston, ON photo 4
773 Clark Crescent • Kingston, ON photo 5
773 Clark Crescent • Kingston, ON photo 6
773 Clark Crescent • Kingston, ON photo 7
773 Clark Crescent • Kingston, ON photo 8
773 Clark Crescent • Kingston, ON photo 9
773 Clark Crescent • Kingston, ON photo 10
773 Clark Crescent • Kingston, ON photo 11
773 Clark Crescent • Kingston, ON photo 12
773 Clark Crescent • Kingston, ON photo 13
773 Clark Crescent • Kingston, ON photo 14
773 Clark Crescent • Kingston, ON photo 15
773 Clark Crescent • Kingston, ON photo 16
773 Clark Crescent • Kingston, ON photo 17
773 Clark Crescent • Kingston, ON photo 18
773 Clark Crescent • Kingston, ON photo 19
773 Clark Crescent • Kingston, ON photo 20
773 Clark Crescent • Kingston, ON photo 21
773 Clark Crescent • Kingston, ON photo 22
773 Clark Crescent • Kingston, ON photo 23
773 Clark Crescent • Kingston, ON photo 24
773 Clark Crescent • Kingston, ON photo 25
773 Clark Crescent • Kingston, ON photo 26
773 Clark Crescent • Kingston, ON photo 27
773 Clark Crescent • Kingston, ON photo 28
773 Clark Crescent • Kingston, ON photo 29
773 Clark Crescent • Kingston, ON photo 30
773 Clark Crescent • Kingston, ON photo 31
773 Clark Crescent • Kingston, ON photo 32
773 Clark Crescent • Kingston, ON photo 33
773 Clark Crescent • Kingston, ON photo 34
773 Clark Crescent • Kingston, ON photo 35
773 Clark Crescent • Kingston, ON photo 36
773 Clark Crescent • Kingston, ON photo 37
773 Clark Crescent • Kingston, ON photo 38
773 Clark Crescent • Kingston, ON photo 39
773 Clark Crescent • Kingston, ON photo 40
773 Clark Crescent • Kingston, ON photo 41
773 Clark Crescent • Kingston, ON photo 42
773 Clark Crescent • Kingston, ON photo 43
773 Clark Crescent • Kingston, ON photo 44
773 Clark Crescent • Kingston, ON photo 45
New1 / 45
$524,900
773 Clark Crescent • Kingston, ONNew
Courtesy of RE/MAX FINEST REALTY INC., BROKERAGE
3
Bedrooms
2
Bathrooms
700-1100
Square feet
4
Parking

About this home

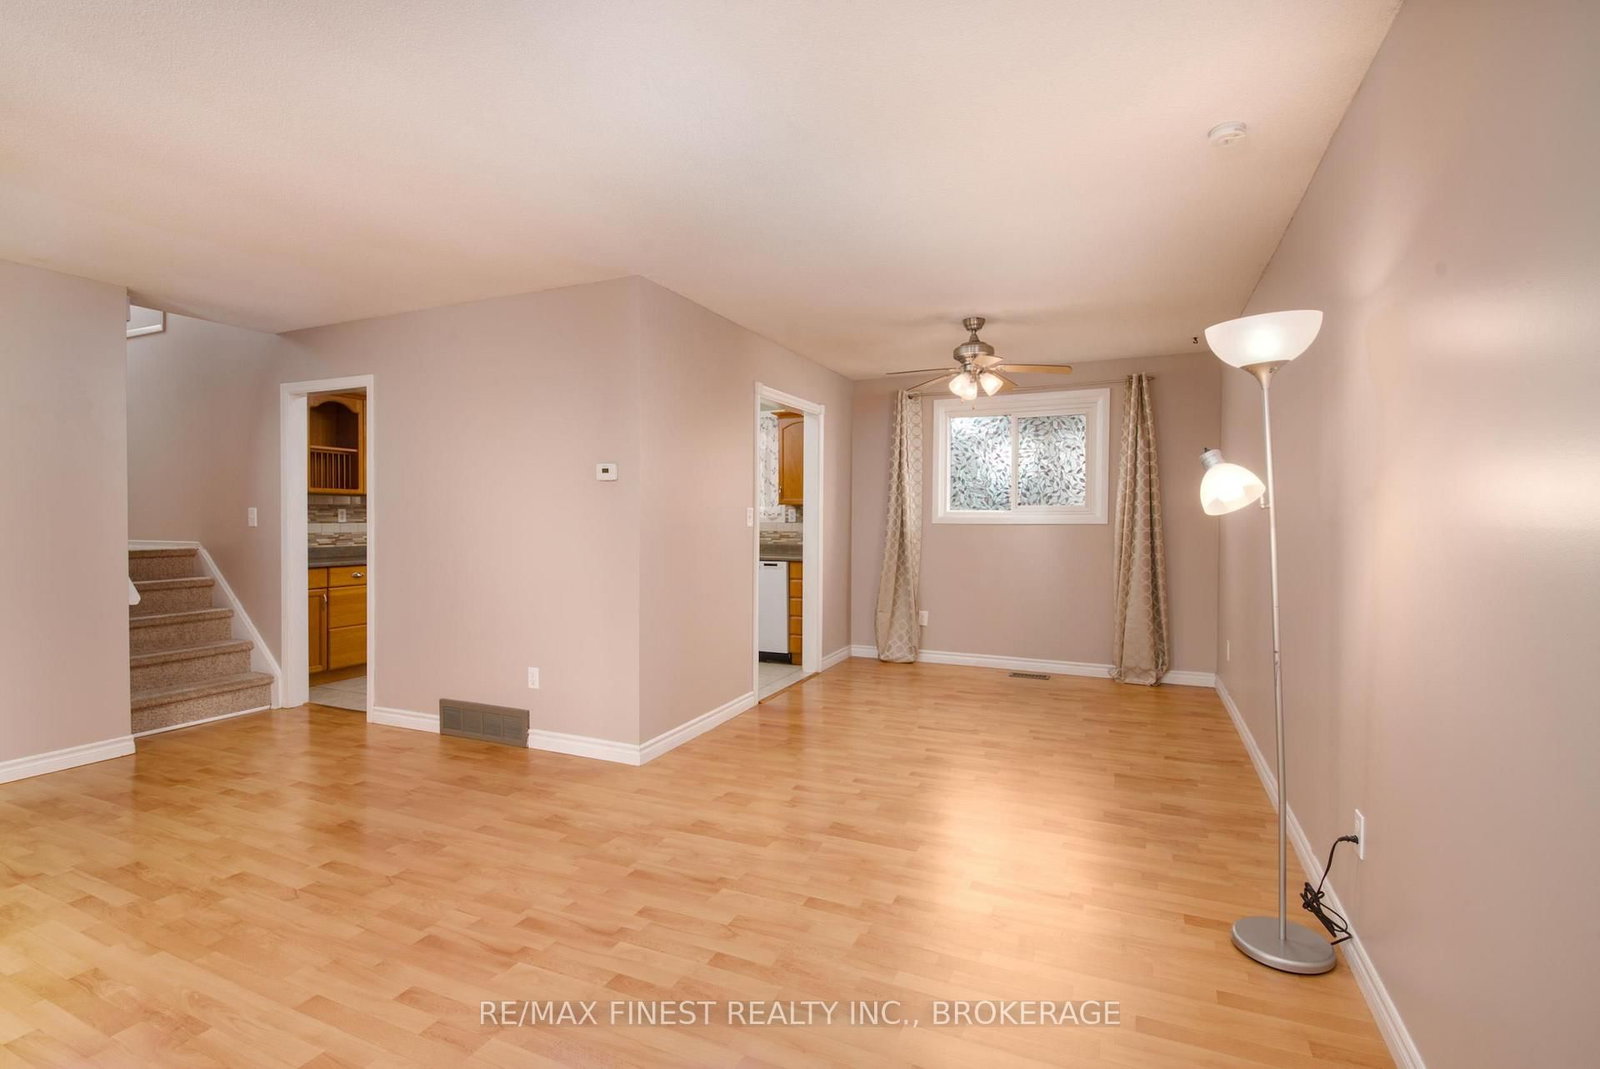
Welcome to this move-in-ready 3-bedroom, 1.5-bath side-split in Lawrence Park, with easy access to Collins Creek and surrounding green space. Freshly painted throughout, this home reflects continuous updates over the years, leaving little for the next owner to do but move in. Set on a deep, generously sized lot with a fully fenced backyard, there's plenty of room to spread out, garden, or let the kids play. Relax on the 12-foot x 12-foot deck and store your tools and toys in the 12-foot x 12-foot shed. The finished basement offers extra living space with a wood stove and a 2-piece bathroom with room to add a shower - ready for future plans. This is a great family neighbourhood with easy access to the city, in a sought-after school district, and quick closing is available for buyers ready to plant roots. Certain photos have been virtually staged.

Property details

Property type
Detached
Style
Sidesplit
Approx. age (yrs)
51-99
Total rooms
11
Lot size
60 × 110 ft
Property taxes
$3,265.84 (2026)
Days on market
1
Status
Active
MLS®

Property history

Recently sold nearby

Listing data last updated: Sep 22, 2026, 2:18 p.m. EDT via TRREB IDX.

First listed: Sep 22, 2026, 11:10 a.m. EDT.