
38 Stroud Crescent • London South, ON photo 1
38 Stroud Crescent • London South, ON photo 2
38 Stroud Crescent • London South, ON photo 3
38 Stroud Crescent • London South, ON photo 4
38 Stroud Crescent • London South, ON photo 5
38 Stroud Crescent • London South, ON photo 6
38 Stroud Crescent • London South, ON photo 7
38 Stroud Crescent • London South, ON photo 8
38 Stroud Crescent • London South, ON photo 9
38 Stroud Crescent • London South, ON photo 10
38 Stroud Crescent • London South, ON photo 11
38 Stroud Crescent • London South, ON photo 12
38 Stroud Crescent • London South, ON photo 13
38 Stroud Crescent • London South, ON photo 14
38 Stroud Crescent • London South, ON photo 15
38 Stroud Crescent • London South, ON photo 16
38 Stroud Crescent • London South, ON photo 17
38 Stroud Crescent • London South, ON photo 18
38 Stroud Crescent • London South, ON photo 19
38 Stroud Crescent • London South, ON photo 20
38 Stroud Crescent • London South, ON photo 21
38 Stroud Crescent • London South, ON photo 22
38 Stroud Crescent • London South, ON photo 23
38 Stroud Crescent • London South, ON photo 24
38 Stroud Crescent • London South, ON photo 25
38 Stroud Crescent • London South, ON photo 26
38 Stroud Crescent • London South, ON photo 27
38 Stroud Crescent • London South, ON photo 28
38 Stroud Crescent • London South, ON photo 29
38 Stroud Crescent • London South, ON photo 30
38 Stroud Crescent • London South, ON photo 31
38 Stroud Crescent • London South, ON photo 32
38 Stroud Crescent • London South, ON photo 33
38 Stroud Crescent • London South, ON photo 34
38 Stroud Crescent • London South, ON photo 35
38 Stroud Crescent • London South, ON photo 36
38 Stroud Crescent • London South, ON photo 37
38 Stroud Crescent • London South, ON photo 38
38 Stroud Crescent • London South, ON photo 39
38 Stroud Crescent • London South, ON photo 40
New1 / 40
$529,900
38 Stroud Crescent • London South, ONNew
Courtesy of BLUE FOREST REALTY INC.
3+1
Bedrooms
2
Bathrooms
700-1100
Square feet
2
Parking

About this home

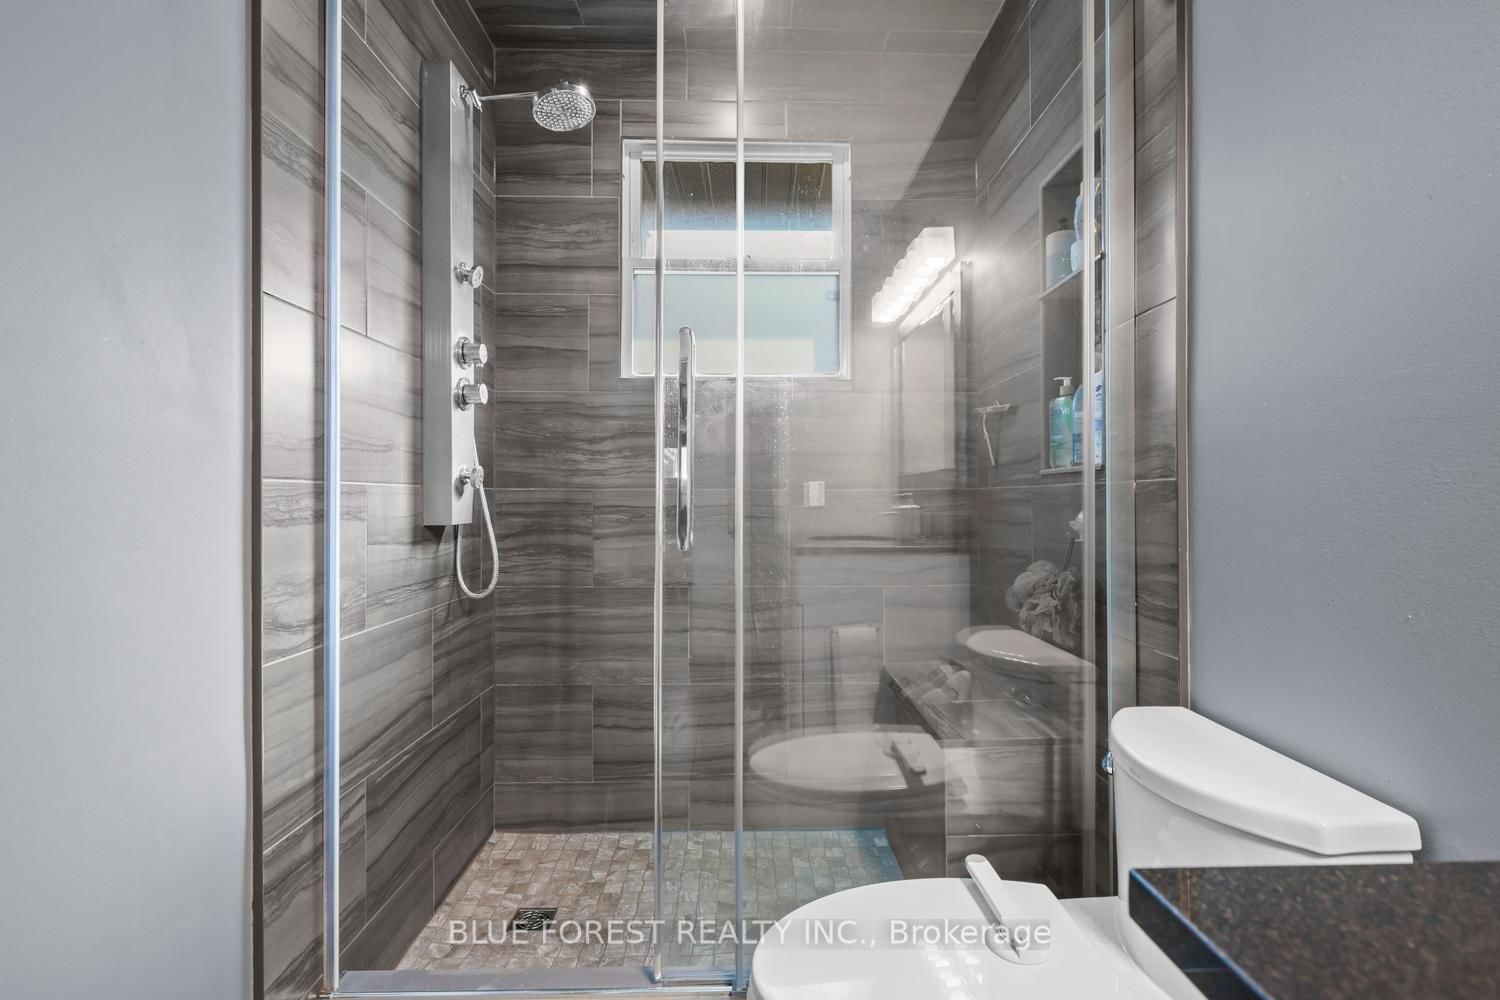
Beautifully updated 3-bedroom, 2-full-bath bungalow on a quiet crescent in a desirable neighbourhood. The home has seen extensive updates, with most completed in 2019, including flooring throughout, bathroom with heated floors and granite countertops, an open-concept kitchen featuring quartzite countertops and updated appliances, electrical panel, copper pig-tailing, and more. The fully finished basement offers additional living space, while the deck and fully fenced backyard provide a great area to enjoy the outdoors. Recent 2026 updates include the soffits and eaves, front door, and fresh paint on the front of the home. A well-maintained home with many important updates already completed, offering comfortable living and excellent value in a sought-after location. Move-in ready and worth a look!

Property details

Property type
Detached
Style
Bungalow
Approx. age (yrs)
51-99
Total rooms
9
Lot size
40 × 115 ft
Property taxes
$3,118 (2025)
Days on market
1
Status
Active
MLS®

Property history

Recently sold nearby

Listing data last updated: Sep 22, 2026, 3:55 p.m. EDT via TRREB IDX.

First listed: Sep 22, 2026, 10:56 a.m. EDT.