
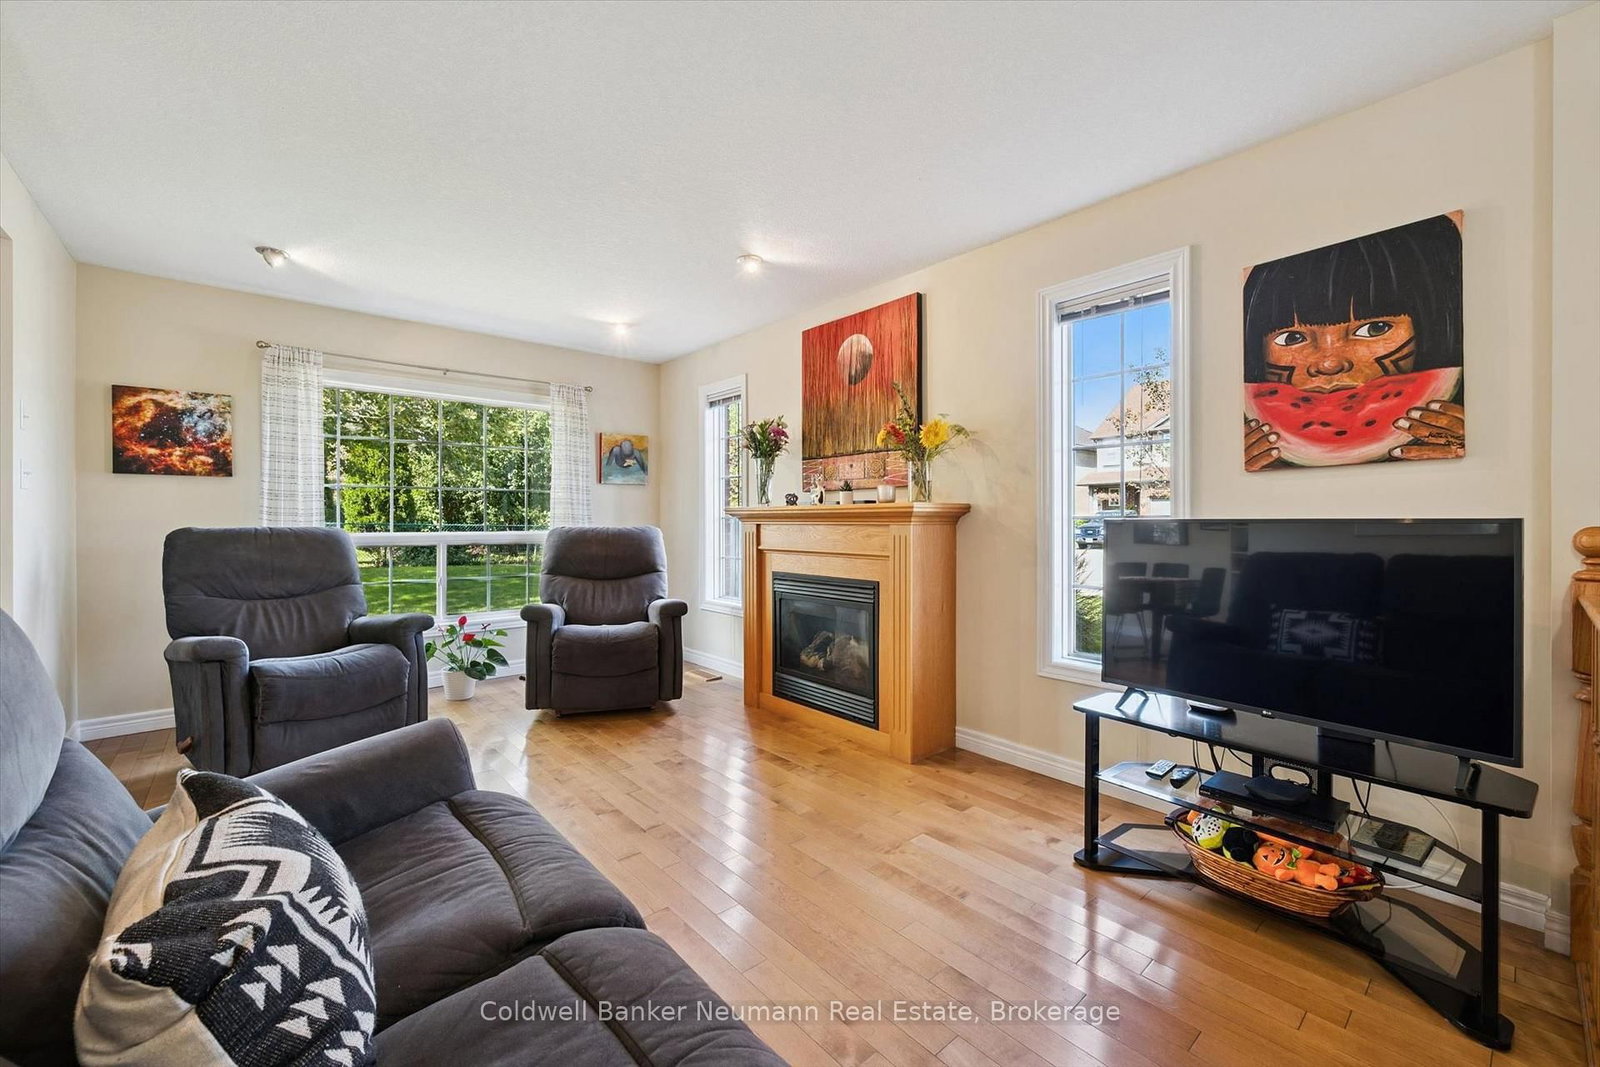
14 Wilton Road • Guelph, ON photo 1
14 Wilton Road • Guelph, ON photo 2
14 Wilton Road • Guelph, ON photo 3
14 Wilton Road • Guelph, ON photo 4
14 Wilton Road • Guelph, ON photo 5
14 Wilton Road • Guelph, ON photo 6
14 Wilton Road • Guelph, ON photo 7
14 Wilton Road • Guelph, ON photo 8
14 Wilton Road • Guelph, ON photo 9
14 Wilton Road • Guelph, ON photo 10
14 Wilton Road • Guelph, ON photo 11
14 Wilton Road • Guelph, ON photo 12
14 Wilton Road • Guelph, ON photo 13
14 Wilton Road • Guelph, ON photo 14
14 Wilton Road • Guelph, ON photo 15
14 Wilton Road • Guelph, ON photo 16
14 Wilton Road • Guelph, ON photo 17
14 Wilton Road • Guelph, ON photo 18
14 Wilton Road • Guelph, ON photo 19
14 Wilton Road • Guelph, ON photo 20
14 Wilton Road • Guelph, ON photo 21
14 Wilton Road • Guelph, ON photo 22
14 Wilton Road • Guelph, ON photo 23
14 Wilton Road • Guelph, ON photo 24
14 Wilton Road • Guelph, ON photo 25
14 Wilton Road • Guelph, ON photo 26
14 Wilton Road • Guelph, ON photo 27
14 Wilton Road • Guelph, ON photo 28
14 Wilton Road • Guelph, ON photo 29
14 Wilton Road • Guelph, ON photo 30
14 Wilton Road • Guelph, ON photo 31
14 Wilton Road • Guelph, ON photo 32
14 Wilton Road • Guelph, ON photo 33
14 Wilton Road • Guelph, ON photo 34
14 Wilton Road • Guelph, ON photo 35
14 Wilton Road • Guelph, ON photo 36
14 Wilton Road • Guelph, ON photo 37
14 Wilton Road • Guelph, ON photo 38
14 Wilton Road • Guelph, ON photo 39
14 Wilton Road • Guelph, ON photo 40
14 Wilton Road • Guelph, ON photo 41
14 Wilton Road • Guelph, ON photo 42
14 Wilton Road • Guelph, ON photo 43
14 Wilton Road • Guelph, ON photo 44
14 Wilton Road • Guelph, ON photo 45
14 Wilton Road • Guelph, ON photo 46
New1 / 46
$899,000
14 Wilton Road • Guelph, ONNew
Courtesy of Coldwell Banker Neumann Real Estate
3
Bedrooms
3
Bathrooms
2000-2500
Square feet
4
Parking

About this home

A third level loft, a fenced backyard and a deck made for entertaining, welcome to 14 Wilton Rd in Guelph. Step past the covered front porch and mature gardens into a bright main floor with a fireplace in the living room, a handy powder room and an eat in kitchen with white cabinetry and stainless steel appliances. The sunny dining area opens through sliding doors to a deck overlooking the lawn, garden beds and mature trees, perfect for weeknight barbecues and summer evenings. Upstairs are three bedrooms and two full bathrooms, including a primary retreat with a three piece ensuite. The third level loft is the standout, ready to be a family room, work from home studio, playroom or guest suite. The unfinished lower level with a recreation area, utility room, cold room and storage is a blank canvas for a gym, hobby space or future finishing. Located in Guelph's north end, you are close to walking and biking trails and the Guelph Lake Conservation Area, making weekend outings easy. Attached garage with inside entry and driveway parking. Book your private showing today.

Property details

Property type
Detached
Style
2-Storey
Total rooms
3
Lot size
48 × 115 ft
Property taxes
$6,425.95 (2026)
Occupancy
90+
Days on market
1
Status
Active
MLS®

Property history

Recently sold nearby

Listing data last updated: Sep 22, 2026, 8:45 a.m. EDT via TRREB IDX.

First listed: Sep 22, 2026, 8:45 a.m. EDT.