
1924 Cedarhollow Boulevard • #135 • London North, ON photo 1
1924 Cedarhollow Boulevard • #135 • London North, ON photo 2
1924 Cedarhollow Boulevard • #135 • London North, ON photo 3
1924 Cedarhollow Boulevard • #135 • London North, ON photo 4
1924 Cedarhollow Boulevard • #135 • London North, ON photo 5
1924 Cedarhollow Boulevard • #135 • London North, ON photo 6
1924 Cedarhollow Boulevard • #135 • London North, ON photo 7
1924 Cedarhollow Boulevard • #135 • London North, ON photo 8
1924 Cedarhollow Boulevard • #135 • London North, ON photo 9
1924 Cedarhollow Boulevard • #135 • London North, ON photo 10
1924 Cedarhollow Boulevard • #135 • London North, ON photo 11
1924 Cedarhollow Boulevard • #135 • London North, ON photo 12
1924 Cedarhollow Boulevard • #135 • London North, ON photo 13
1924 Cedarhollow Boulevard • #135 • London North, ON photo 14
1924 Cedarhollow Boulevard • #135 • London North, ON photo 15
1924 Cedarhollow Boulevard • #135 • London North, ON photo 16
1924 Cedarhollow Boulevard • #135 • London North, ON photo 17
1924 Cedarhollow Boulevard • #135 • London North, ON photo 18
1924 Cedarhollow Boulevard • #135 • London North, ON photo 19
1924 Cedarhollow Boulevard • #135 • London North, ON photo 20
1924 Cedarhollow Boulevard • #135 • London North, ON photo 21
1924 Cedarhollow Boulevard • #135 • London North, ON photo 22
1924 Cedarhollow Boulevard • #135 • London North, ON photo 23
1924 Cedarhollow Boulevard • #135 • London North, ON photo 24
1924 Cedarhollow Boulevard • #135 • London North, ON photo 25
New1 / 25
$559,900
1924 Cedarhollow Boulevard • #135 • London North, ONNew
Courtesy of BLUE FOREST REALTY INC.
3
Bedrooms
3
Bathrooms
1600-1799
Square feet
2
Parking

About this home

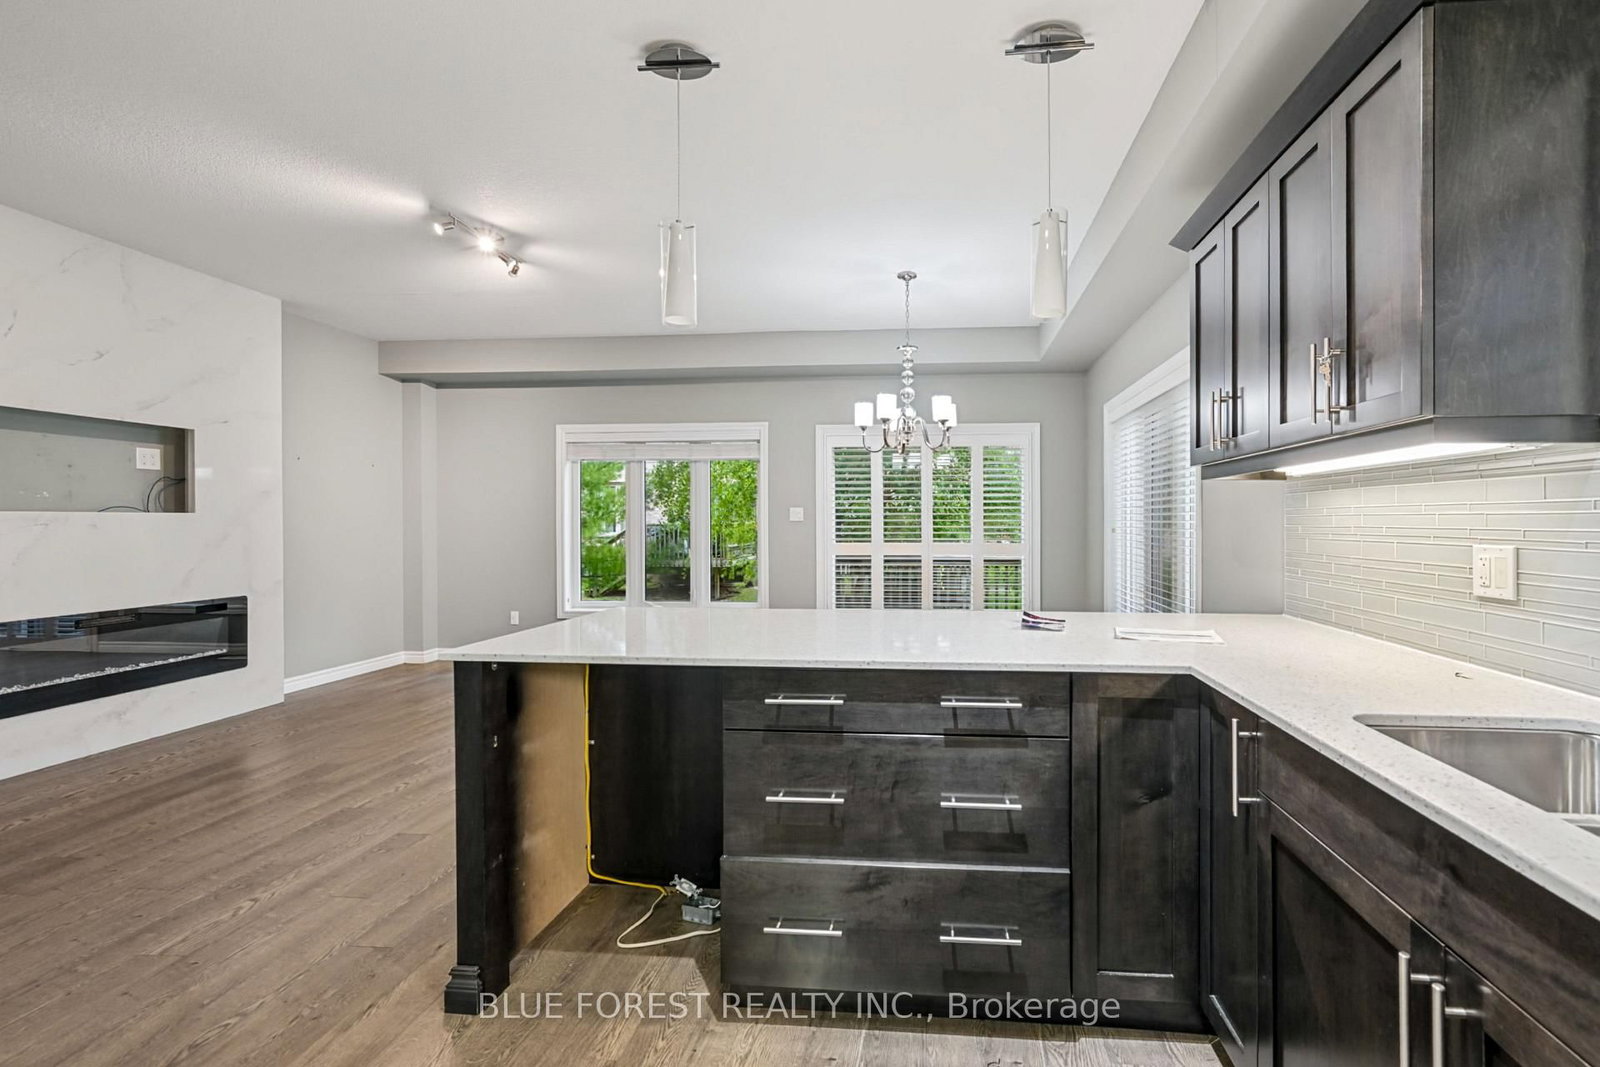
Welcome to this beautifully maintained 3-bedroom, 2.5 bathroom townhouse in the sought-after Cedar Hollow community in North London. This move-in ready end-unit offers a functional layout with warm wood floors and an inviting flow throughout the main living space. Patio doors off the dining area lead to a private deck, a lovely spot for morning coffee or relaxing outdoors. Upstairs you will find three well-proportioned bedrooms, while the finished basement recreation room adds valuable extra living space, ideal as a media room, home gym, or playroom. An attached garage with inside entry adds everyday convenience. Ideally located within walking distance to Cedar Hollow Public School, the scenic Thames River trails, parks, and everyday shopping, with nearby Fanshawe Golf Course, Parkside 9 Golf Course, and quick access to Highway 401 via Clark Road, this home offers the perfect blend of comfort, function, and location in a sought-after North London neighbourhood.

Property details

Property type
Condo Townhouse
Style
2-Storey
Approx. age (yrs)
11-15
Total rooms
9
Maintenance fee
$330/mo
Exposure
East
Property taxes
$4,225 (2025)
Occupancy
Immediate
Days on market
1
Status
Active
MLS®

Property history

Recently sold nearby

Listing data last updated: Sep 22, 2026, 8:19 a.m. EDT via TRREB IDX.

First listed: Sep 22, 2026, 8:19 a.m. EDT.