
41564 Byers Street • Central Huron, ON photo 1
41564 Byers Street • Central Huron, ON photo 2
41564 Byers Street • Central Huron, ON photo 3
41564 Byers Street • Central Huron, ON photo 4
41564 Byers Street • Central Huron, ON photo 5
41564 Byers Street • Central Huron, ON photo 6
41564 Byers Street • Central Huron, ON photo 7
41564 Byers Street • Central Huron, ON photo 8
41564 Byers Street • Central Huron, ON photo 9
41564 Byers Street • Central Huron, ON photo 10
41564 Byers Street • Central Huron, ON photo 11
41564 Byers Street • Central Huron, ON photo 12
41564 Byers Street • Central Huron, ON photo 13
41564 Byers Street • Central Huron, ON photo 14
41564 Byers Street • Central Huron, ON photo 15
41564 Byers Street • Central Huron, ON photo 16
41564 Byers Street • Central Huron, ON photo 17
41564 Byers Street • Central Huron, ON photo 18
41564 Byers Street • Central Huron, ON photo 19
41564 Byers Street • Central Huron, ON photo 20
41564 Byers Street • Central Huron, ON photo 21
41564 Byers Street • Central Huron, ON photo 22
41564 Byers Street • Central Huron, ON photo 23
41564 Byers Street • Central Huron, ON photo 24
41564 Byers Street • Central Huron, ON photo 25
41564 Byers Street • Central Huron, ON photo 26
41564 Byers Street • Central Huron, ON photo 27
41564 Byers Street • Central Huron, ON photo 28
41564 Byers Street • Central Huron, ON photo 29
41564 Byers Street • Central Huron, ON photo 30
41564 Byers Street • Central Huron, ON photo 31
41564 Byers Street • Central Huron, ON photo 32
41564 Byers Street • Central Huron, ON photo 33
41564 Byers Street • Central Huron, ON photo 34
41564 Byers Street • Central Huron, ON photo 35
41564 Byers Street • Central Huron, ON photo 36
41564 Byers Street • Central Huron, ON photo 37
New1 / 37
$699,000
41564 Byers Street • Central Huron, ONNew
Courtesy of eXp Realty
4
Bedrooms
3
Bathrooms
2500-3000
Square feet
9
Parking

About this home

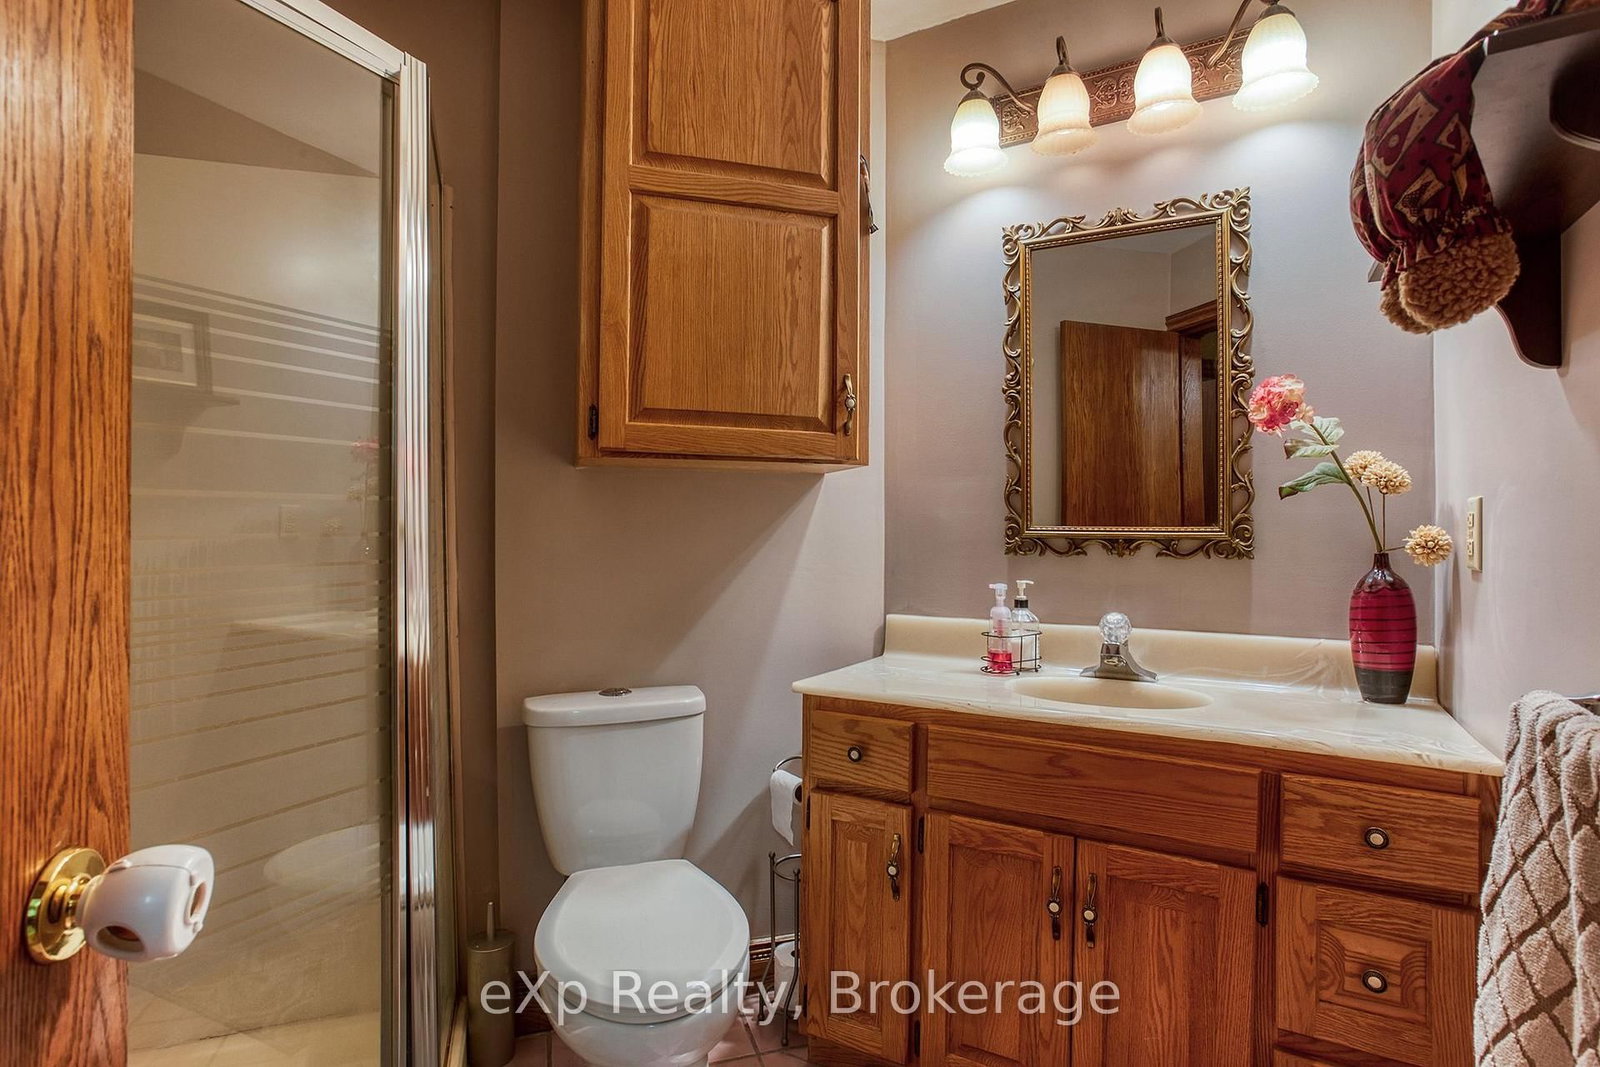
Just minutes from Seaforth & Clinton! Welcome to this impressive family home offering spacious living, timeless charm, and plenty of room for everyone. Step inside to a large, welcoming foyer that leads to a separate dining room. The bright, open-concept kitchen flows seamlessly into the spacious family room, perfect for relaxing or entertaining. Enjoy the beauty of every season from the bright and comfortable four-season sunroom, offering the perfect spot to unwind with your morning coffee or enjoy family time.Upstairs, you'll find generously sized bedrooms, along with a large and inviting primary bedroom featuring an on suite 5 pc. bathroom.With its spacious layout, comfortable living spaces, and peaceful country setting,this home is an ideal place to call home. Don't miss your opportunity to experience all this wonderful property has to offer. Call today to book your private viewing!

Property details

Property type
Detached
Style
2-Storey
Approx. age (yrs)
31-50
Total rooms
15
Lot size
122.18 × 165.3 ft
Property taxes
$6,399 (2025)
Days on market
2
Status
Active
MLS®

Property history

Recently sold nearby

Listing data last updated: Sep 22, 2026, 12:16 p.m. EDT via TRREB IDX.

First listed: Sep 21, 2026, 7:47 p.m. EDT.