






About this home
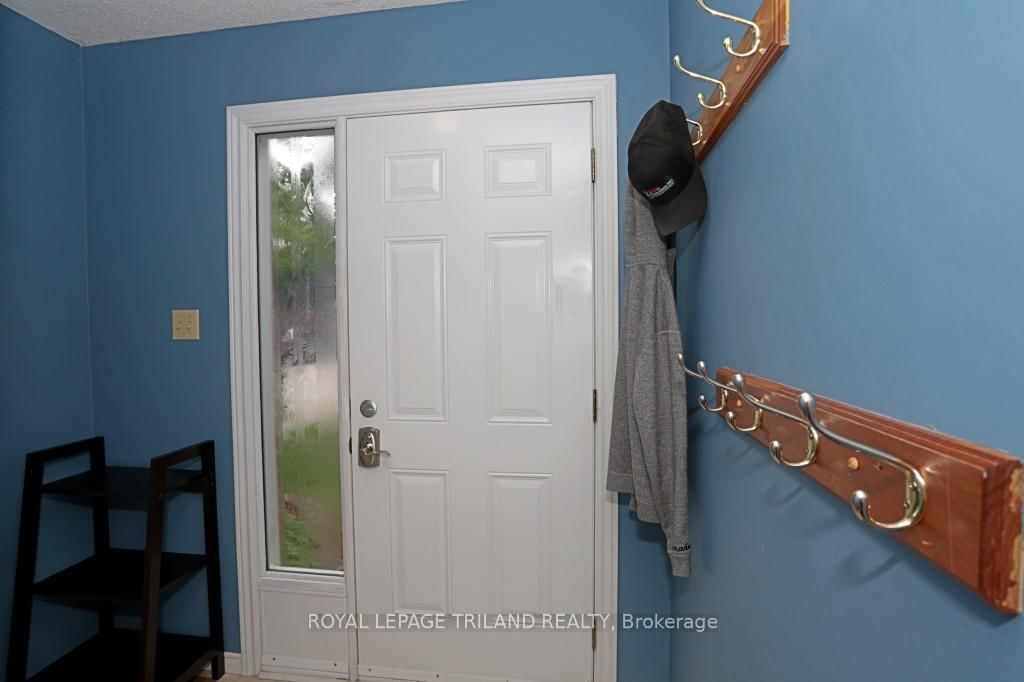
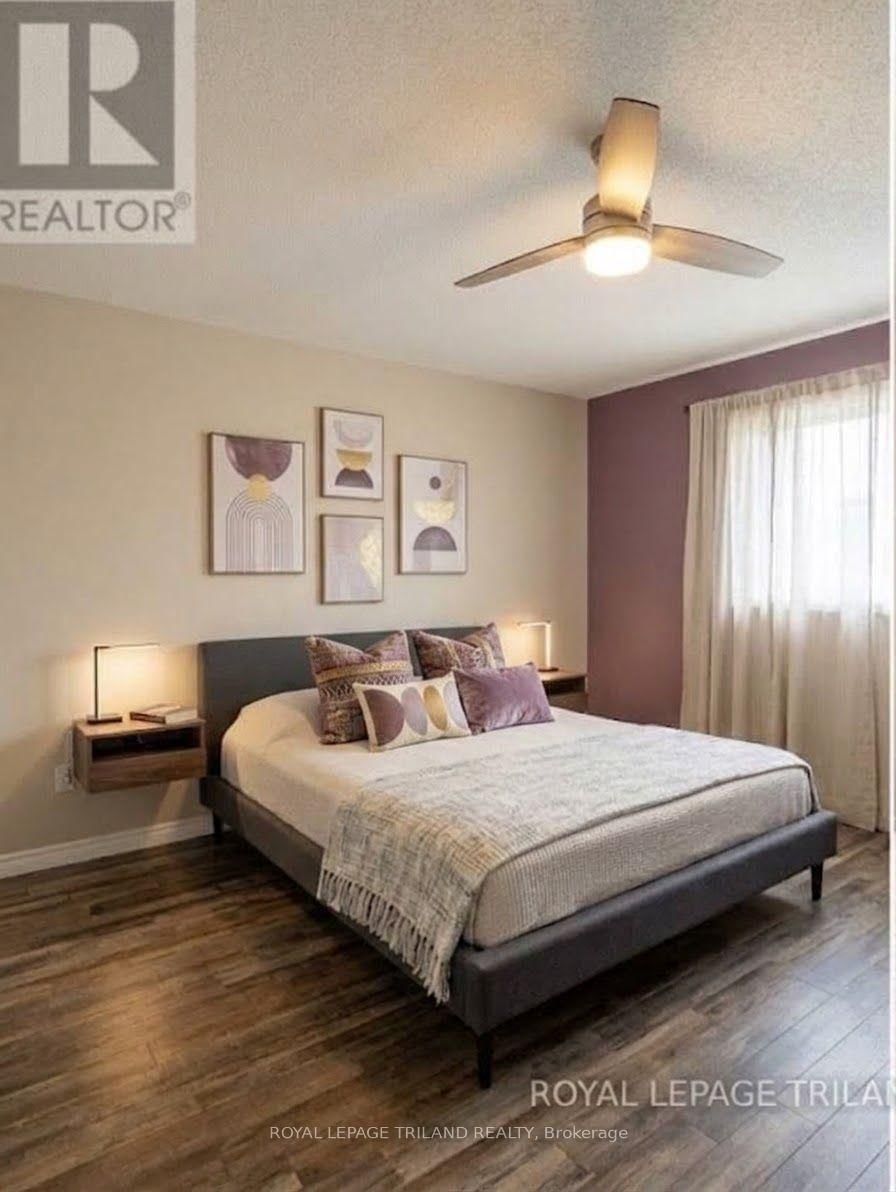
Beautifully maintained 3-bedroom, 2-storey townhouse in a quiet, family-friendly complex just steps from the elementary school. This location offers privacy, convenience, and a true sense of community. RARE ATTACHED GARAGE and a PRIVATE DOUBLE DRIVEWAY - a standout feature you won't often find in this price range. The main floor welcomes you with a spacious front entry, a convenient 2-piece powder room, inside access to the garage, and a large main-floor laundry room. The kitchen provides excellent storage and prep space and opens into a bright living and dining area with patio doors leading out to the private patio - perfect for everyday living and entertaining. Upstairs, you'll find three generous bedrooms, including a large primary suite with double closets and plenty of room for a king-size bed. Outside, enjoy a private, partially fenced backyard ideal for relaxing or outdoor play. This prime location puts you 6 minutes from Highway 401, 10 minutes to downtown London, 9 minutes to Fanshawe College, and 18 minutes to Western University, with easy access to major shopping, parks, transit, and everyday amenities. Move-in ready and full of value - a fantastic opportunity to call this home.
Property details
- Property type
- Condo Townhouse
- Style
- 2-Storey
- Total rooms
- 6
- Maintenance fee
- $345/mo
- Exposure
- West
- Property taxes
- $2,146 (2025)
- Occupancy
- Flexible
- Days on market
- 2
- Status
- Active
- MLS®
Property history
Location
Open in Google MapsRecently sold nearby
Listing data last updated: Sep 21, 2026, 3:36 p.m. EDT via TRREB IDX.
First listed: Sep 21, 2026, 11:56 a.m. EDT.