
41 Goodwin Drive • #401 • Guelph, ON photo 1
41 Goodwin Drive • #401 • Guelph, ON photo 2
41 Goodwin Drive • #401 • Guelph, ON photo 3
41 Goodwin Drive • #401 • Guelph, ON photo 4
41 Goodwin Drive • #401 • Guelph, ON photo 5
41 Goodwin Drive • #401 • Guelph, ON photo 6
41 Goodwin Drive • #401 • Guelph, ON photo 7
41 Goodwin Drive • #401 • Guelph, ON photo 8
41 Goodwin Drive • #401 • Guelph, ON photo 9
41 Goodwin Drive • #401 • Guelph, ON photo 10
41 Goodwin Drive • #401 • Guelph, ON photo 11
41 Goodwin Drive • #401 • Guelph, ON photo 12
41 Goodwin Drive • #401 • Guelph, ON photo 13
41 Goodwin Drive • #401 • Guelph, ON photo 14
41 Goodwin Drive • #401 • Guelph, ON photo 15
41 Goodwin Drive • #401 • Guelph, ON photo 16
41 Goodwin Drive • #401 • Guelph, ON photo 17
41 Goodwin Drive • #401 • Guelph, ON photo 18
41 Goodwin Drive • #401 • Guelph, ON photo 19
41 Goodwin Drive • #401 • Guelph, ON photo 20
41 Goodwin Drive • #401 • Guelph, ON photo 21
41 Goodwin Drive • #401 • Guelph, ON photo 22
41 Goodwin Drive • #401 • Guelph, ON photo 23
41 Goodwin Drive • #401 • Guelph, ON photo 24
41 Goodwin Drive • #401 • Guelph, ON photo 25
41 Goodwin Drive • #401 • Guelph, ON photo 26
41 Goodwin Drive • #401 • Guelph, ON photo 27
41 Goodwin Drive • #401 • Guelph, ON photo 28
41 Goodwin Drive • #401 • Guelph, ON photo 29
41 Goodwin Drive • #401 • Guelph, ON photo 30
41 Goodwin Drive • #401 • Guelph, ON photo 31
41 Goodwin Drive • #401 • Guelph, ON photo 32
41 Goodwin Drive • #401 • Guelph, ON photo 33
41 Goodwin Drive • #401 • Guelph, ON photo 34
41 Goodwin Drive • #401 • Guelph, ON photo 35
41 Goodwin Drive • #401 • Guelph, ON photo 36
41 Goodwin Drive • #401 • Guelph, ON photo 37
41 Goodwin Drive • #401 • Guelph, ON photo 38
41 Goodwin Drive • #401 • Guelph, ON photo 39
41 Goodwin Drive • #401 • Guelph, ON photo 40
41 Goodwin Drive • #401 • Guelph, ON photo 41
41 Goodwin Drive • #401 • Guelph, ON photo 42
New1 / 42
$374,900
41 Goodwin Drive • #401 • Guelph, ONNew
Courtesy of Royal LePage Real Estate Associates
1+1
Bedrooms
1
Bathroom
600-699
Square feet
1
Parking

About this home

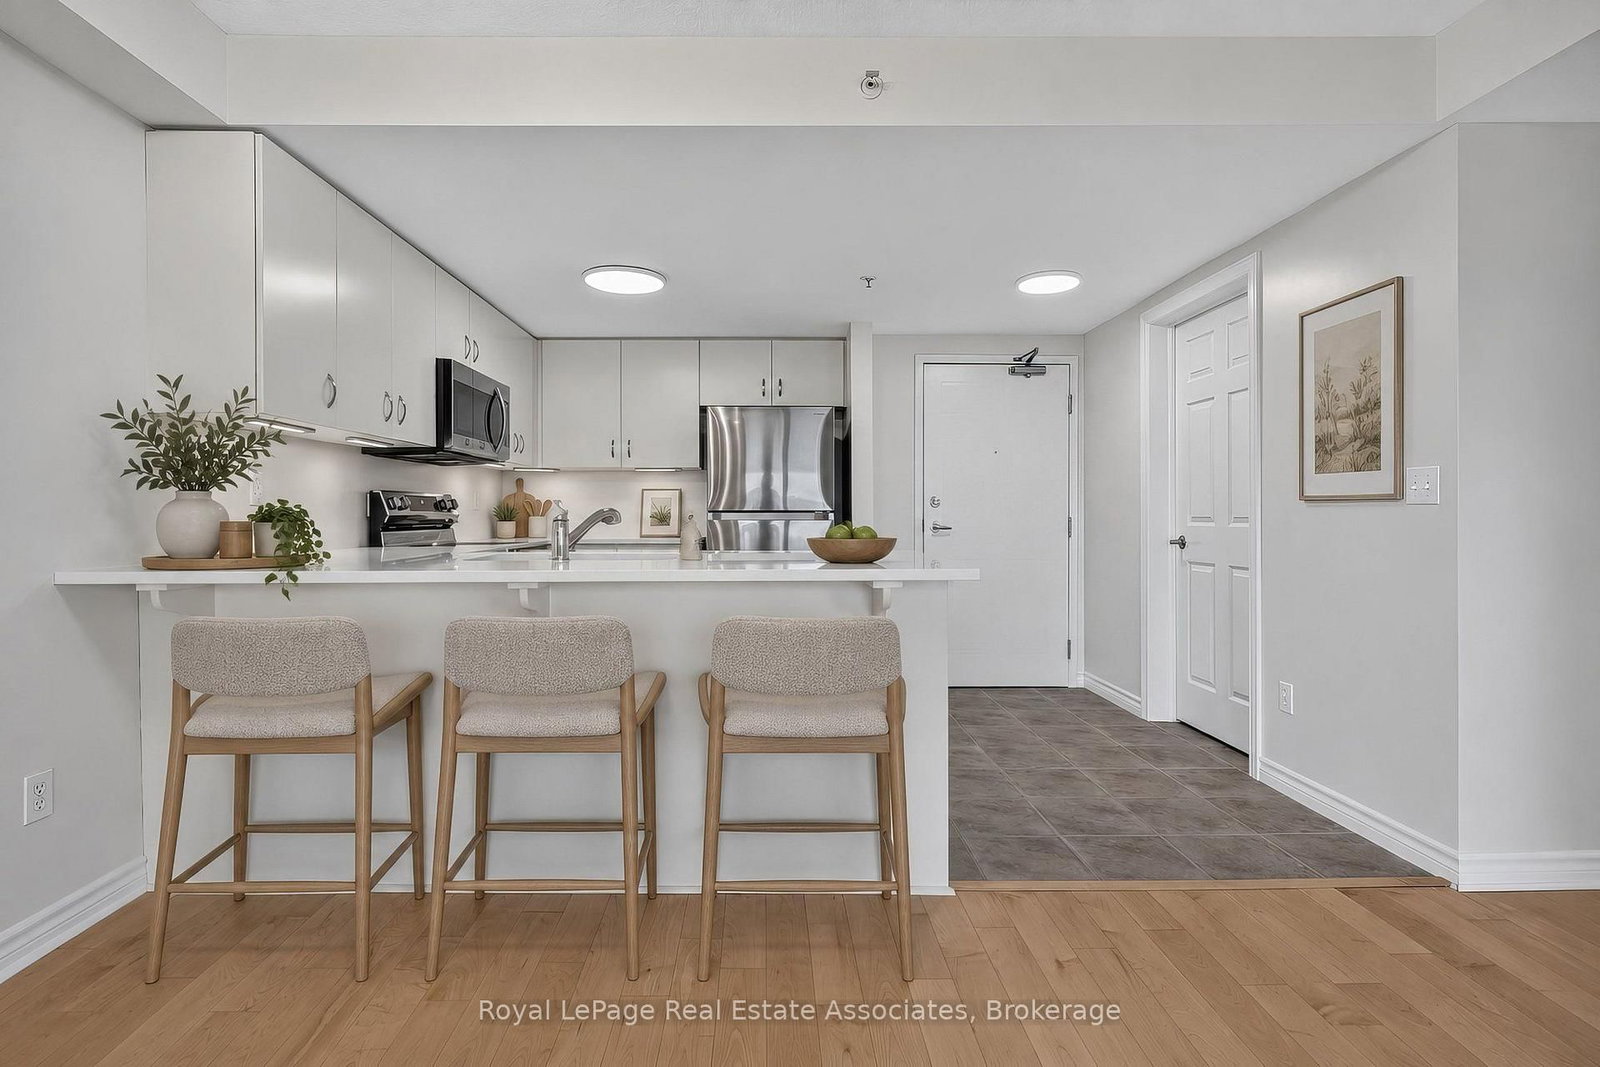
Welcome to this stylishly updated 1 Bedroom + Den top-floor corner unit with northeast exposure in the heart of South Guelph! This bright and spacious condo features an open-concept layout with a good size living room, a den or office, and a walkout to a private balcony - perfect for morning coffee. The kitchen offers ceramic flooring, quartz countertops (2026), under-cabinet lighting (2026), newly painted cabinets (2026), a breakfast bar, and stainless steel appliances (2026), plus convenient in-suite laundry (2026). The spacious bedroom includes a double closet, large corner windows, and new carpet (2026). A 4-piece bathroom with new shower fixtures and toilet (2026) complete the floor plan. Freshly painted with modern light fixtures throughout (2026). Located in a well-maintained low-rise building with elevators and a park within the complex. Comes with one surface parking spot, plenty of visitor parking, and rental options available. Just minutes to shopping, restaurants, parks, and transit. Perfectly Situated Less Than a 10 Minute Drive from the University of Guelph and Hwy 401. This is an excellent opportunity for first-time buyers, downsizers, or investors alike.

Property details

Property type
Condo Apartment
Style
1 Storey/Apt
Approx. age (yrs)
16-30
Total rooms
4
Maintenance fee
$298.83/mo
Exposure
North East
Property taxes
$2,914.10 (2026)
Occupancy
TBD
Days on market
5
Status
Active
MLS®

Property history

Recently sold nearby

Listing data last updated: Sep 24, 2026, 5:22 p.m. EDT via TRREB IDX.

First listed: Sep 21, 2026, 9:54 a.m. EDT.