











About this home
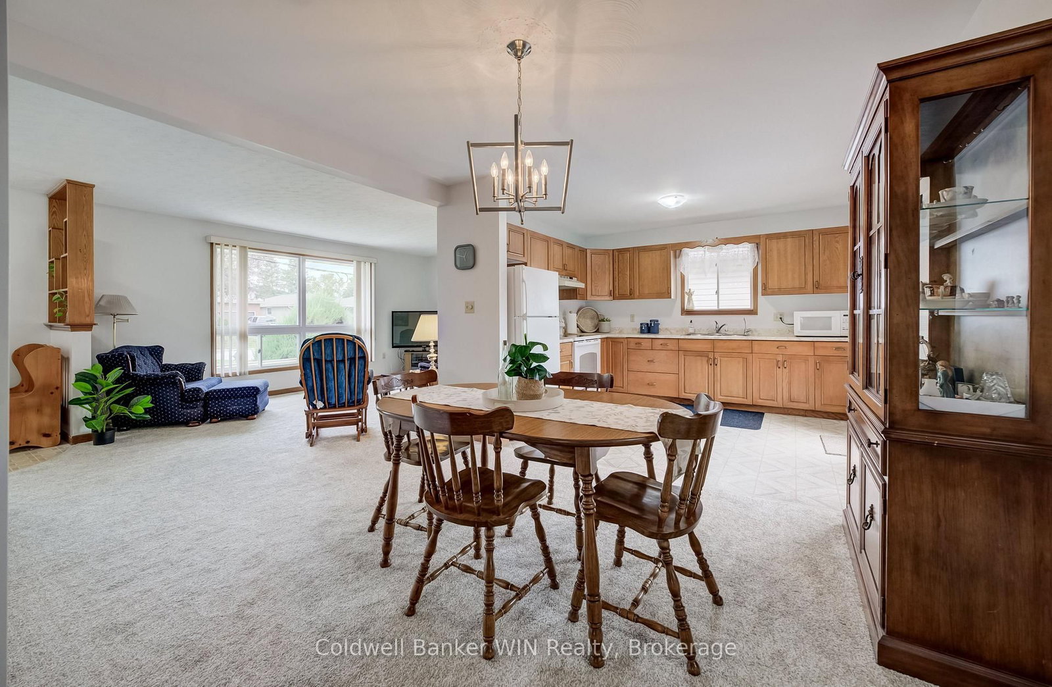
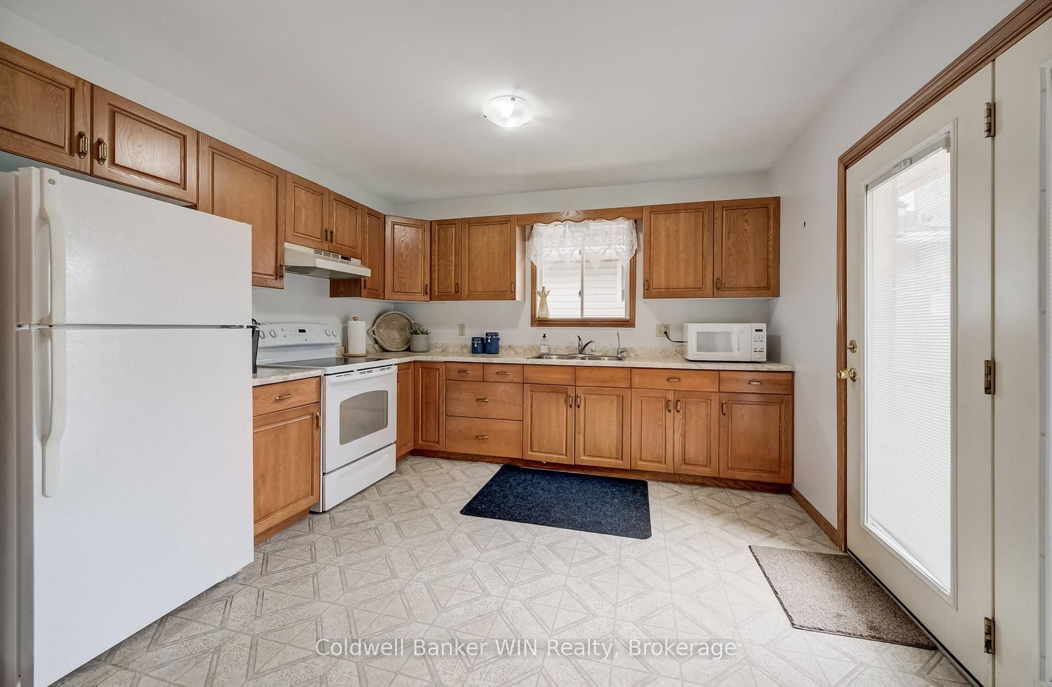
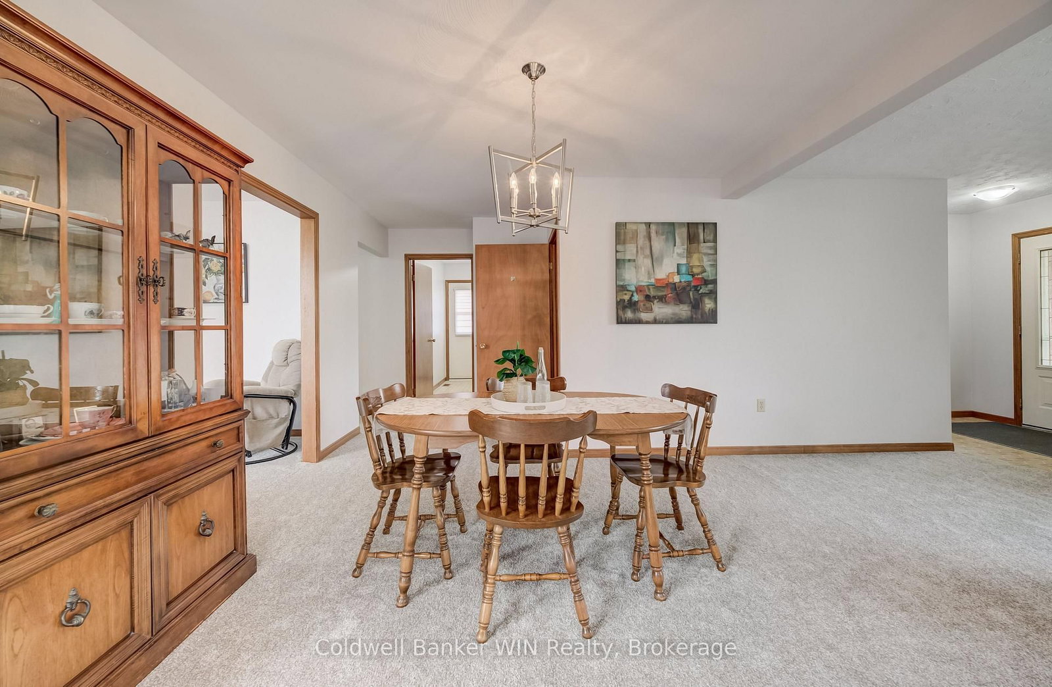
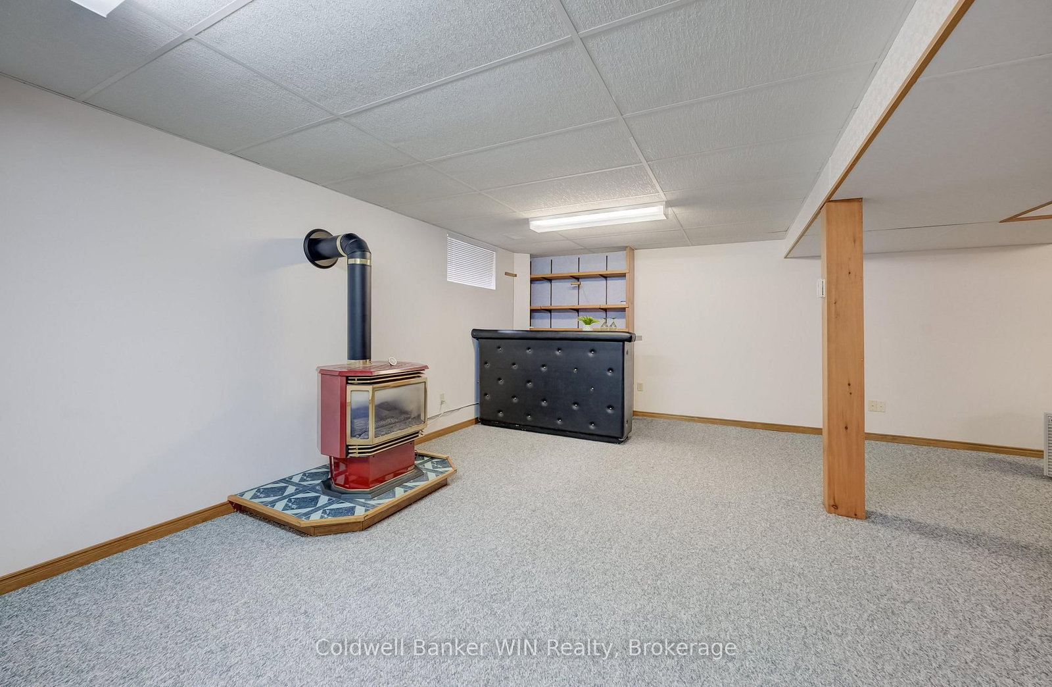
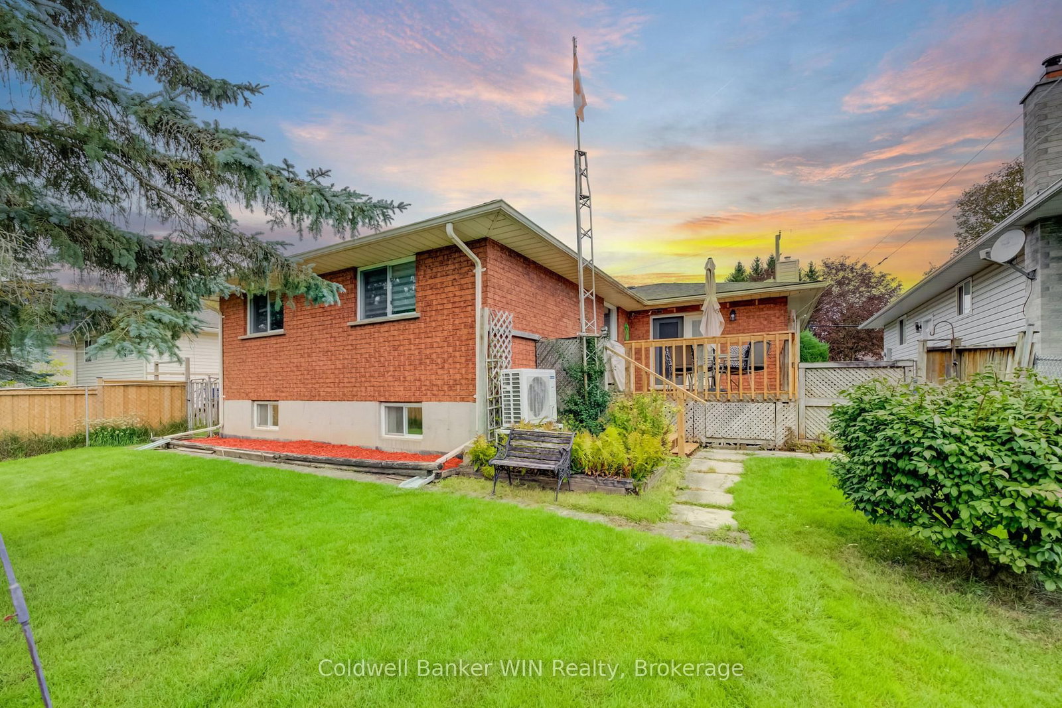
This brick bungalow has good bones and is perfect for seniors or a family ready to settle in and make it their own. It's clean, well maintained, and full of potential. The natural light is the first thing you'll notice when walking into the house. A large bay window fills the living room and windows at the back let the outdoors in. The open concept layout gives you room to spread out and live comfortably. The living room, dining area, and big open kitchen flow together, with direct access to the back deck and rear yard. The main floor has two bedrooms, each with a built-in closet, and a 4-piece washroom. There is an office den with a window and closet, so it could easily become a third bedroom. Fresh paint and new carpeting on the main floor, plus the furnace and AC were replaced in 2023. This means there is less work to do when you move in, allowing you to add your own updates over time. You also get main floor laundry and convenient access to the attached single car garage. Downstairs, the finished basement has a huge recreation room with a gas fireplace and a wet bar, plus a 3-piece washroom. Plenty of space for movie nights, hosting family, or a hobby room. There's also a large storage room that would make a great workshop or hobby space. Outside, the yard is 160 feet deep with lots of room for a garden, or for kids to run and play. The neighbourhood is quiet, and you're a short walk from the Mount Forest Lion's splash pad, baseball diamonds, soccer field, outdoor walking track, and Wellington North community garden. Whether you want one-level living or space for the whole family, this is a home to settle into and make your own.
Property details
- Property type
- Detached
- Style
- Bungalow
- Approx. age (yrs)
- 31-50
- Total rooms
- 10
- Lot size
- 50 × 160 ft
- Property taxes
- $3,632.61 (2026)
- Occupancy
- December
- Days on market
- 1
- Status
- Active
- MLS®
Property history
Location
Open in Google MapsRecently sold nearby
Listing data last updated: Sep 21, 2026, 9:58 a.m. EDT via TRREB IDX.
First listed: Sep 21, 2026, 8:09 a.m. EDT.