






About this home
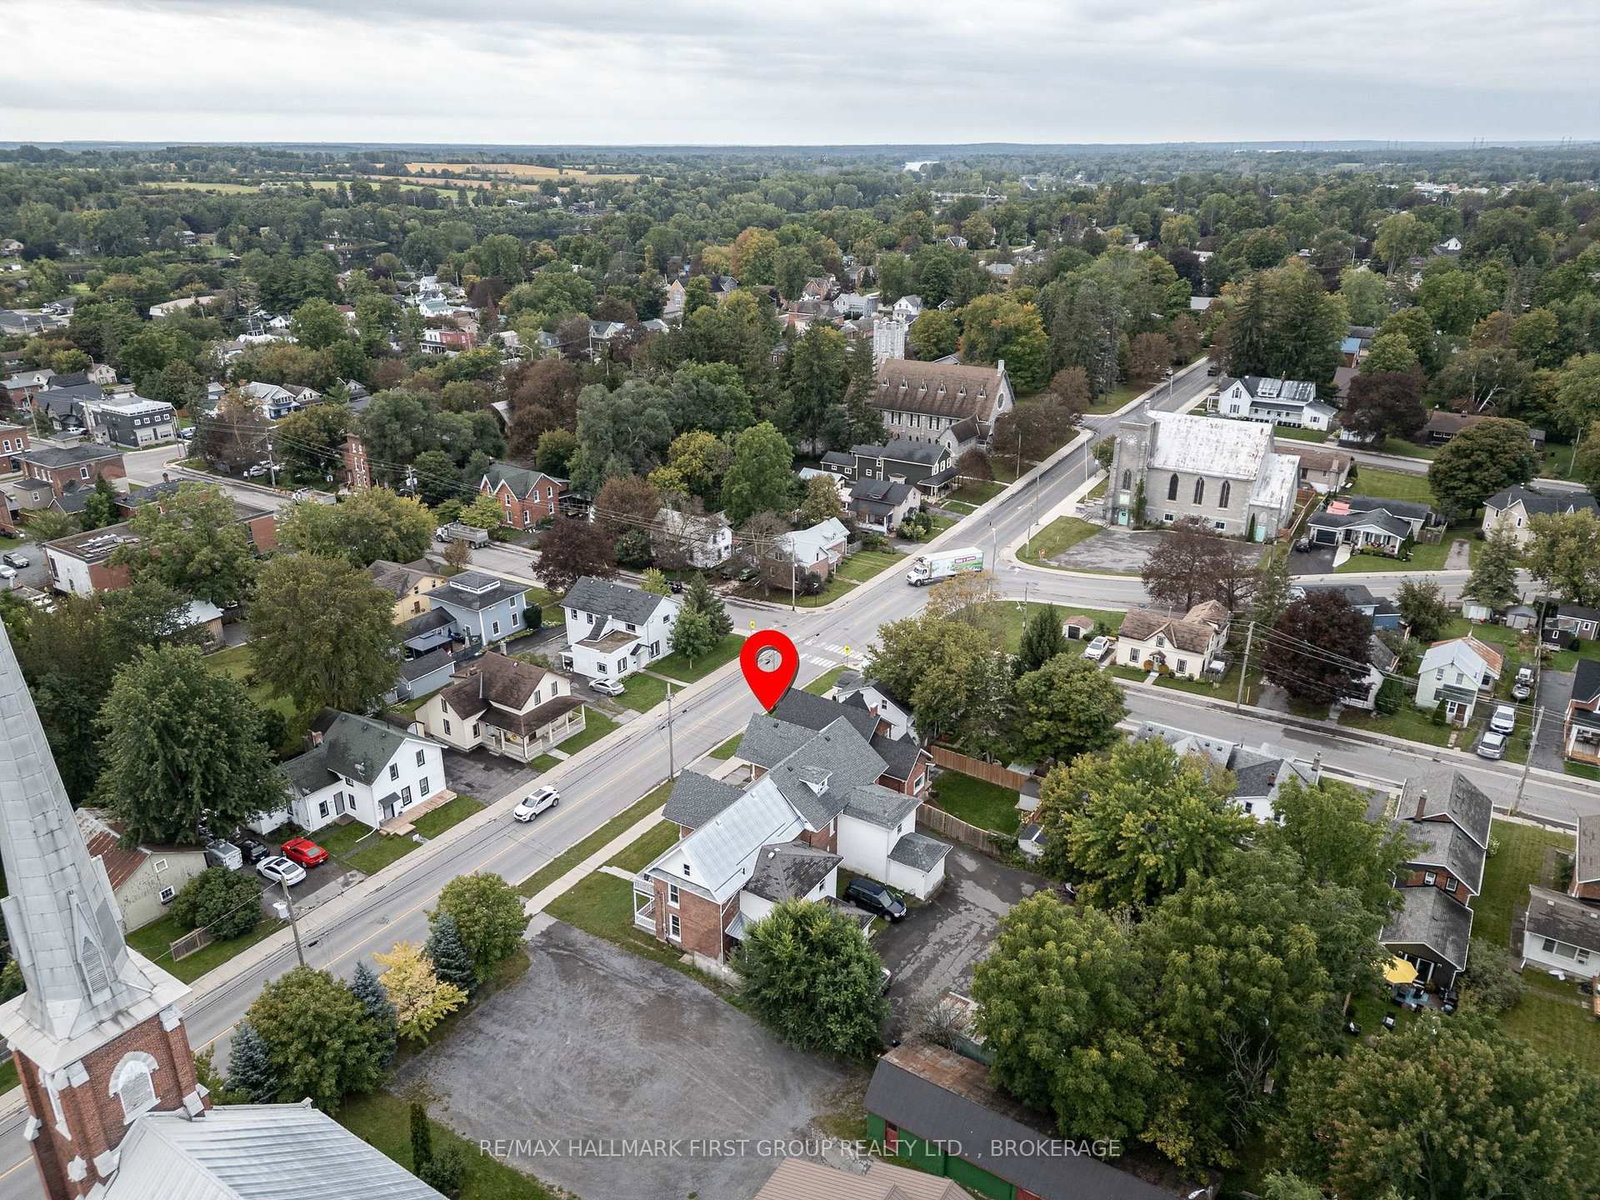
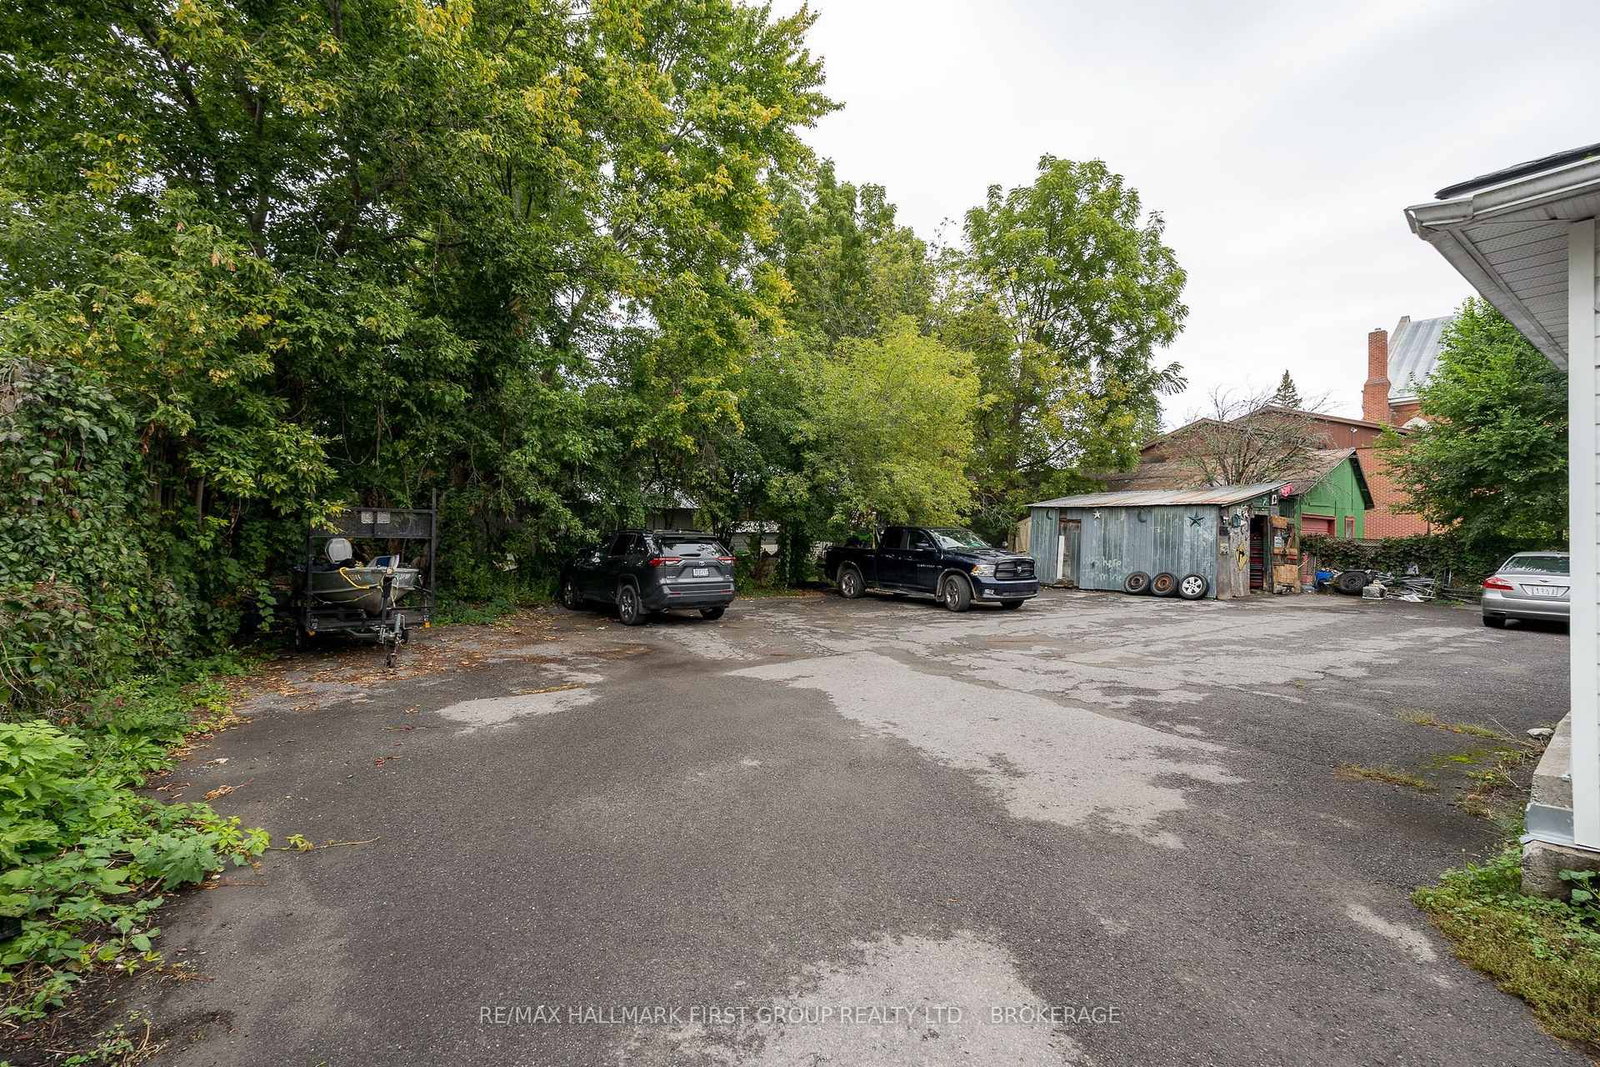
Unique seven (7) unit multiplex located within walking distance of downtown Napanee amenities. This income-producing property is attached but separately deeded, with all information provided in this listing representing the combined details of both parcels. 49 Bridge St W consists of 3 units, while 51 Bridge St W consists of 4 units. Six units are currently tenant-occupied with long-standing tenants. Rental amounts reflect the most recent rental increases, and there are no separate meters; all rents are inclusive. Based on full occupancy, the property generates approximately $105,744 in gross annual income, with an estimated net operating income of $58,729/year and an approximate 7.73% cap rate based on the $760,000 asking price. The property features hot water boiler heating (2012), metal roofing on one portion (2018), a new asphalt shingle roof (2026), and vinyl siding (2021). R4 zoning; permitted uses and zoning information are available upon request. 48 hours' notice required for all showings. Income and expense sheet and a recent building inspection are available upon request.
Property details
- Property type
- Multiplex
- Style
- 2-Storey
- Approx. age (yrs)
- 100+
- Total rooms
- 23
- Lot size
- 82.95 × 134.9 ft
- Property taxes
- $6,803.04 (2026)
- Occupancy
- 60-90 Days
- Days on market
- 1
- Status
- Active
- MLS®
Property history
Location
Open in Google MapsRecently sold nearby
Listing data last updated: Sep 21, 2026, 9:40 a.m. EDT via TRREB IDX.
First listed: Sep 21, 2026, 7:44 a.m. EDT.