
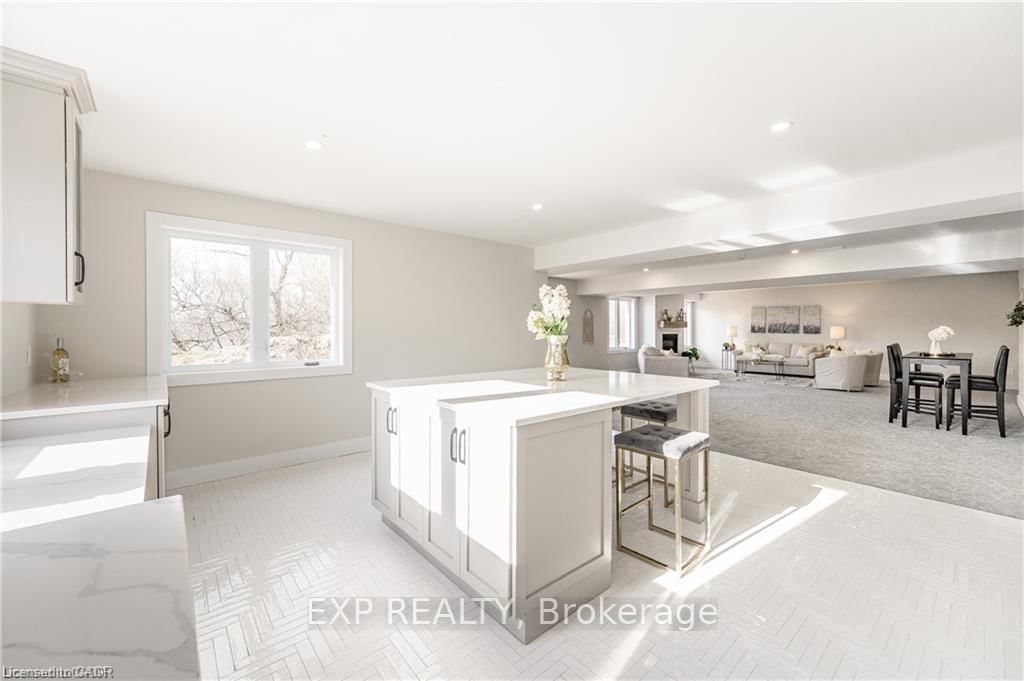
2088 Nithview Court • Perth East, ON photo 1
2088 Nithview Court • Perth East, ON photo 2
2088 Nithview Court • Perth East, ON photo 3
2088 Nithview Court • Perth East, ON photo 4
2088 Nithview Court • Perth East, ON photo 5
2088 Nithview Court • Perth East, ON photo 6
2088 Nithview Court • Perth East, ON photo 7
2088 Nithview Court • Perth East, ON photo 8
2088 Nithview Court • Perth East, ON photo 9
2088 Nithview Court • Perth East, ON photo 10
2088 Nithview Court • Perth East, ON photo 11
2088 Nithview Court • Perth East, ON photo 12
2088 Nithview Court • Perth East, ON photo 13
2088 Nithview Court • Perth East, ON photo 14
2088 Nithview Court • Perth East, ON photo 15
2088 Nithview Court • Perth East, ON photo 16
2088 Nithview Court • Perth East, ON photo 17
2088 Nithview Court • Perth East, ON photo 18
2088 Nithview Court • Perth East, ON photo 19
2088 Nithview Court • Perth East, ON photo 20
2088 Nithview Court • Perth East, ON photo 21
2088 Nithview Court • Perth East, ON photo 22
2088 Nithview Court • Perth East, ON photo 23
2088 Nithview Court • Perth East, ON photo 24
2088 Nithview Court • Perth East, ON photo 25
2088 Nithview Court • Perth East, ON photo 26
2088 Nithview Court • Perth East, ON photo 27
2088 Nithview Court • Perth East, ON photo 28
2088 Nithview Court • Perth East, ON photo 29
2088 Nithview Court • Perth East, ON photo 30
2088 Nithview Court • Perth East, ON photo 31
2088 Nithview Court • Perth East, ON photo 32
2088 Nithview Court • Perth East, ON photo 33
2088 Nithview Court • Perth East, ON photo 34
2088 Nithview Court • Perth East, ON photo 35
2088 Nithview Court • Perth East, ON photo 36
2088 Nithview Court • Perth East, ON photo 37
2088 Nithview Court • Perth East, ON photo 38
2088 Nithview Court • Perth East, ON photo 39
2088 Nithview Court • Perth East, ON photo 40
2088 Nithview Court • Perth East, ON photo 41
2088 Nithview Court • Perth East, ON photo 42
2088 Nithview Court • Perth East, ON photo 43
2088 Nithview Court • Perth East, ON photo 44
2088 Nithview Court • Perth East, ON photo 45
2088 Nithview Court • Perth East, ON photo 46
New1 / 46
$1,399,000
2088 Nithview Court • Perth East, ONNew
Courtesy of EXP REALTY
3+1
Bedrooms
3
Bathrooms
1500-2000
Square feet
9
Parking

About this home

Build your dream home in the charming town of Nithburg on a picturesque half acre walk out lot. Cailor Homes provides the unique opportunity to select your own floorplan and select every detail of your dream home. Nestled in a picturesque setting, this expansive .6 acre property provides the perfect canvas for a thoughtfully designed residence that blends modern luxury with functional living. You have the opportunity to craft a home that showcases architectural elegance, high-end finishes, and meticulous craftsmanship. Imagine soaring ceilings and expansive windows that capture breathtaking views, an open-concept living space designed for seamless entertaining, and a chef-inspired kitchen featuring premium cabinetry, quartz countertops, and an optional butler's pantry for extra storage and convenience. For those who appreciate refined details, consider features such as a striking floating staircase with glass railings, a frameless glass-enclosed home office, or a statement wine display integrated into your dining space. Design your upper level with spacious bedrooms and spa-inspired en-suites. Extend your living space with a fully finished basement featuring oversized windows, a bright recreation area, and an additional bedroom or home gym. Currently available for pre-construction customization, this is your chance to build the home you've always envisioned in a tranquil and scenic location. MODEL HOME LOCATED AT 1060 WALTON AVE.

Property details

Property type
Other
Style
Bungalow
Total rooms
7
Property taxes
$1,024 (2026)
Occupancy
To Be Built
Days on market
1
Status
Active
MLS®

Property history

Recently sold nearby

Listing data last updated: Sep 20, 2026, 2:41 p.m. EDT via TRREB IDX.

First listed: Sep 20, 2026, 2:41 p.m. EDT.