
4318 Glamorgan Road • Dysart et al, ON photo 1
4318 Glamorgan Road • Dysart et al, ON photo 2
4318 Glamorgan Road • Dysart et al, ON photo 3
4318 Glamorgan Road • Dysart et al, ON photo 4
4318 Glamorgan Road • Dysart et al, ON photo 5
4318 Glamorgan Road • Dysart et al, ON photo 6
4318 Glamorgan Road • Dysart et al, ON photo 7
4318 Glamorgan Road • Dysart et al, ON photo 8
4318 Glamorgan Road • Dysart et al, ON photo 9
4318 Glamorgan Road • Dysart et al, ON photo 10
4318 Glamorgan Road • Dysart et al, ON photo 11
4318 Glamorgan Road • Dysart et al, ON photo 12
4318 Glamorgan Road • Dysart et al, ON photo 13
4318 Glamorgan Road • Dysart et al, ON photo 14
4318 Glamorgan Road • Dysart et al, ON photo 15
4318 Glamorgan Road • Dysart et al, ON photo 16
4318 Glamorgan Road • Dysart et al, ON photo 17
4318 Glamorgan Road • Dysart et al, ON photo 18
4318 Glamorgan Road • Dysart et al, ON photo 19
4318 Glamorgan Road • Dysart et al, ON photo 20
4318 Glamorgan Road • Dysart et al, ON photo 21
4318 Glamorgan Road • Dysart et al, ON photo 22
4318 Glamorgan Road • Dysart et al, ON photo 23
4318 Glamorgan Road • Dysart et al, ON photo 24
4318 Glamorgan Road • Dysart et al, ON photo 25
4318 Glamorgan Road • Dysart et al, ON photo 26
4318 Glamorgan Road • Dysart et al, ON photo 27
4318 Glamorgan Road • Dysart et al, ON photo 28
4318 Glamorgan Road • Dysart et al, ON photo 29
4318 Glamorgan Road • Dysart et al, ON photo 30
4318 Glamorgan Road • Dysart et al, ON photo 31
4318 Glamorgan Road • Dysart et al, ON photo 32
4318 Glamorgan Road • Dysart et al, ON photo 33
4318 Glamorgan Road • Dysart et al, ON photo 34
4318 Glamorgan Road • Dysart et al, ON photo 35
4318 Glamorgan Road • Dysart et al, ON photo 36
4318 Glamorgan Road • Dysart et al, ON photo 37
4318 Glamorgan Road • Dysart et al, ON photo 38
4318 Glamorgan Road • Dysart et al, ON photo 39
4318 Glamorgan Road • Dysart et al, ON photo 40
4318 Glamorgan Road • Dysart et al, ON photo 41
4318 Glamorgan Road • Dysart et al, ON photo 42
4318 Glamorgan Road • Dysart et al, ON photo 43
4318 Glamorgan Road • Dysart et al, ON photo 44
4318 Glamorgan Road • Dysart et al, ON photo 45
4318 Glamorgan Road • Dysart et al, ON photo 46
4318 Glamorgan Road • Dysart et al, ON photo 47
4318 Glamorgan Road • Dysart et al, ON photo 48
4318 Glamorgan Road • Dysart et al, ON photo 49
4318 Glamorgan Road • Dysart et al, ON photo 50
New1 / 50
$1,599,000
4318 Glamorgan Road • Dysart et al, ONNew
Courtesy of RE/MAX Professionals North
1+3
Bedrooms
3
Bathrooms
1500-2000
Square feet
12
Parking

About this home

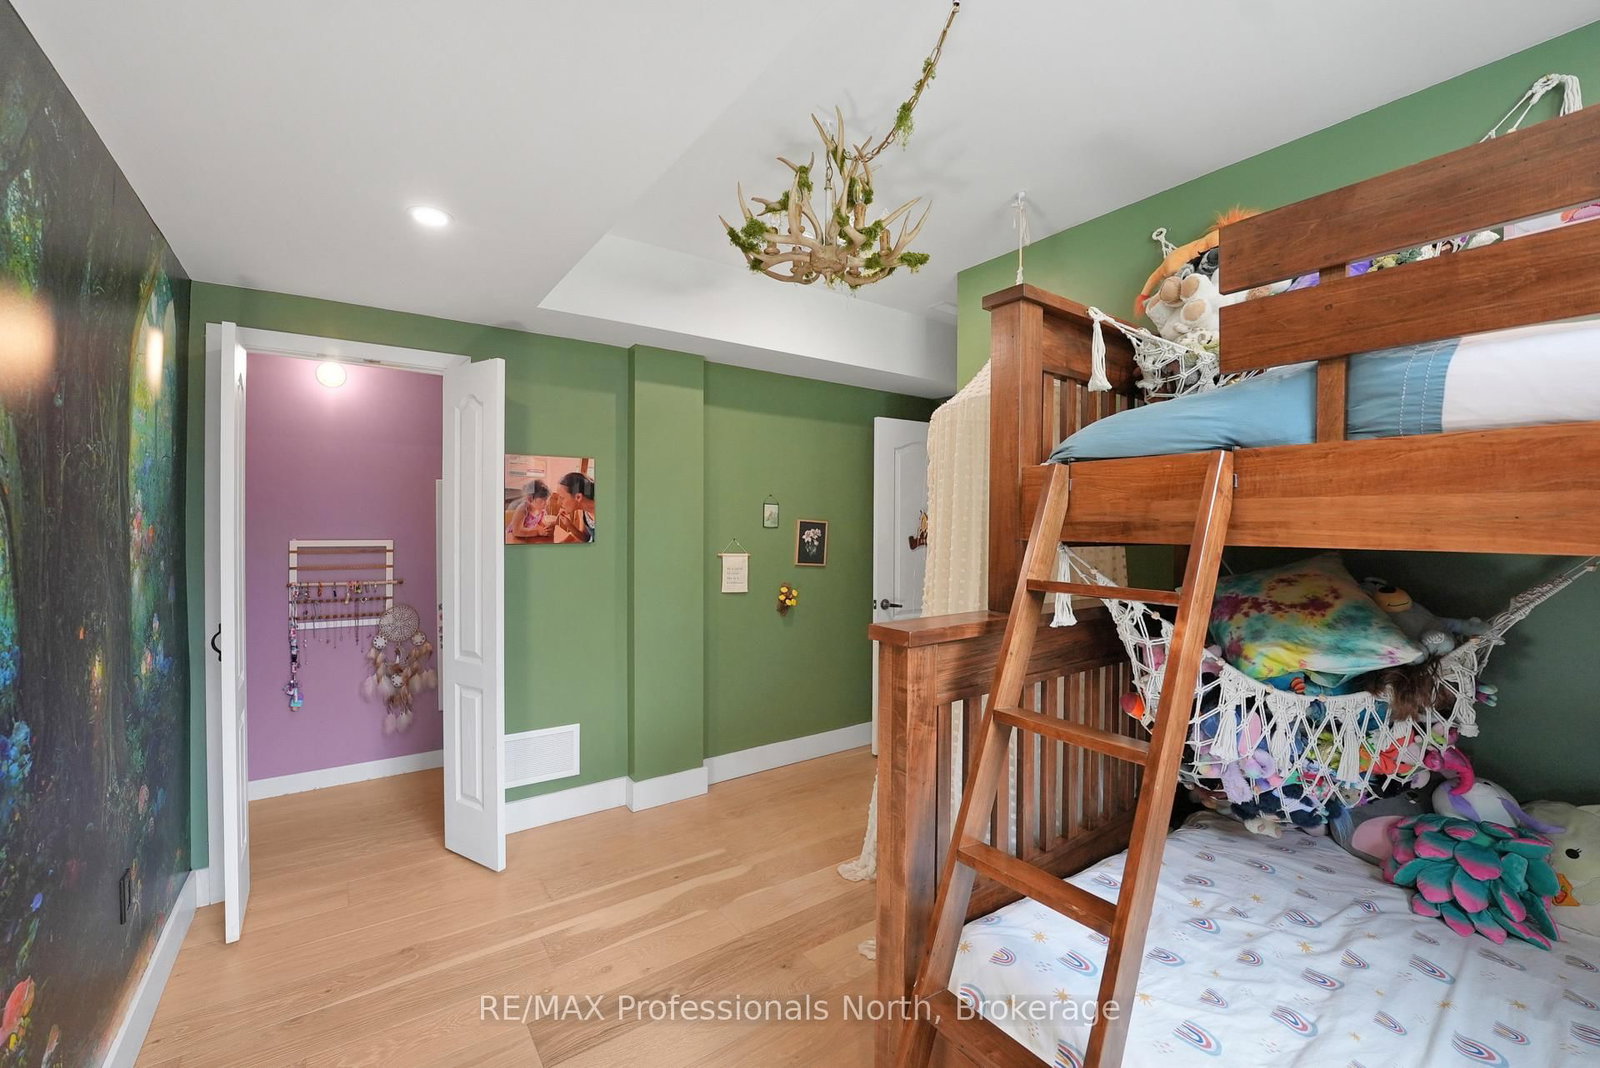
Welcome to 4318 Glamorgan Road-a breathtaking 9-acre waterfront sanctuary where modern luxury meets privacy, just five minutes outside Haliburton. Completed in 2021, this move-in-ready estate has been elevated with recent high-end enhancements, including a fresh interior color palette, extensive groundskeeping, and a newly paved driveway leading up to the property. Inside, more than 2,800 square feet of light-drenched living space is designed for seamless indoor-outdoor living. Ascend the stately granite entry to an open-concept main floor framed by soaring cathedral ceilings, a warm oak center beam, hardwood floors and dramatic floor-to-ceiling glass. Everyday living centers around a welcoming propane fireplace and a chef-inspired kitchen featuring sleek quartz counters, a sprawling center island, and premium stainless steel appliances. Convenience is built in, from the foyer's powder room to a direct-access mudroom and laundry zone off the double garage. The main-floor primary sanctuary feels like a high-end resort, offering a spa-grade bath and direct access to an expansive composite deck-the perfect vantage point for morning coffee or sunset cocktails. The fully finished walk-out lower level doubles your footprint, hosting a spacious entertainment room, three quiet guest bedrooms, and a sleek modern bath complete with cozy heated floors. Outdoors, the property reveals its true magic. Lush, professionally transformed lawns gently roll down toward 700 feet of pristine, south-facing shoreline along spring-fed Haas Lake. Spend summer days swimming off the private sandy beach, build lasting memories in the custom treehouse, or gather around the waterside firepit as night falls. Combined with tranquil woods and a meandering creek, this turnkey property offers an unmatched Haliburton lifestyle.

Property details

Property type
Detached
Style
Bungalow
Approx. age (yrs)
0-5
Total rooms
9
Property taxes
$4,431.10 (2026)
Occupancy
Flexible
Days on market
1
Status
Active
MLS®

Property history

Recently sold nearby

Listing data last updated: Sep 20, 2026, 10:32 a.m. EDT via TRREB IDX.

First listed: Sep 20, 2026, 10:28 a.m. EDT.