
121 Garon Avenue • Welland, ON photo 1
121 Garon Avenue • Welland, ON photo 2
121 Garon Avenue • Welland, ON photo 3
121 Garon Avenue • Welland, ON photo 4
121 Garon Avenue • Welland, ON photo 5
121 Garon Avenue • Welland, ON photo 6
121 Garon Avenue • Welland, ON photo 7
121 Garon Avenue • Welland, ON photo 8
121 Garon Avenue • Welland, ON photo 9
121 Garon Avenue • Welland, ON photo 10
121 Garon Avenue • Welland, ON photo 11
121 Garon Avenue • Welland, ON photo 12
121 Garon Avenue • Welland, ON photo 13
121 Garon Avenue • Welland, ON photo 14
121 Garon Avenue • Welland, ON photo 15
121 Garon Avenue • Welland, ON photo 16
121 Garon Avenue • Welland, ON photo 17
121 Garon Avenue • Welland, ON photo 18
121 Garon Avenue • Welland, ON photo 19
121 Garon Avenue • Welland, ON photo 20
121 Garon Avenue • Welland, ON photo 21
121 Garon Avenue • Welland, ON photo 22
121 Garon Avenue • Welland, ON photo 23
121 Garon Avenue • Welland, ON photo 24
121 Garon Avenue • Welland, ON photo 25
121 Garon Avenue • Welland, ON photo 26
121 Garon Avenue • Welland, ON photo 27
121 Garon Avenue • Welland, ON photo 28
121 Garon Avenue • Welland, ON photo 29
121 Garon Avenue • Welland, ON photo 30
121 Garon Avenue • Welland, ON photo 31
121 Garon Avenue • Welland, ON photo 32
121 Garon Avenue • Welland, ON photo 33
121 Garon Avenue • Welland, ON photo 34
121 Garon Avenue • Welland, ON photo 35
121 Garon Avenue • Welland, ON photo 36
121 Garon Avenue • Welland, ON photo 37
121 Garon Avenue • Welland, ON photo 38
121 Garon Avenue • Welland, ON photo 39
New1 / 39
$569,900
121 Garon Avenue • Welland, ONNew
Courtesy of RE/MAX NIAGARA REALTY LTD, BROKERAGE
3
Bedrooms
2
Bathrooms
1100-1500
Square feet
3
Parking

About this home

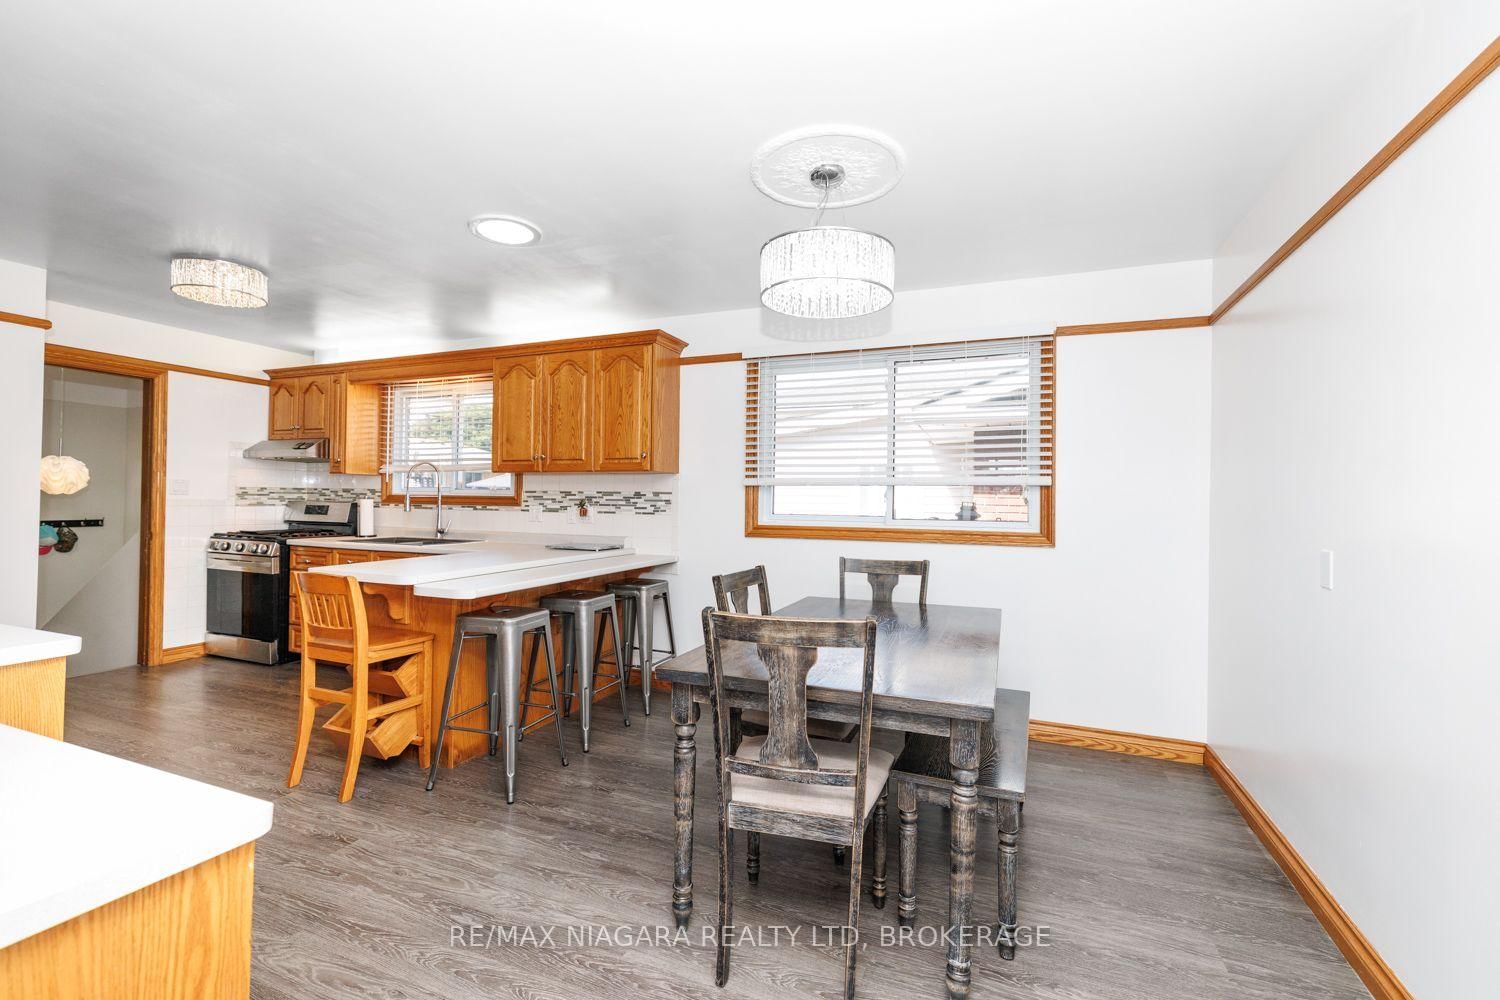
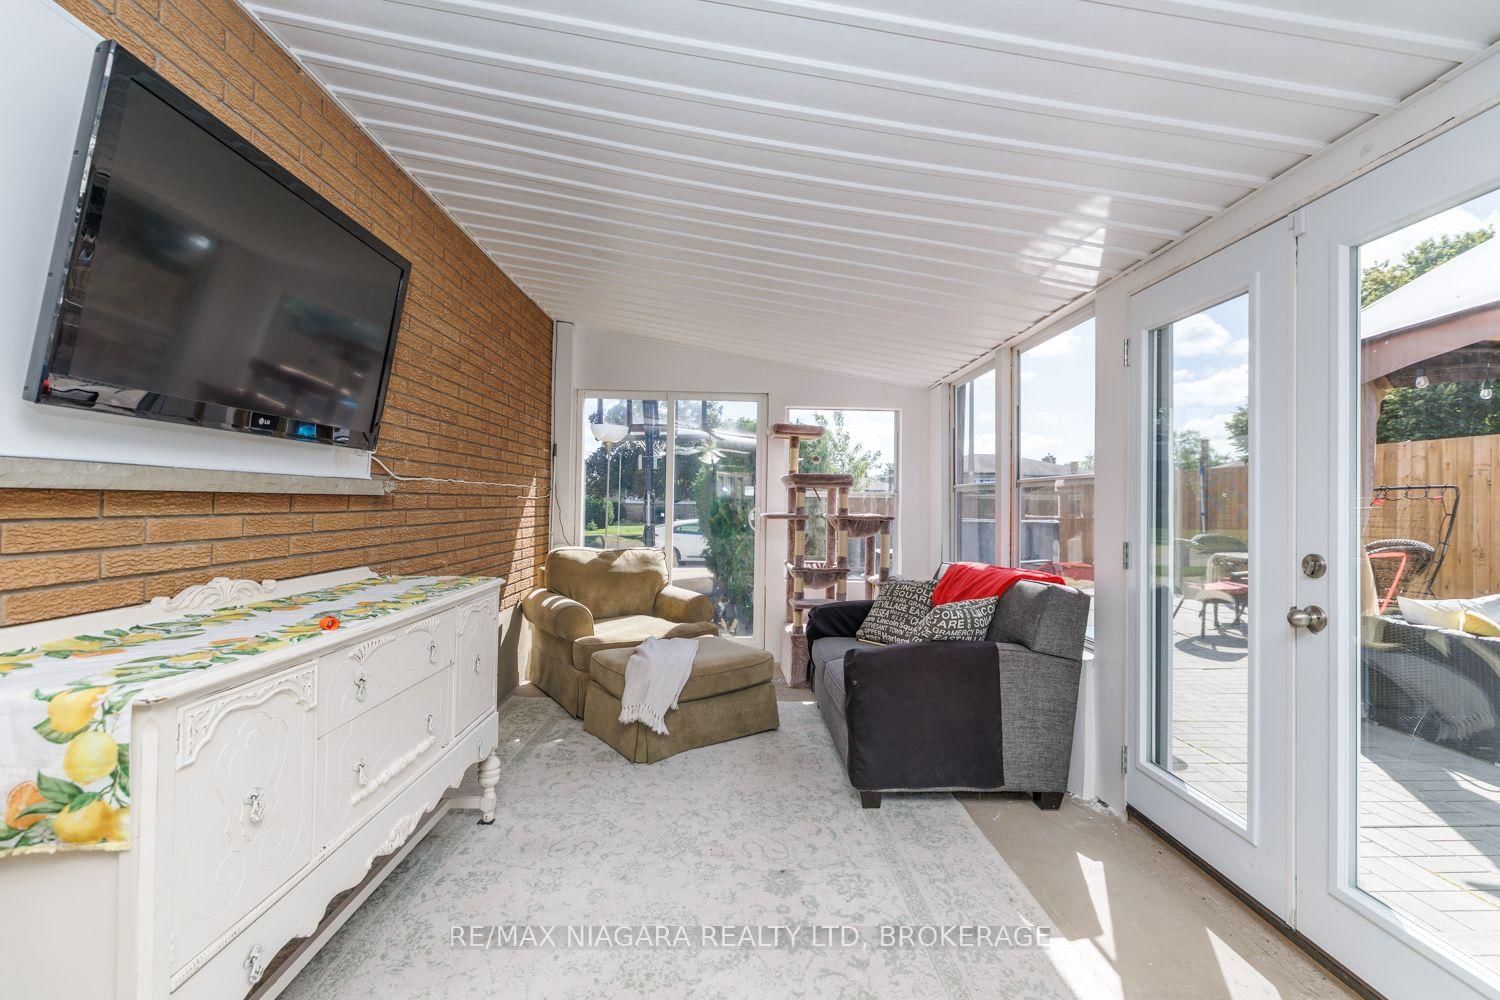
Welcome to 121 Garon Avenue! This spacious bungalow offers a functional layout with plenty of room for the whole family. The main floor features three bedrooms, a full bathroom with a relaxing soaker tub and double sinks, a bright living room, and a generous kitchen. A large sunroom leads to the backyard patio, where you'll find an above-ground pool, a spacious seating area, and a large storage shed-perfect for outdoor entertaining. The finished lower level offers a generously sized recreation room with a gas fireplace, a laundry area, a three-piece bathroom, and an office that could be converted into a fourth bedroom. A standout feature is the large commercial-style kitchen, renovated in 2018 and complete with a stove, refrigerator, prep sink, and industrial sink. The roof was replaced in 2019. Conveniently located close to schools, parks, and with easy access to Highway 406.

Property details

Property type
Detached
Style
Bungalow
Total rooms
10
Lot size
27.85 × 108 ft
Property taxes
$4,438 (2026)
Occupancy
FLEXIBLE
Days on market
1
Status
Active
MLS®

Property history

Recently sold nearby

Listing data last updated: Sep 19, 2026, 9:41 p.m. EDT via TRREB IDX.

First listed: Sep 19, 2026, 9:41 p.m. EDT.