
6658 Sutherland Avenue • South Glengarry, ON photo 1
6658 Sutherland Avenue • South Glengarry, ON photo 2
6658 Sutherland Avenue • South Glengarry, ON photo 3
6658 Sutherland Avenue • South Glengarry, ON photo 4
6658 Sutherland Avenue • South Glengarry, ON photo 5
6658 Sutherland Avenue • South Glengarry, ON photo 6
6658 Sutherland Avenue • South Glengarry, ON photo 7
6658 Sutherland Avenue • South Glengarry, ON photo 8
6658 Sutherland Avenue • South Glengarry, ON photo 9
6658 Sutherland Avenue • South Glengarry, ON photo 10
6658 Sutherland Avenue • South Glengarry, ON photo 11
6658 Sutherland Avenue • South Glengarry, ON photo 12
6658 Sutherland Avenue • South Glengarry, ON photo 13
6658 Sutherland Avenue • South Glengarry, ON photo 14
6658 Sutherland Avenue • South Glengarry, ON photo 15
6658 Sutherland Avenue • South Glengarry, ON photo 16
6658 Sutherland Avenue • South Glengarry, ON photo 17
6658 Sutherland Avenue • South Glengarry, ON photo 18
6658 Sutherland Avenue • South Glengarry, ON photo 19
6658 Sutherland Avenue • South Glengarry, ON photo 20
6658 Sutherland Avenue • South Glengarry, ON photo 21
6658 Sutherland Avenue • South Glengarry, ON photo 22
6658 Sutherland Avenue • South Glengarry, ON photo 23
6658 Sutherland Avenue • South Glengarry, ON photo 24
6658 Sutherland Avenue • South Glengarry, ON photo 25
6658 Sutherland Avenue • South Glengarry, ON photo 26
6658 Sutherland Avenue • South Glengarry, ON photo 27
New1 / 27
$789,000
6658 Sutherland Avenue • South Glengarry, ONNew
Courtesy of RE/MAX AFFILIATES MARQUIS LTD.
3+1
Bedrooms
3
Bathrooms
1500-2000
Square feet
8
Parking

About this home

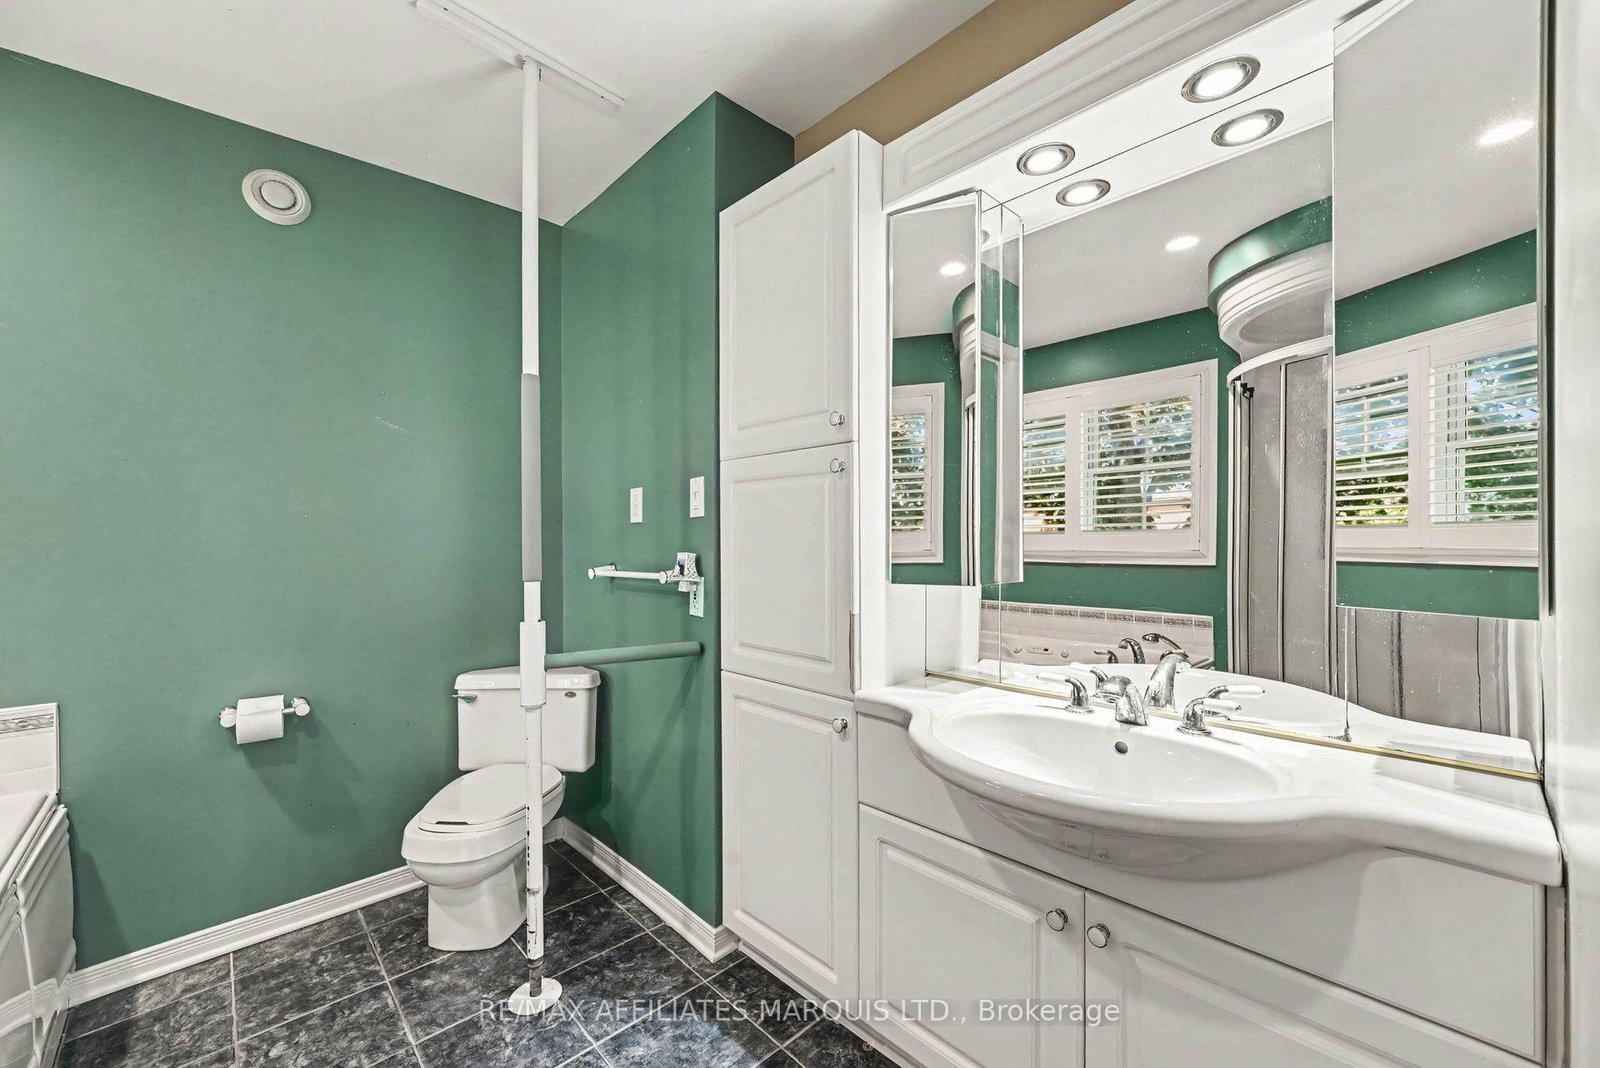
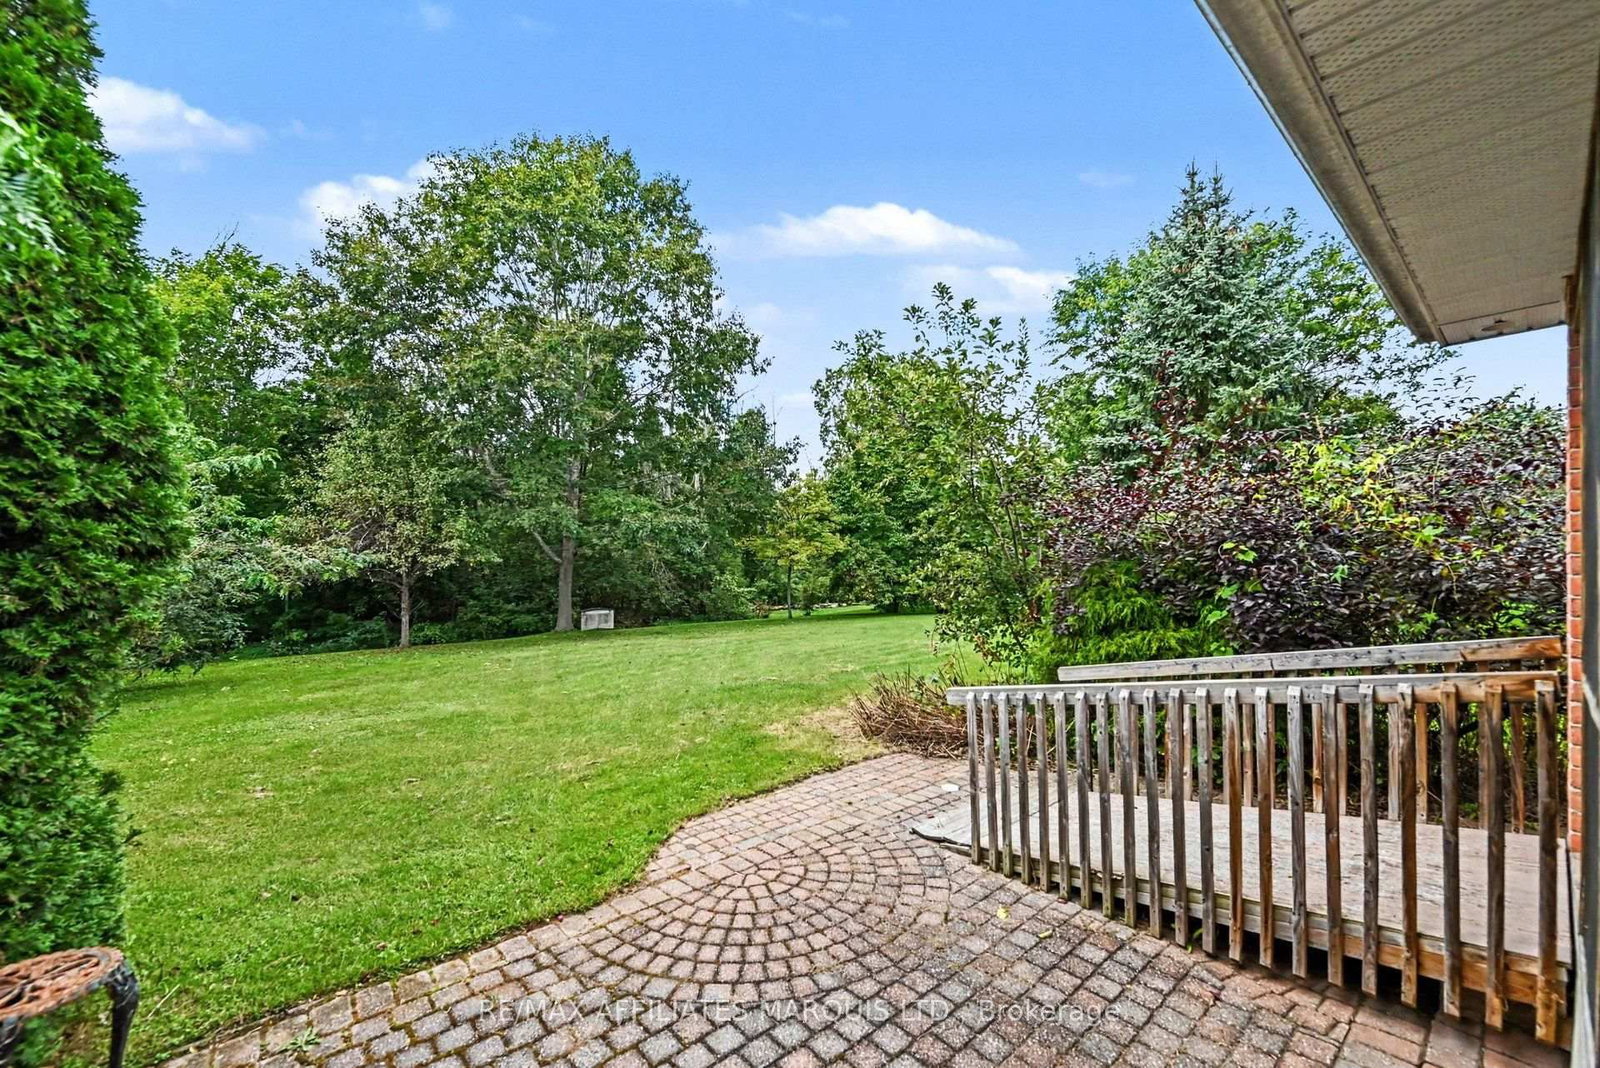
Welcome to 6658 Sutherland Avenue!Enjoy effortless, comfortable one-level living in this well-maintained 3+1 bedroom, 3-bath bungalow, ideally located just 5 minutes from Cornwall.Whether you're a golf enthusiast-with the greens just a short walk away-or simply seeking a private, quiet neighbourhood, this home offers an inviting floor plan made for family gatherings and entertaining friends.Main Floor Highlights: Primary Suite: Features a private ensuite bath and a spacious walk-in closet.Family Spaces: Two additional bedrooms and a full 4-piece bath accommodate guests or family with ease.Convenience: Main-floor laundry ensures accessible, seamless day-to-day living.Outdoor Living: A charming screened porch off the dining area overlooks the peaceful rear yard-perfect for morning coffee or evening relaxing, bug-free.Lower Level: Includes a large extra bedroom, a third full bathroom, and an abundance of storage space to fit all your needs.

Property details

Property type
Detached
Style
Bungalow
Approx. age (yrs)
16-30
Total rooms
6
Lot size
101.7 × 234.09 ft
Property taxes
$4,541 (2026)
Occupancy
TBA
Days on market
2
Status
Active
MLS®

Property history

Recently sold nearby

Listing data last updated: Sep 20, 2026, 11:23 a.m. EDT via TRREB IDX.

First listed: Sep 19, 2026, 9:12 a.m. EDT.