
164 Hillside Drive • Kawartha Lakes, ON photo 1
164 Hillside Drive • Kawartha Lakes, ON photo 2
164 Hillside Drive • Kawartha Lakes, ON photo 3
164 Hillside Drive • Kawartha Lakes, ON photo 4
164 Hillside Drive • Kawartha Lakes, ON photo 5
164 Hillside Drive • Kawartha Lakes, ON photo 6
164 Hillside Drive • Kawartha Lakes, ON photo 7
164 Hillside Drive • Kawartha Lakes, ON photo 8
164 Hillside Drive • Kawartha Lakes, ON photo 9
164 Hillside Drive • Kawartha Lakes, ON photo 10
164 Hillside Drive • Kawartha Lakes, ON photo 11
164 Hillside Drive • Kawartha Lakes, ON photo 12
164 Hillside Drive • Kawartha Lakes, ON photo 13
164 Hillside Drive • Kawartha Lakes, ON photo 14
164 Hillside Drive • Kawartha Lakes, ON photo 15
164 Hillside Drive • Kawartha Lakes, ON photo 16
164 Hillside Drive • Kawartha Lakes, ON photo 17
164 Hillside Drive • Kawartha Lakes, ON photo 18
164 Hillside Drive • Kawartha Lakes, ON photo 19
164 Hillside Drive • Kawartha Lakes, ON photo 20
164 Hillside Drive • Kawartha Lakes, ON photo 21
164 Hillside Drive • Kawartha Lakes, ON photo 22
164 Hillside Drive • Kawartha Lakes, ON photo 23
164 Hillside Drive • Kawartha Lakes, ON photo 24
164 Hillside Drive • Kawartha Lakes, ON photo 25
164 Hillside Drive • Kawartha Lakes, ON photo 26
164 Hillside Drive • Kawartha Lakes, ON photo 27
164 Hillside Drive • Kawartha Lakes, ON photo 28
164 Hillside Drive • Kawartha Lakes, ON photo 29
164 Hillside Drive • Kawartha Lakes, ON photo 30
164 Hillside Drive • Kawartha Lakes, ON photo 31
164 Hillside Drive • Kawartha Lakes, ON photo 32
164 Hillside Drive • Kawartha Lakes, ON photo 33
164 Hillside Drive • Kawartha Lakes, ON photo 34
164 Hillside Drive • Kawartha Lakes, ON photo 35
164 Hillside Drive • Kawartha Lakes, ON photo 36
164 Hillside Drive • Kawartha Lakes, ON photo 37
164 Hillside Drive • Kawartha Lakes, ON photo 38
164 Hillside Drive • Kawartha Lakes, ON photo 39
164 Hillside Drive • Kawartha Lakes, ON photo 40
164 Hillside Drive • Kawartha Lakes, ON photo 41
New1 / 41
$529,900
164 Hillside Drive • Kawartha Lakes, ONNew
Courtesy of Century 21 United Realty Inc.
5
Bedrooms
1
Bathroom
1100-1500
Square feet
6
Parking

About this home

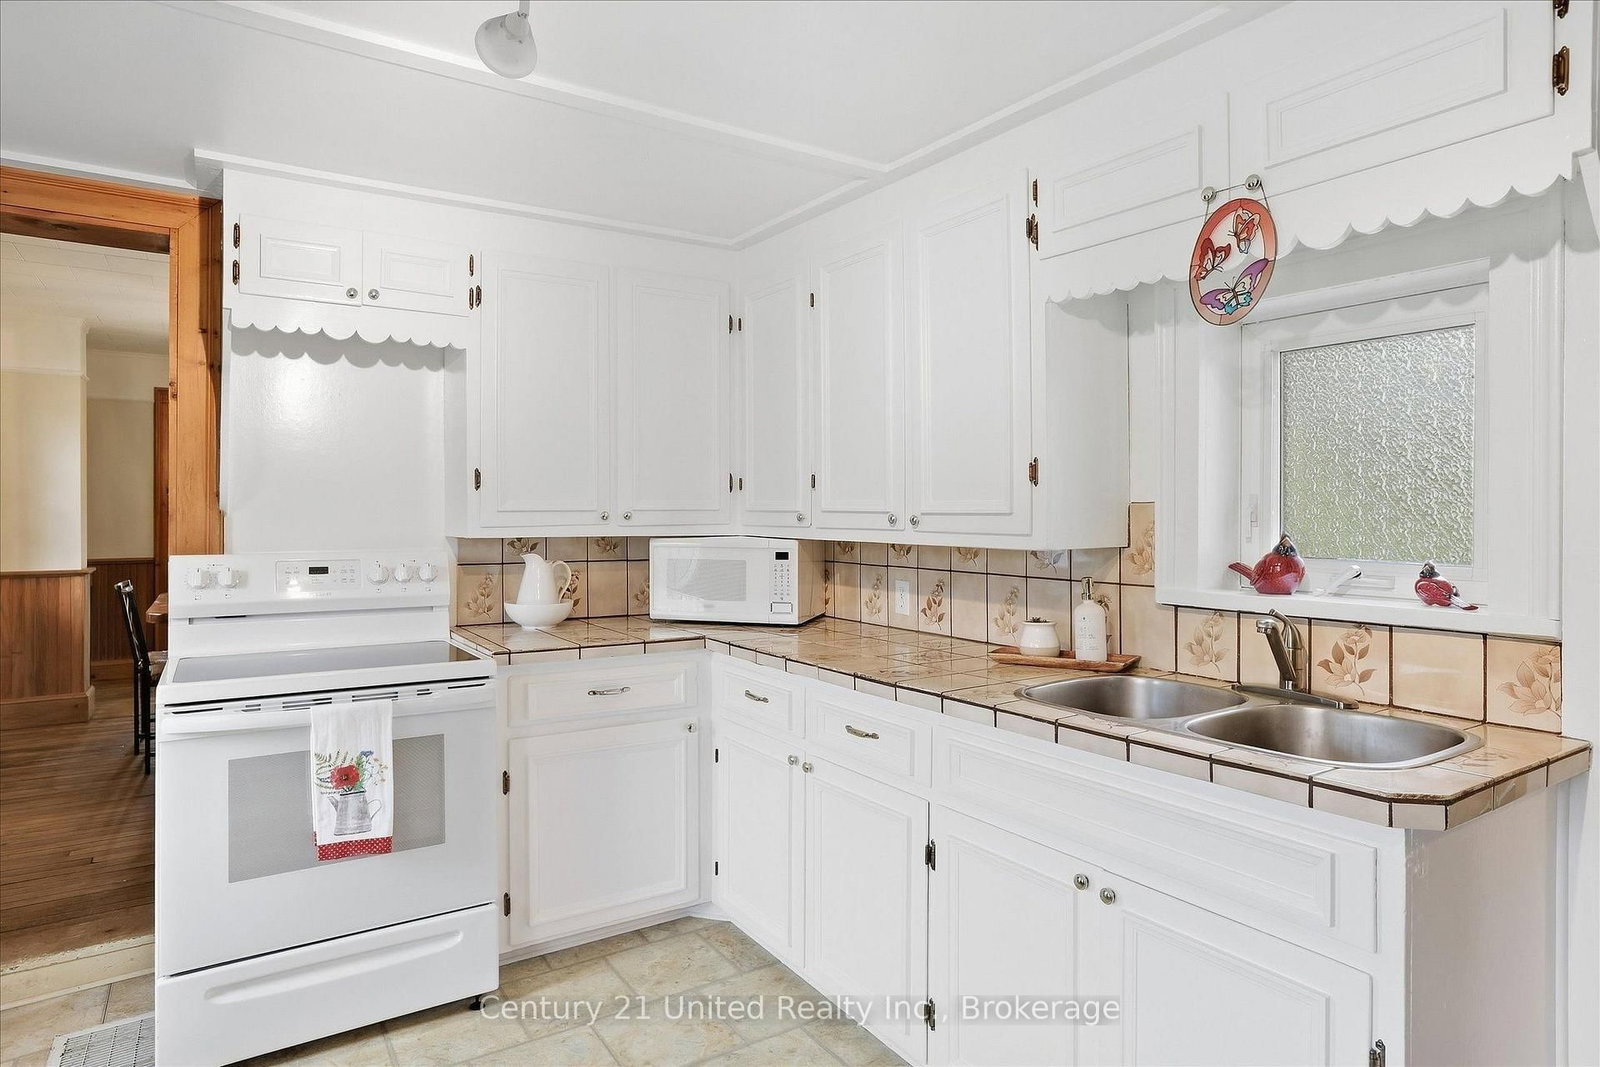
This charming century home has something for the whole family! A barn/workshop with a loft for him; a cozy, private she-shed which makes a perfect craft/reading/yoga room for her; lots of room for the kids/pets to run around and play on the 1/2 acre private lot, plus lush perennial gardens for those with a green thumb. The home features 5 bedrooms (2 on the main floor & 3 upstairs). You could also use the large main floor bedroom as a family room. There's a convenient mud room, laundry room, and 3 entrances on the main floor. With a large eat-in kitchen, living room with a gas fireplace and a separate dining room, this home has everything a family could need. You'll also love the location with a community centre right across the street, which includes a park, basketball courts, pickleball courts and more; plus just down the road is Four Mile Lake with a beach and public boat launch. You're also close to Fenelon Falls, Bobcaygeon and Coboconk for great shopping and other amenities. This home is truly unique and a must see if you're looking for a home with character and the added bonus of a barn and she-shed.

Property details

Property type
Detached
Style
1 1/2 Storey
Approx. age (yrs)
100+
Total rooms
9
Lot size
85 × 264 ft
Property taxes
$1,926.44 (2026)
Occupancy
TBD
Days on market
2
Status
Active
MLS®

Property history

Recently sold nearby

Listing data last updated: Sep 18, 2026, 4:03 p.m. EDT via TRREB IDX.

First listed: Sep 18, 2026, 3:26 p.m. EDT.