


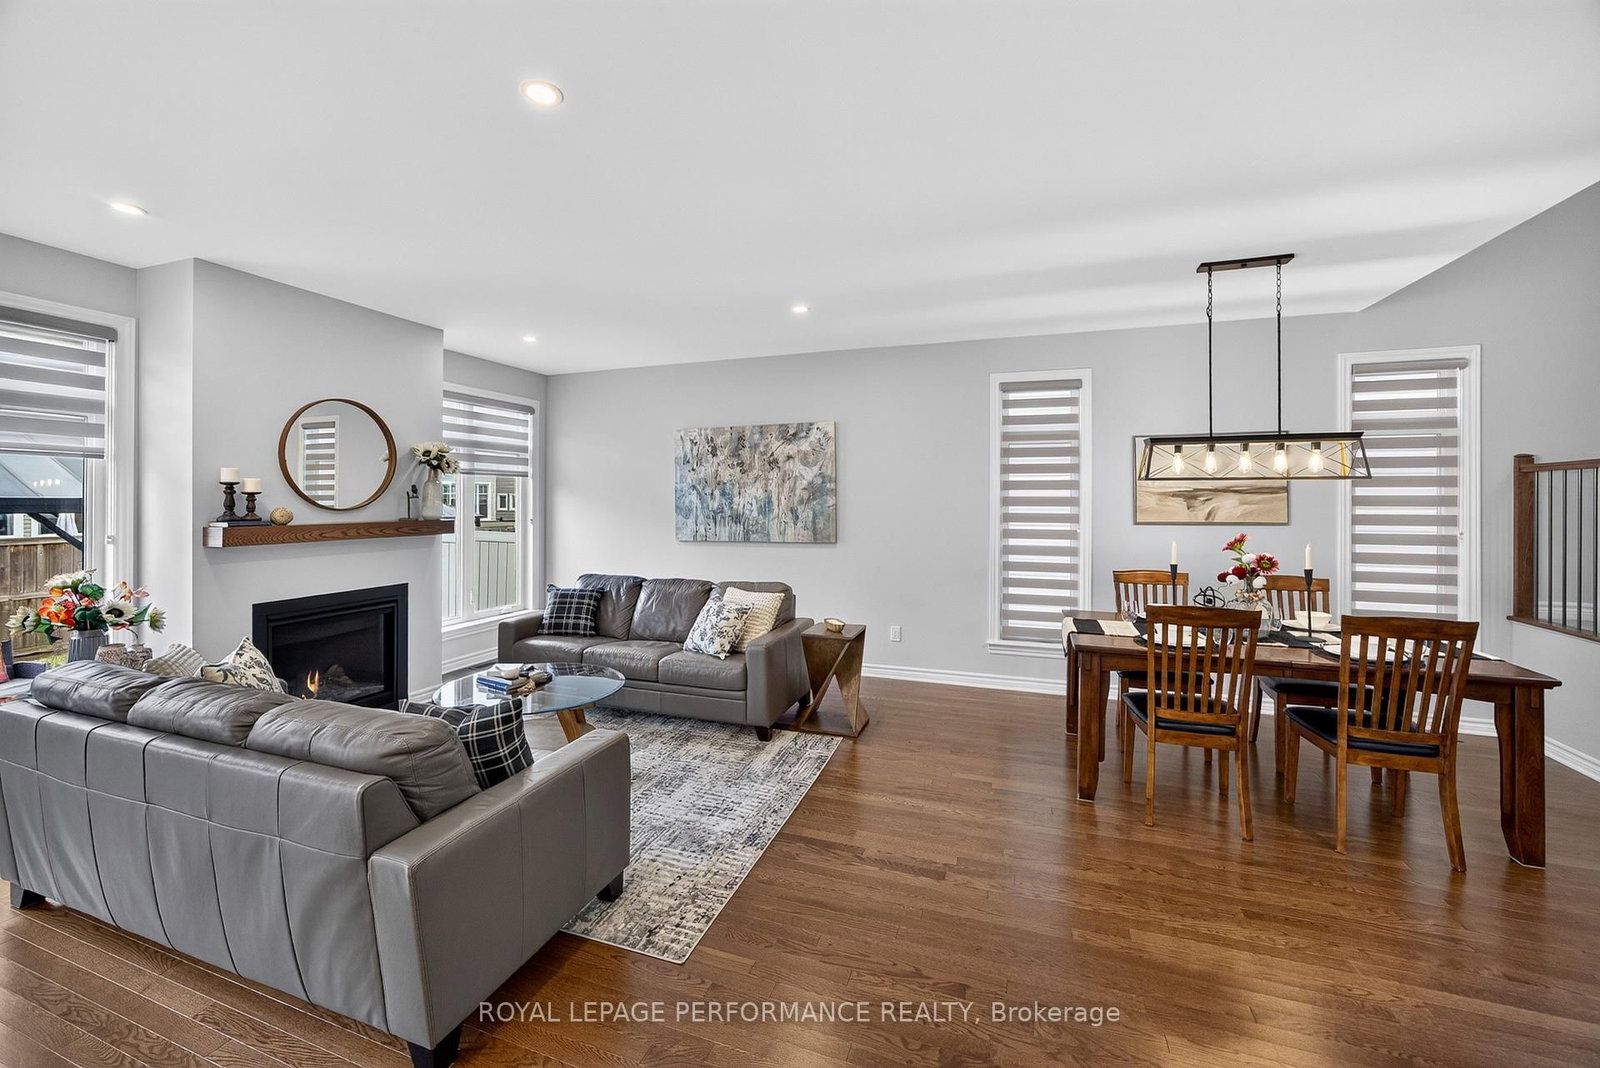


About this home
Welcome to this pristine 4-bedroom Sable model in the sought-after Cardinal Creek community. From the moment you step inside, it is clear this home has been meticulously cared for-so clean and beautifully maintained, it feels brand new! The sun-filled, open-concept main floor offers a seamless flow between the living room, dining area and stunning upgraded kitchen. The custom kitchen features quartz countertops, a large centre island, stainless steel appliances and plenty of cabinetry, making it the perfect space for both everyday living and entertaining. The living room is enhanced by an upgraded fireplace and elegant mantel, creating a warm and inviting atmosphere.A main-floor den provides the ideal space for a home office, while a convenient powder room completes the level. Beautiful hardwood flooring extends throughout the main and upper floors.Upstairs, you'll find four generously sized bedrooms, a 4-piece family bathroom and the convenience of an upper-level laundry room. The spacious primary retreat features a walk-in closet and a luxurious 5-piece ensuite with a separate shower and relaxing soaker tub.The finished lower level adds even more living space with a large versatile room ideal for a family room, playroom or recreation area, plus a dedicated gym and full bathroom.Step outside to your own private, fully fenced backyard, a peaceful place to unwind beneath the gazebo after a long day.The location is fantastic, with tennis courts at Mantha Park right across the street, golf and shopping nearby, and just a 5-minute drive to the future Trim LRT station.This is truly a realtor's dream-an exceptionally clean, meticulously maintained home that shows pride of ownership at every turn. Simply unpack and enjoy! 24 hour irrevocable on all offers but the sellers have the right to review. 24-hour irrevocable on all offers... Seller reserves the right to review and accept an offer prior to the expiry of the 24-hour irrevocable period.
Property details
- Property type
- Detached
- Style
- 2-Storey
- Approx. age (yrs)
- 6-15
- Total rooms
- 14
- Lot size
- 37.99 × 104.63 ft
- Property taxes
- $6,680 (2026)
- Occupancy
- TBD
- Days on market
- 4
- Status
- Active
- MLS®
Property history
Location
Open in Google MapsRecently sold nearby
Listing data last updated: Sep 21, 2026, 6:34 a.m. EDT via TRREB IDX.
First listed: Sep 18, 2026, 1:53 p.m. EDT.