
1392 Lillico Crescent • Peterborough, ON photo 1
1392 Lillico Crescent • Peterborough, ON photo 2
1392 Lillico Crescent • Peterborough, ON photo 3
1392 Lillico Crescent • Peterborough, ON photo 4
1392 Lillico Crescent • Peterborough, ON photo 5
1392 Lillico Crescent • Peterborough, ON photo 6
1392 Lillico Crescent • Peterborough, ON photo 7
1392 Lillico Crescent • Peterborough, ON photo 8
1392 Lillico Crescent • Peterborough, ON photo 9
1392 Lillico Crescent • Peterborough, ON photo 10
1392 Lillico Crescent • Peterborough, ON photo 11
1392 Lillico Crescent • Peterborough, ON photo 12
1392 Lillico Crescent • Peterborough, ON photo 13
1392 Lillico Crescent • Peterborough, ON photo 14
1392 Lillico Crescent • Peterborough, ON photo 15
1392 Lillico Crescent • Peterborough, ON photo 16
1392 Lillico Crescent • Peterborough, ON photo 17
1392 Lillico Crescent • Peterborough, ON photo 18
1392 Lillico Crescent • Peterborough, ON photo 19
1392 Lillico Crescent • Peterborough, ON photo 20
1392 Lillico Crescent • Peterborough, ON photo 21
1392 Lillico Crescent • Peterborough, ON photo 22
1392 Lillico Crescent • Peterborough, ON photo 23
1392 Lillico Crescent • Peterborough, ON photo 24
1392 Lillico Crescent • Peterborough, ON photo 25
1392 Lillico Crescent • Peterborough, ON photo 26
1392 Lillico Crescent • Peterborough, ON photo 27
1392 Lillico Crescent • Peterborough, ON photo 28
1392 Lillico Crescent • Peterborough, ON photo 29
1392 Lillico Crescent • Peterborough, ON photo 30
1392 Lillico Crescent • Peterborough, ON photo 31
1392 Lillico Crescent • Peterborough, ON photo 32
1392 Lillico Crescent • Peterborough, ON photo 33
1392 Lillico Crescent • Peterborough, ON photo 34
1392 Lillico Crescent • Peterborough, ON photo 35
1392 Lillico Crescent • Peterborough, ON photo 36
1392 Lillico Crescent • Peterborough, ON photo 37
1392 Lillico Crescent • Peterborough, ON photo 38
1392 Lillico Crescent • Peterborough, ON photo 39
1392 Lillico Crescent • Peterborough, ON photo 40
1392 Lillico Crescent • Peterborough, ON photo 41
1392 Lillico Crescent • Peterborough, ON photo 42
1392 Lillico Crescent • Peterborough, ON photo 43
1 / 43
$575,000
1392 Lillico Crescent • Peterborough, ONNew
Courtesy of Century 21 United Realty Inc.
2
Bedrooms
2
Bathrooms
1100-1500
Square feet
5.5
Parking

About this home

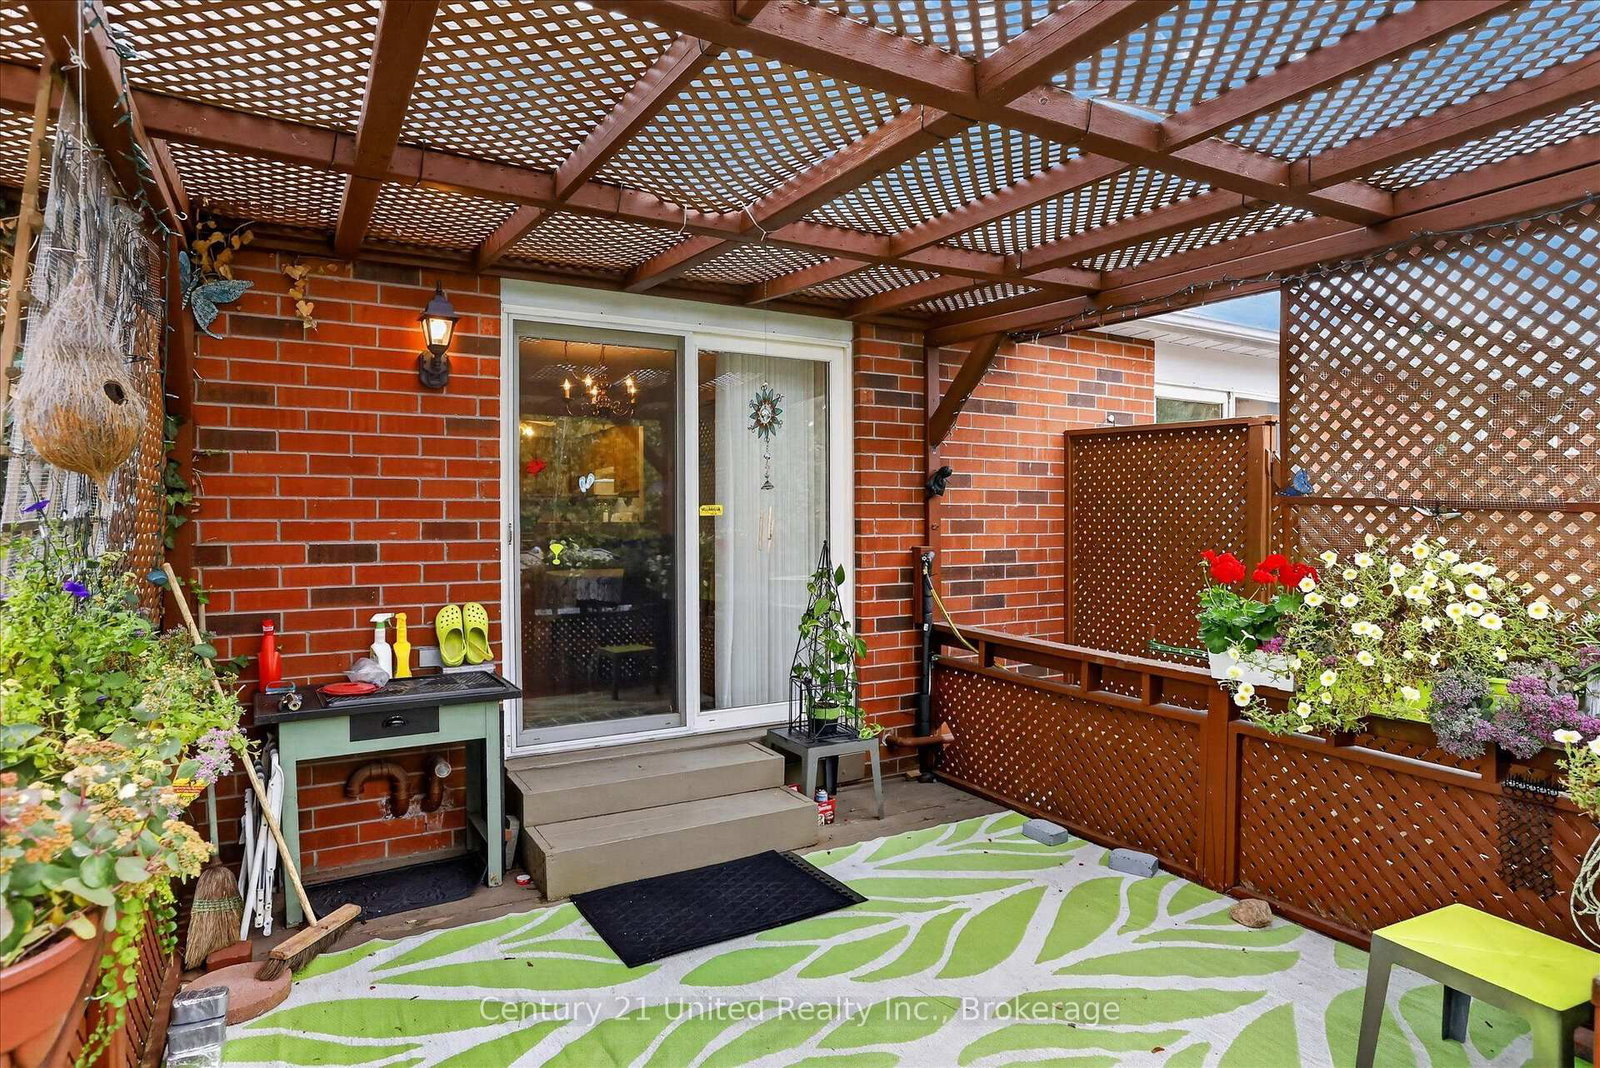
Welcome to one of the most desirable locations in Peterborough. Quiet and friendly neighbourhood with parks, green space, schools, and hospital all nearby. This 2 bedroom, 2 bathroom property will have you captivated from start to finish. Beginning with a beautiful front garden and entry, matched with a large driveway and spacious 1.5 car garage with workbench at the back. Inside you'll find hardwood floors throughout the entire main floor. An incredible open concept living room, dining room, and kitchen flow seamlessly into the well landscaped backyard that is fully fenced with a shade structure for added comfort. Back inside, the beauty continues with the 2 large bedrooms on the second floor, with one including an ensuite. The large unfinished basement has tons of potential for expansion or storage. Lots of upgrades have kept this property thriving and functional. One visit and you'll be ready to move in!

Property details

Property type
Att/Row/Townhouse
Style
2-Storey
Total rooms
7
Lot size
25 × 139 ft
Property taxes
$4,193 (2025)
Occupancy
Quick Closing Preferred
Days on market
9
Status
Active
MLS®

Property history

Recently sold nearby

Listing data last updated: Sep 26, 2026, 12:44 p.m. EDT via TRREB IDX.

First listed: Sep 18, 2026, 12:36 p.m. EDT.