




About this home
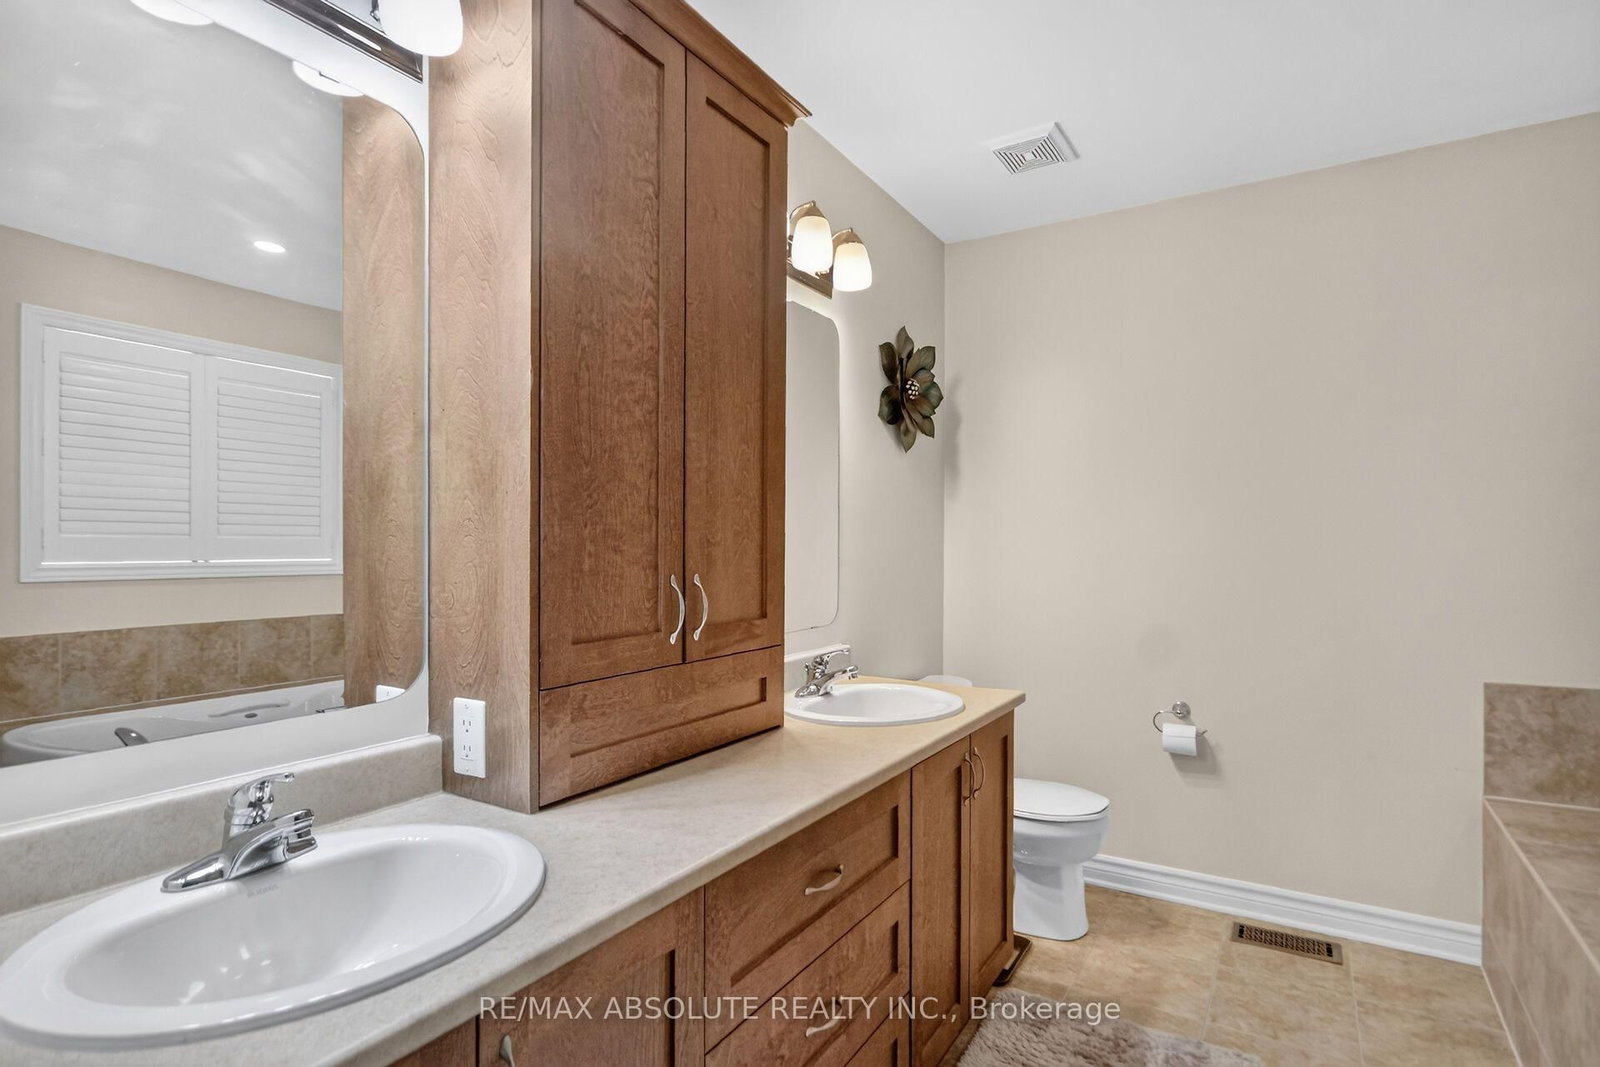
Welcome to 157 Bufflehead Way, an impressive 5-bedroom family home offering exceptional living and entertaining space, a double garage and a private backyard retreat with an inground pool. The main level features gorgeous dark hardwood throughout, generous formal living and dining areas, a den/office and Plantation shutters. At the heart of the home is the spacious open-concept kitchen and family room. The kitchen offers granite countertops, stainless steel appliances, abundant cabinetry, a large pantry and an impressive 8' x 5' centre island with built-in microwave and plenty of seating for the growing family. The family room features a gas fireplace with classic brick and dark wood surround, while spectacular custom floor-to-ceiling windows fills the app. 9' x 7' space with natural light overlooking the pool and full mature cedar fence. Patio doors lead directly to the backyard and salt water pool. Upstairs are 4 generous bedrooms plus a versatile loft. The spacious primary suite features a large walk-in closet and luxurious 5-piece ensuite with oversized glass-enclosed shower. Plantation shutters continue throughout the upper level. The professionally finished lower level adds a 5th bedroom, 3-piece bath and expansive recreation room with dedicated home theatre and gym areas, plus excellent storage. Outside, enjoy your own private summer retreat with an inground pool, 14' x 12' pavilion, storage shed, fencing and mature cedar hedging. Located in sought-after Findlay Creek, close to parks, trails, schools, shopping and everyday amenities.
Property details
- Property type
- Detached
- Style
- 2-Storey
- Approx. age (yrs)
- 16-30
- Total rooms
- 12
- Lot size
- 43.72 × 109.17 ft
- Property taxes
- $6,831 (2025)
- Occupancy
- tbd
- Days on market
- 3
- Status
- Active
- MLS®
Property history
Location
Open in Google MapsRecently sold nearby
Listing data last updated: Sep 19, 2026, 10:10 p.m. EDT via TRREB IDX.
First listed: Sep 18, 2026, 11:58 a.m. EDT.