
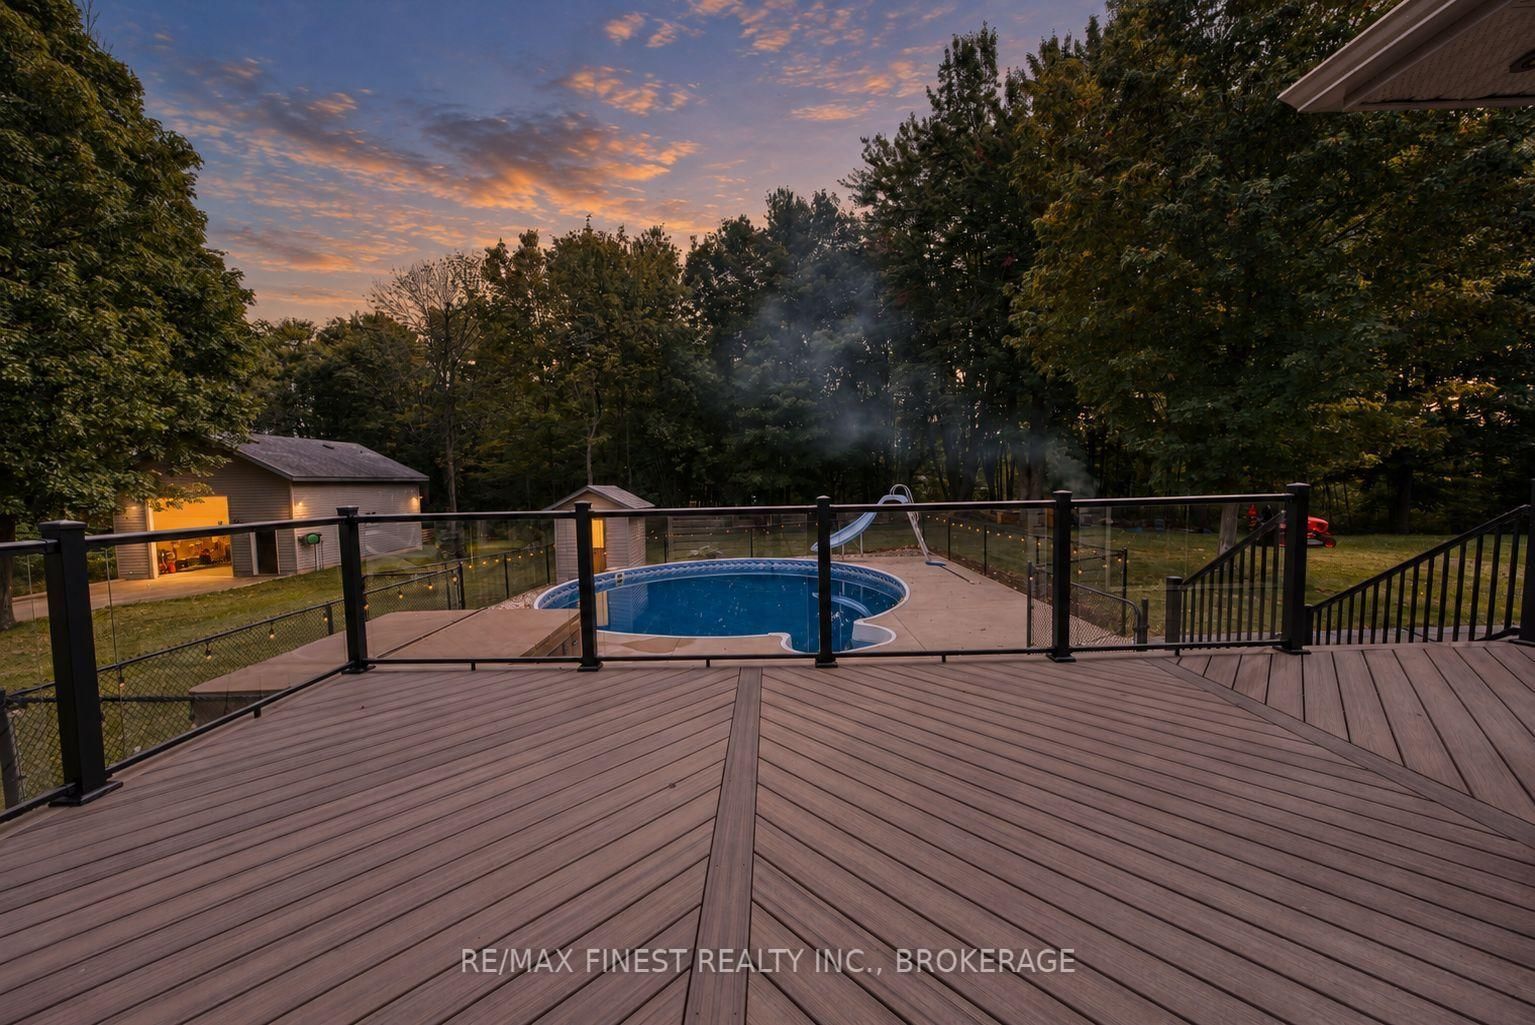
10 Owen Avenue • Front of Leeds & Seeleys Bay, ON photo 1
10 Owen Avenue • Front of Leeds & Seeleys Bay, ON photo 2
10 Owen Avenue • Front of Leeds & Seeleys Bay, ON photo 3
10 Owen Avenue • Front of Leeds & Seeleys Bay, ON photo 4
10 Owen Avenue • Front of Leeds & Seeleys Bay, ON photo 5
10 Owen Avenue • Front of Leeds & Seeleys Bay, ON photo 6
10 Owen Avenue • Front of Leeds & Seeleys Bay, ON photo 7
10 Owen Avenue • Front of Leeds & Seeleys Bay, ON photo 8
10 Owen Avenue • Front of Leeds & Seeleys Bay, ON photo 9
10 Owen Avenue • Front of Leeds & Seeleys Bay, ON photo 10
10 Owen Avenue • Front of Leeds & Seeleys Bay, ON photo 11
10 Owen Avenue • Front of Leeds & Seeleys Bay, ON photo 12
10 Owen Avenue • Front of Leeds & Seeleys Bay, ON photo 13
10 Owen Avenue • Front of Leeds & Seeleys Bay, ON photo 14
10 Owen Avenue • Front of Leeds & Seeleys Bay, ON photo 15
10 Owen Avenue • Front of Leeds & Seeleys Bay, ON photo 16
10 Owen Avenue • Front of Leeds & Seeleys Bay, ON photo 17
10 Owen Avenue • Front of Leeds & Seeleys Bay, ON photo 18
10 Owen Avenue • Front of Leeds & Seeleys Bay, ON photo 19
10 Owen Avenue • Front of Leeds & Seeleys Bay, ON photo 20
10 Owen Avenue • Front of Leeds & Seeleys Bay, ON photo 21
10 Owen Avenue • Front of Leeds & Seeleys Bay, ON photo 22
10 Owen Avenue • Front of Leeds & Seeleys Bay, ON photo 23
10 Owen Avenue • Front of Leeds & Seeleys Bay, ON photo 24
10 Owen Avenue • Front of Leeds & Seeleys Bay, ON photo 25
10 Owen Avenue • Front of Leeds & Seeleys Bay, ON photo 26
10 Owen Avenue • Front of Leeds & Seeleys Bay, ON photo 27
10 Owen Avenue • Front of Leeds & Seeleys Bay, ON photo 28
10 Owen Avenue • Front of Leeds & Seeleys Bay, ON photo 29
10 Owen Avenue • Front of Leeds & Seeleys Bay, ON photo 30
10 Owen Avenue • Front of Leeds & Seeleys Bay, ON photo 31
10 Owen Avenue • Front of Leeds & Seeleys Bay, ON photo 32
10 Owen Avenue • Front of Leeds & Seeleys Bay, ON photo 33
10 Owen Avenue • Front of Leeds & Seeleys Bay, ON photo 34
10 Owen Avenue • Front of Leeds & Seeleys Bay, ON photo 35
10 Owen Avenue • Front of Leeds & Seeleys Bay, ON photo 36
10 Owen Avenue • Front of Leeds & Seeleys Bay, ON photo 37
10 Owen Avenue • Front of Leeds & Seeleys Bay, ON photo 38
10 Owen Avenue • Front of Leeds & Seeleys Bay, ON photo 39
10 Owen Avenue • Front of Leeds & Seeleys Bay, ON photo 40
10 Owen Avenue • Front of Leeds & Seeleys Bay, ON photo 41
10 Owen Avenue • Front of Leeds & Seeleys Bay, ON photo 42
10 Owen Avenue • Front of Leeds & Seeleys Bay, ON photo 43
10 Owen Avenue • Front of Leeds & Seeleys Bay, ON photo 44
10 Owen Avenue • Front of Leeds & Seeleys Bay, ON photo 45
10 Owen Avenue • Front of Leeds & Seeleys Bay, ON photo 46
10 Owen Avenue • Front of Leeds & Seeleys Bay, ON photo 47
New1 / 47
$1,299,000
10 Owen Avenue • Front of Leeds & Seeleys Bay, ONNew
Courtesy of RE/MAX FINEST REALTY INC., BROKERAGE
4
Bedrooms
4
Bathrooms
2000-2500
Square feet
13
Parking

About this home

Set on more than 2.5 acres of private, beautifully landscaped grounds, this custom-built home offers a rare combination of country tranquility, thoughtful design, and convenient access to everything you need. Meticulously cared for and built with an energy-efficient ICF foundation and natural gas service, the property is designed with comfort, efficiency, and everyday living in mind. Inside, you'll find a bright, spacious floor plan with plenty of room for the whole family. The upper level offers three well-appointed bedrooms, including an impressive primary retreat complete with a spa-inspired ensuite and walk-in closet. A fourth bedroom on the main level provides excellent flexibility and can easily serve as a guest room, home office, or children's bedroom.The heart of the home features a custom wood kitchen with generous cabinetry and storage, while the inviting living room is warmed by a cozy gas fireplace. A spacious main-floor laundry room adds even more convenience and storage. Downstairs, the fully finished basement expands your living space with 9-foot ceilings, a large versatile recreation/flexarea, a two-piece bathroom, and a dedicated storage room with built-in shelving. Step outsideand discover your own private backyard retreat. The fully fenced pool and hot tub area createsa wonderful space for entertaining, relaxing, and enjoying the warmer months. The heated on-ground pool and hot tub are situated within a dedicated 'wet' zone, providing an added layer of safety and functionality for family and guests. Parking and workspace are equally impressive. Along with the attached two-car garage, you'll find a substantial 24' x 26' detached garage featuring 12-foot ceilings, a 10-foot overhead door, and full hydro, water, and gas hookups.Whether you need a workshop, hobby area, additional storage, or space for your projects, this versatile building delivers-And the location is hard to beat, just two minutes from grocery stores and thousand Island parkway.

Property details

Property type
Detached
Style
2-Storey
Approx. age (yrs)
6-15
Total rooms
9
Lot size
202.43 × 385.68 ft
Property taxes
$5,099.20 (2025)
Occupancy
Flexible
Days on market
1
Status
Active
MLS®

Property history

Recently sold nearby

Listing data last updated: Sep 18, 2026, 12:56 p.m. EDT via TRREB IDX.

First listed: Sep 18, 2026, 11:44 a.m. EDT.