







About this home
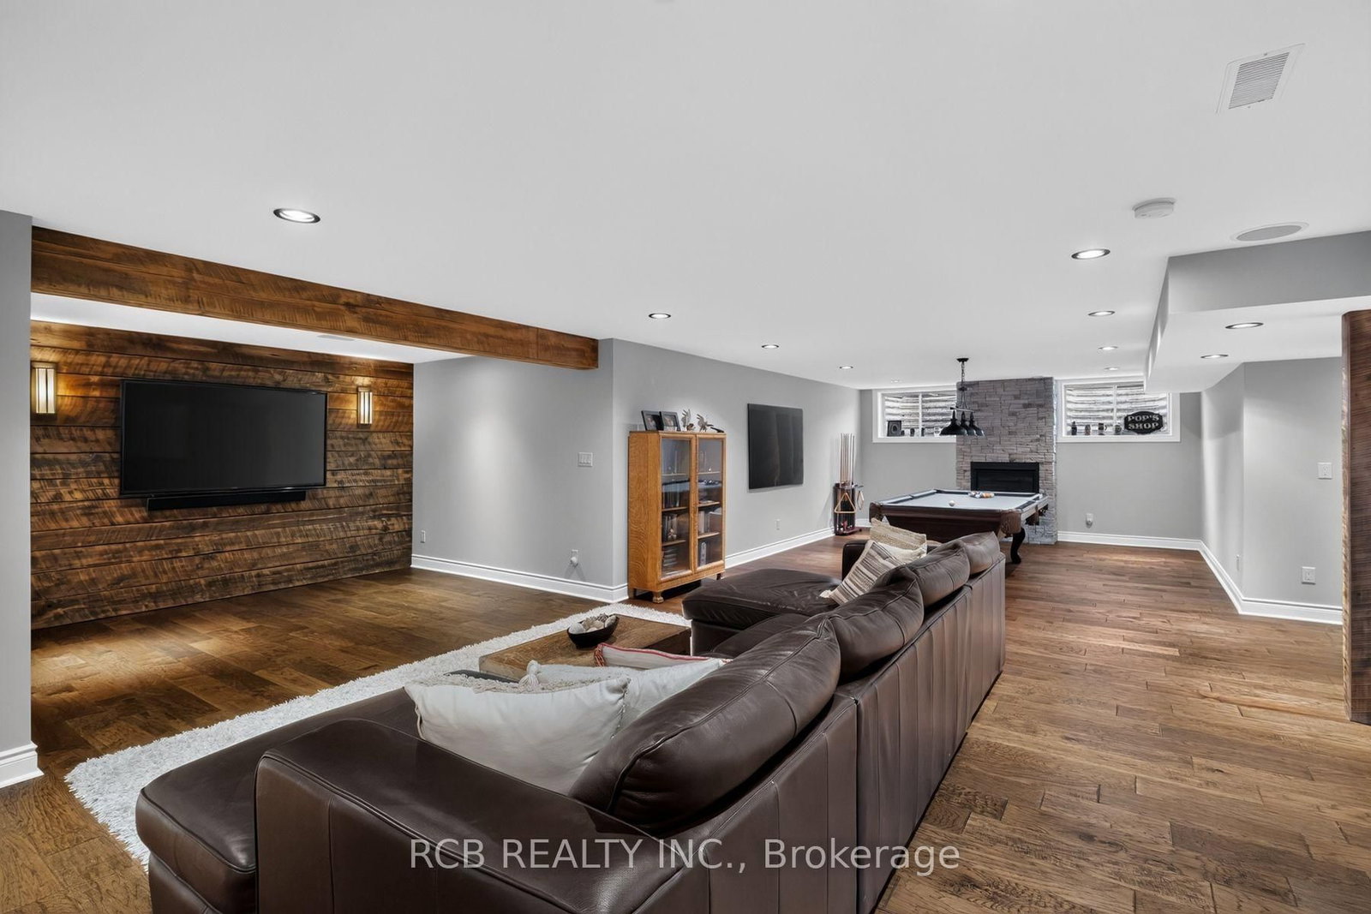
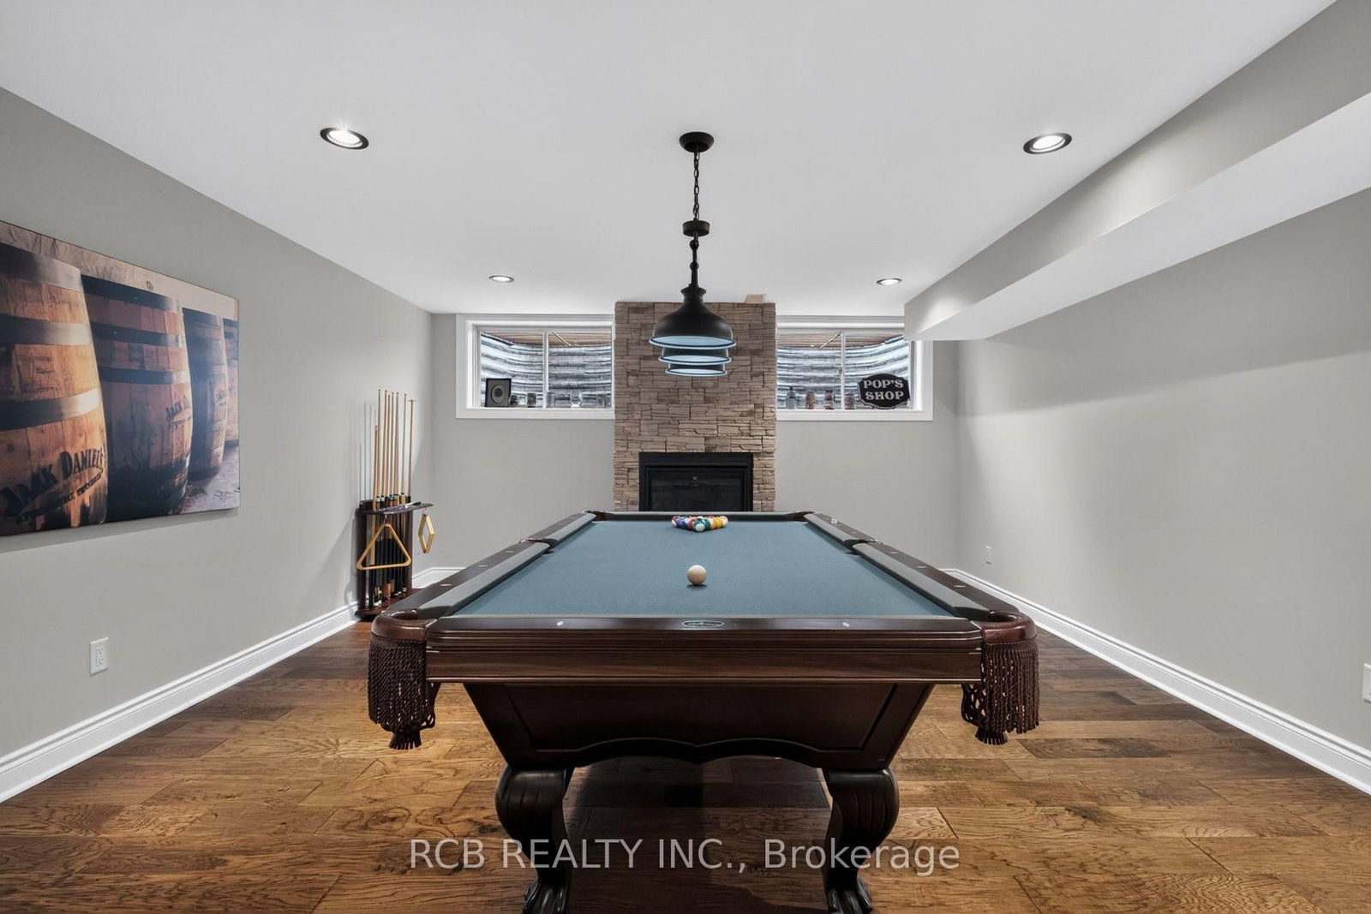
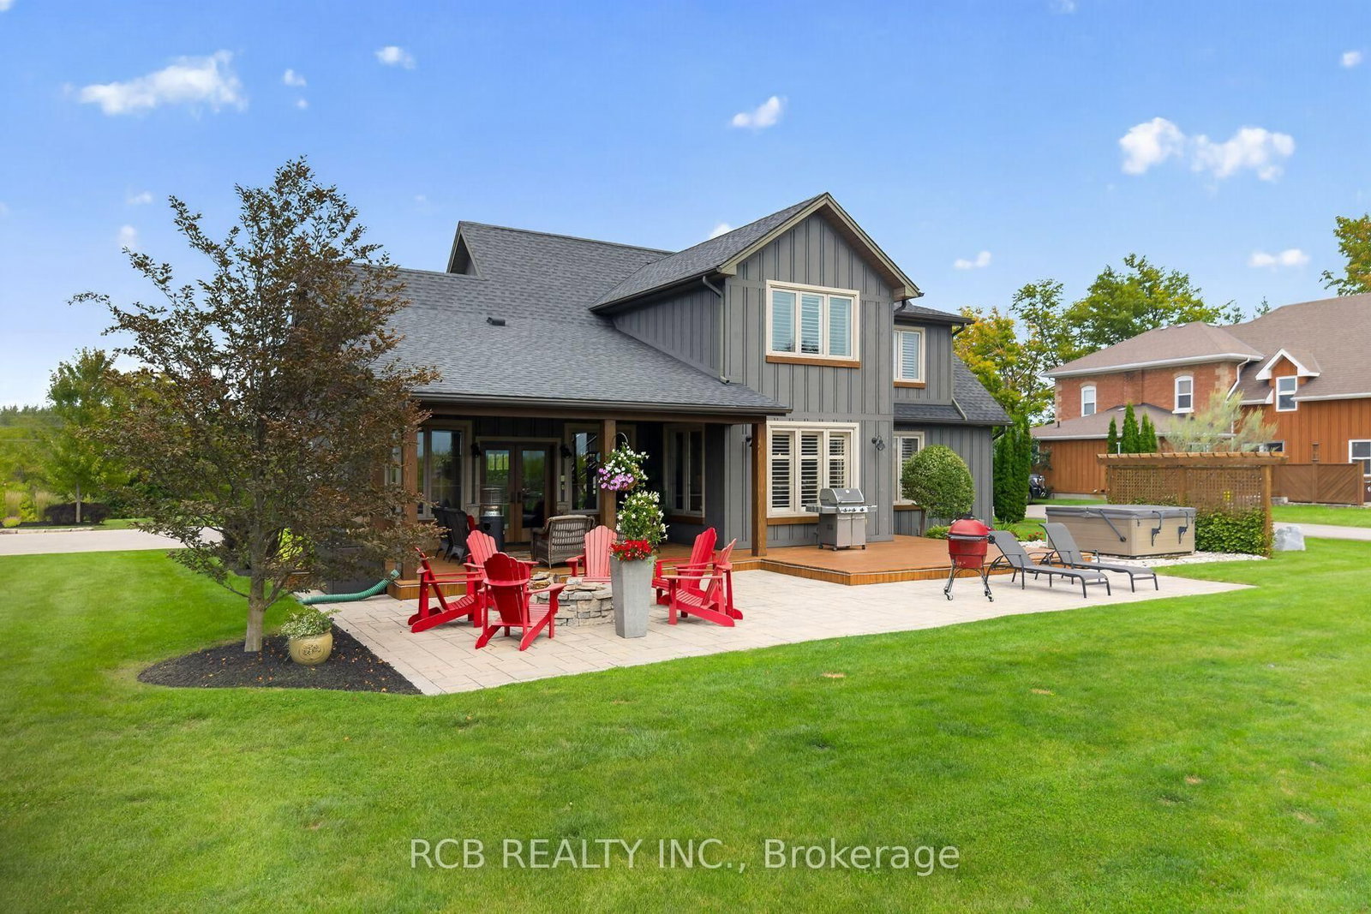
Perched atop a picturesque hill in St. George, this exceptional custom-built home offers panoramic countryside views and impressive craftsmanship throughout. Blending modern luxury with timeless rustic charm, this one-of-a-kind residence offers a rare combination of elegance, comfort, privacy, and tranquility.The open-concept main level features soaring cathedral ceilings, exposed wood beams, a stunning stone fireplace, and expansive windows showcasing the surrounding landscape. A walkout to the rear deck creates seamless indoor-outdoor living, ideal for entertaining or relaxing while enjoying the peaceful countryside setting. The gourmet kitchen features premium appliances, quartz countertops, and a spacious walk-in pantry.The luxurious main-floor primary suite offers a private retreat with direct access to the rear deck and hot tub, a spa-inspired ensuite, and an oversized walk-in closet. Hand-scraped hardwood flooring and honed slate tile add warmth, character, and sophistication throughout the home.Upstairs, a welcoming loft overlooks the great room and leads to two generously sized bedrooms, each complete with its own private ensuite. A hidden bonus room offers versatile space for a children's playroom, reading nook, hobby room, or creative retreat. The fully finished lower level provides additional living and entertaining space, including a spacious recreation room, fourth bedroom, and bathroom. Perfect for guests, extended family, or multi-generational living, this level offers exceptional flexibility.A rare opportunity to own a truly distinctive custom home in one of St. George's most desirable settings. Experience the perfect blend of refined luxury, country living, and breathtaking surroundings in this remarkable residence.
Property details
- Property type
- Detached
- Style
- 2-Storey
- Approx. age (yrs)
- 6-15
- Total rooms
- 6
- Lot size
- 147.85 × 316 ft
- Property taxes
- $9,900 (2026)
- Occupancy
- 60-89
- Days on market
- 1
- Status
- Active
- MLS®
Property history
Location
Open in Google MapsRecently sold nearby
Listing data last updated: Sep 18, 2026, 12:23 p.m. EDT via TRREB IDX.
First listed: Sep 18, 2026, 11:43 a.m. EDT.