
10 Welkin Crescent • Ottawa, ON photo 1
10 Welkin Crescent • Ottawa, ON photo 2
10 Welkin Crescent • Ottawa, ON photo 3
10 Welkin Crescent • Ottawa, ON photo 4
10 Welkin Crescent • Ottawa, ON photo 5
10 Welkin Crescent • Ottawa, ON photo 6
10 Welkin Crescent • Ottawa, ON photo 7
10 Welkin Crescent • Ottawa, ON photo 8
10 Welkin Crescent • Ottawa, ON photo 9
10 Welkin Crescent • Ottawa, ON photo 10
10 Welkin Crescent • Ottawa, ON photo 11
10 Welkin Crescent • Ottawa, ON photo 12
10 Welkin Crescent • Ottawa, ON photo 13
10 Welkin Crescent • Ottawa, ON photo 14
10 Welkin Crescent • Ottawa, ON photo 15
10 Welkin Crescent • Ottawa, ON photo 16
10 Welkin Crescent • Ottawa, ON photo 17
10 Welkin Crescent • Ottawa, ON photo 18
10 Welkin Crescent • Ottawa, ON photo 19
10 Welkin Crescent • Ottawa, ON photo 20
10 Welkin Crescent • Ottawa, ON photo 21
10 Welkin Crescent • Ottawa, ON photo 22
10 Welkin Crescent • Ottawa, ON photo 23
10 Welkin Crescent • Ottawa, ON photo 24
10 Welkin Crescent • Ottawa, ON photo 25
10 Welkin Crescent • Ottawa, ON photo 26
10 Welkin Crescent • Ottawa, ON photo 27
10 Welkin Crescent • Ottawa, ON photo 28
10 Welkin Crescent • Ottawa, ON photo 29
10 Welkin Crescent • Ottawa, ON photo 30
10 Welkin Crescent • Ottawa, ON photo 31
10 Welkin Crescent • Ottawa, ON photo 32
10 Welkin Crescent • Ottawa, ON photo 33
10 Welkin Crescent • Ottawa, ON photo 34
10 Welkin Crescent • Ottawa, ON photo 35
10 Welkin Crescent • Ottawa, ON photo 36
10 Welkin Crescent • Ottawa, ON photo 37
10 Welkin Crescent • Ottawa, ON photo 38
10 Welkin Crescent • Ottawa, ON photo 39
10 Welkin Crescent • Ottawa, ON photo 40
10 Welkin Crescent • Ottawa, ON photo 41
10 Welkin Crescent • Ottawa, ON photo 42
10 Welkin Crescent • Ottawa, ON photo 43
10 Welkin Crescent • Ottawa, ON photo 44
10 Welkin Crescent • Ottawa, ON photo 45
10 Welkin Crescent • Ottawa, ON photo 46
New1 / 46
$795,000
10 Welkin Crescent • Ottawa, ONNew
Courtesy of INNOVATION REALTY LTD.
4+1
Bedrooms
3
Bathrooms
1500-2000
Square feet
6
Parking

About this home

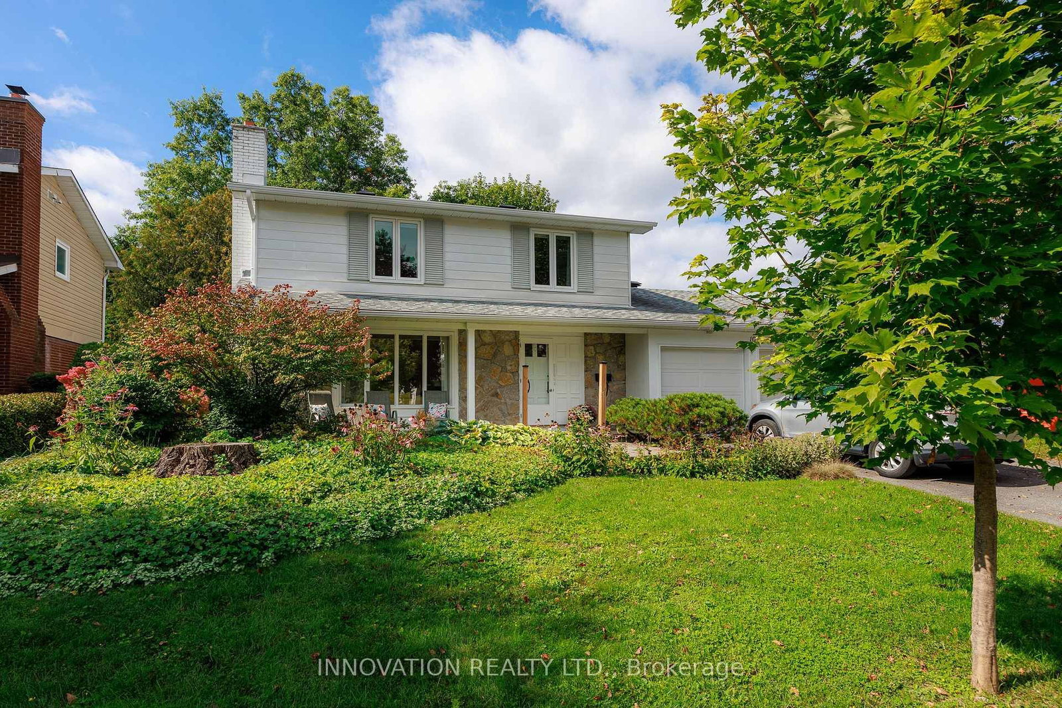
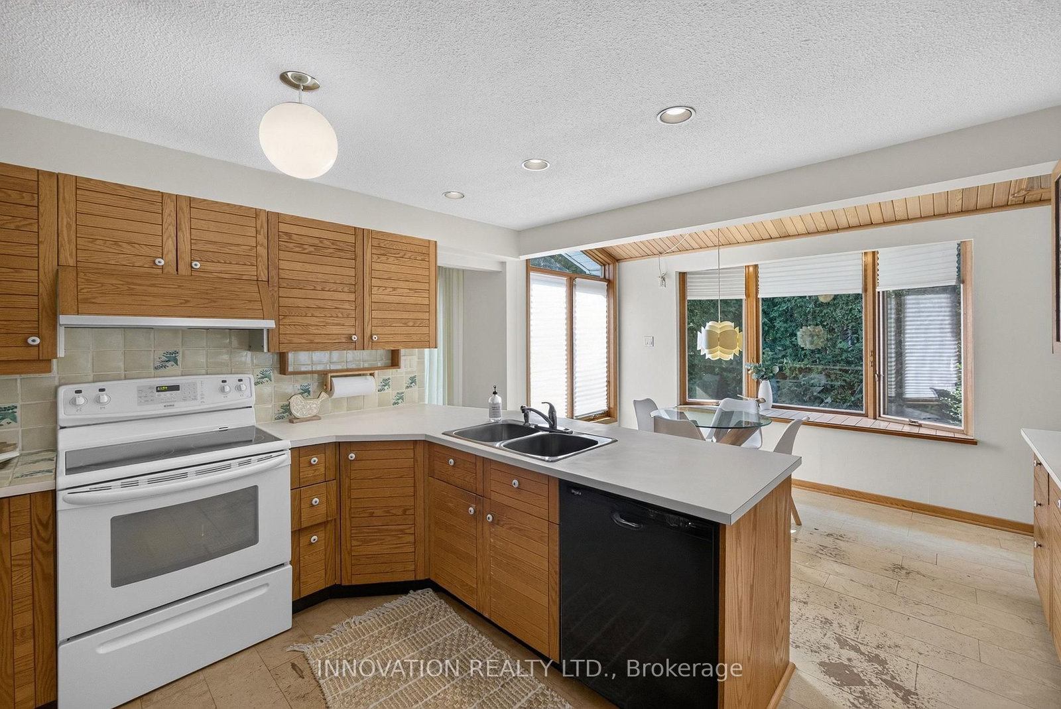
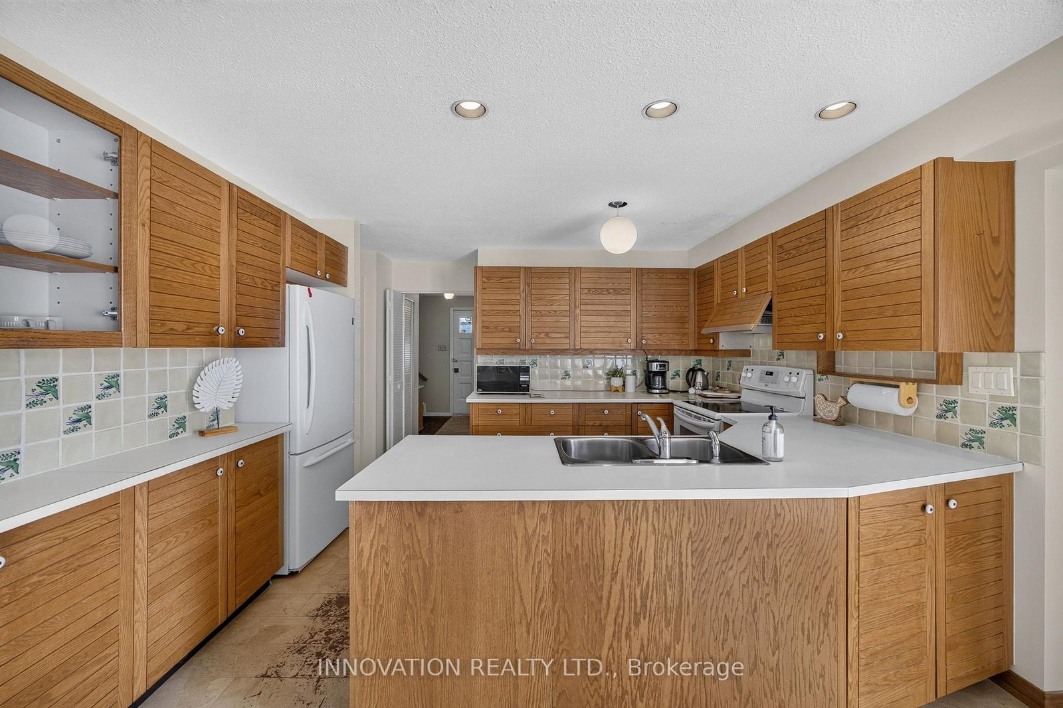
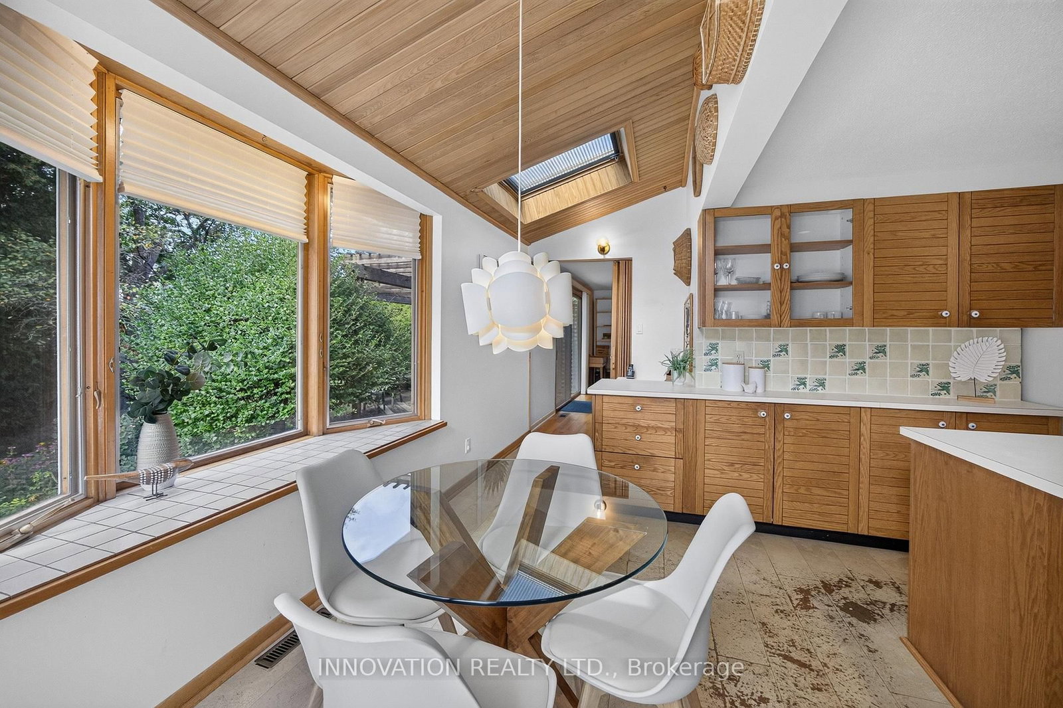
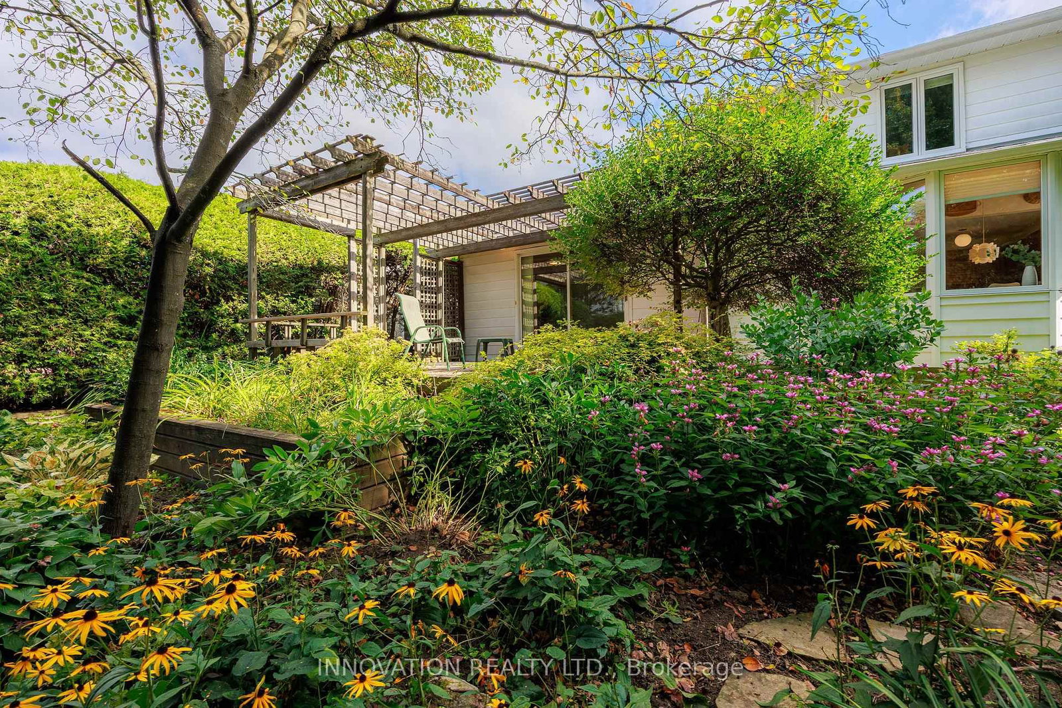
Nestled on a quiet, picturesque crescent in the sought-after Parkwood Hills-Stewart Farm neighbourhood, this lovingly maintained four-bedroom residence has been cherished by the same family for over 63 years-offering a rare, heartwarming canvas for its next story. Boasting sun-filled living spaces, the home blends timeless warmth with endless potential, featuring original hardwood floors, a beautiful living room fireplace, a main-floor family room, and a seamless rear addition. Sliding glass doors lead to a sanctuary framed by lush perennial gardens, perfect for peaceful mornings or weekend gatherings. Impeccably cared for with key capital upgrades, a freshly updated basement recreation room with a brand-new full bath, and a high-efficiency furnace, the heavy lifting has been thoughtfully done. Complete with an attached double garage and ample parking, this exceptional property invites you to step into a beloved home and craft your family's future in an established, vibrant community. Close to parks, schools, shopping and transit yet this crescent is quiet and welcoming. 48 Hours Minimum Irrevocable on all offers. OPEN HOUSE SEPTEMBER 20, 2:00-4:00 PM.

Property details

Property type
Detached
Style
2-Storey
Total rooms
16
Lot size
65 × 100 ft
Property taxes
$5,534 (2025)
Days on market
2
Status
Active
MLS®

Property history

Recently sold nearby

Listing data last updated: Sep 18, 2026, 5:15 p.m. EDT via TRREB IDX.

First listed: Sep 18, 2026, 11:42 a.m. EDT.