
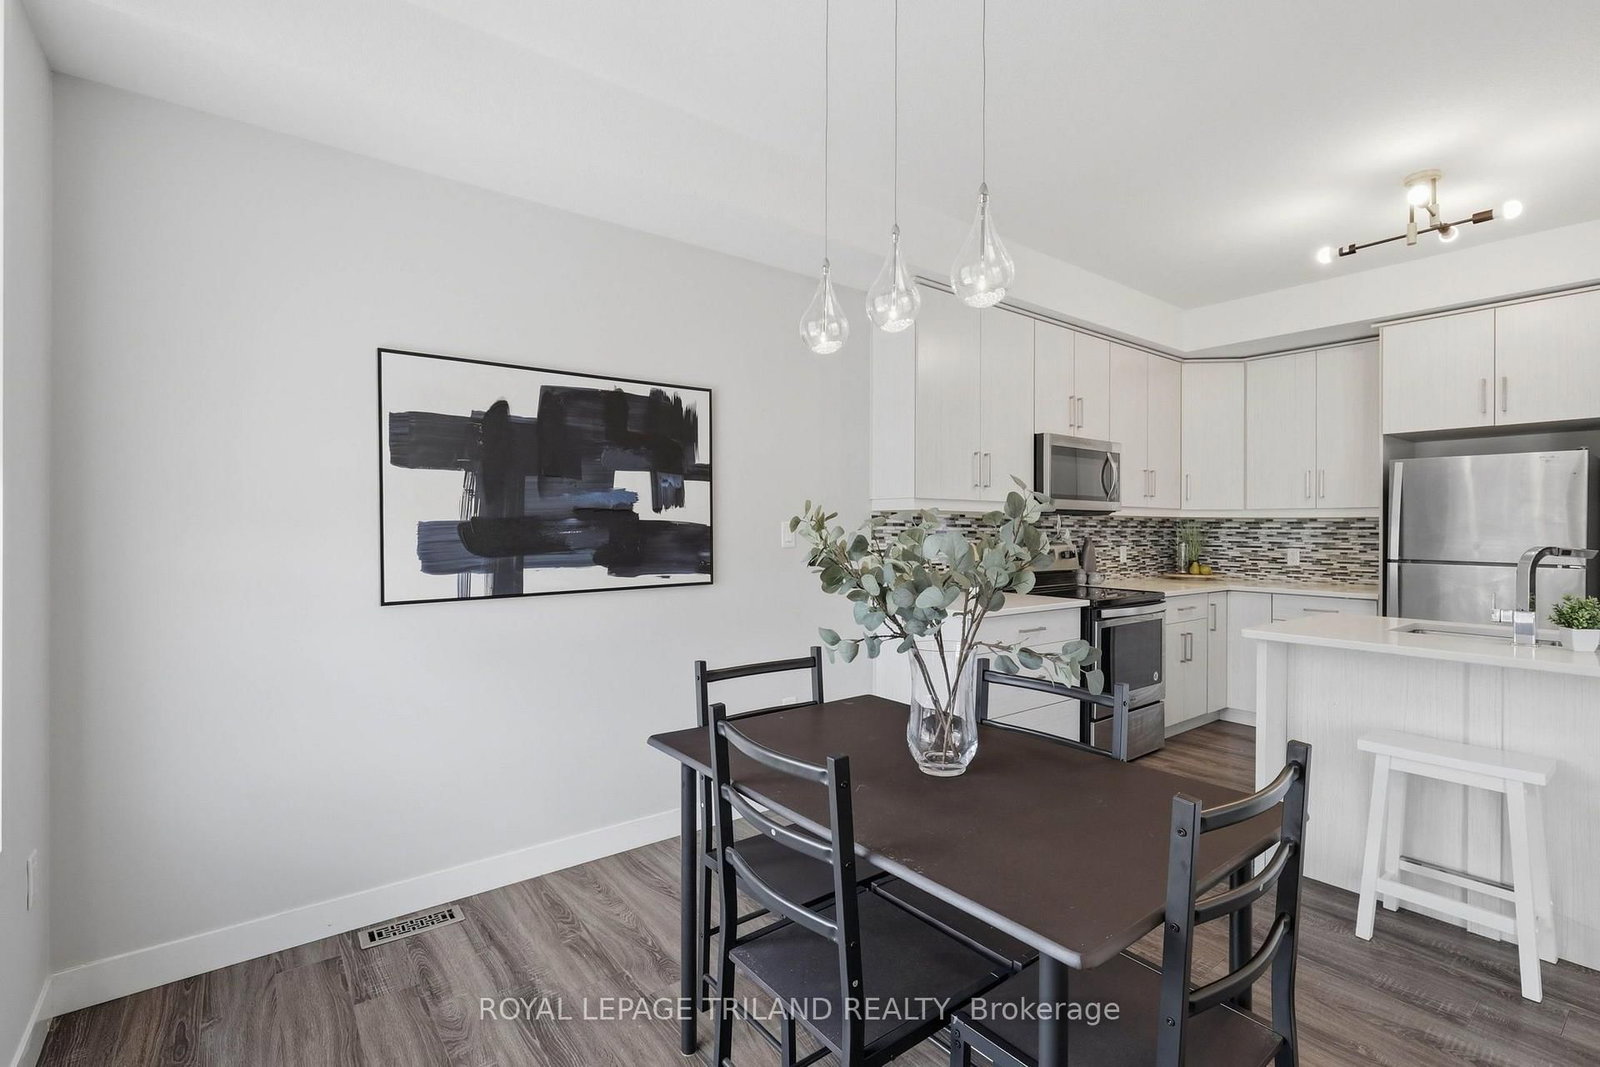
954 West Village Square • London North, ON photo 1
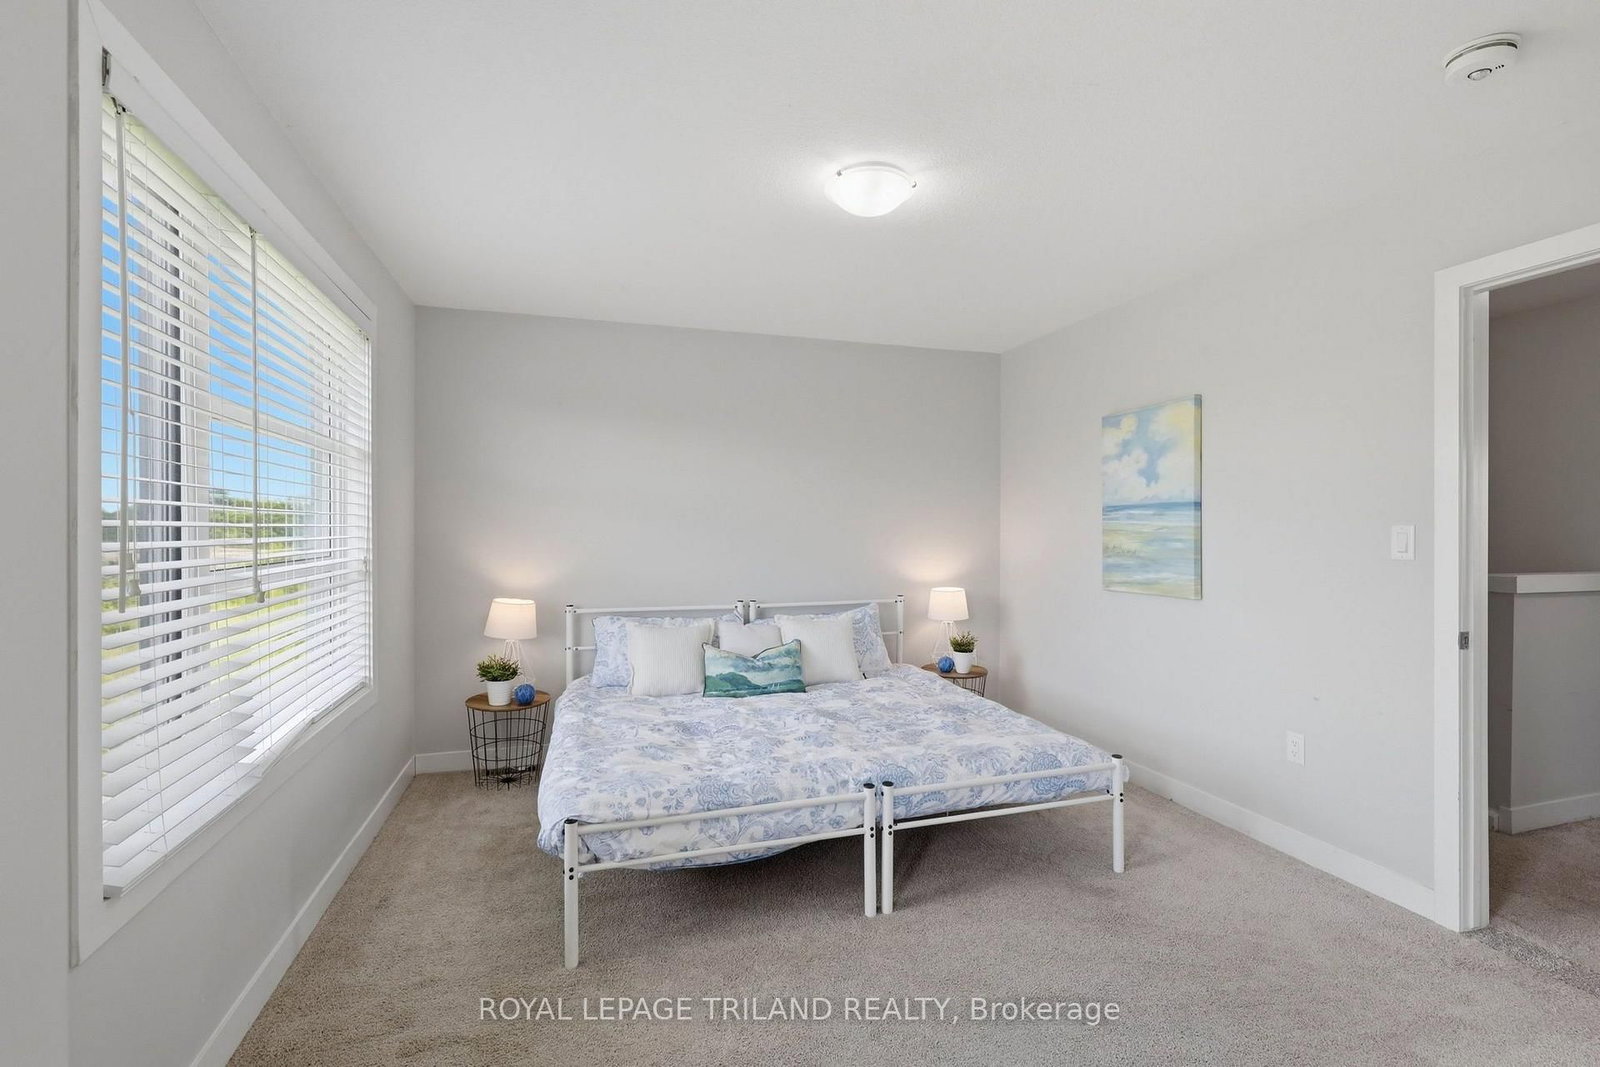
954 West Village Square • London North, ON photo 2
954 West Village Square • London North, ON photo 3
954 West Village Square • London North, ON photo 4
954 West Village Square • London North, ON photo 5
954 West Village Square • London North, ON photo 6
954 West Village Square • London North, ON photo 7
954 West Village Square • London North, ON photo 8
954 West Village Square • London North, ON photo 9
954 West Village Square • London North, ON photo 10
954 West Village Square • London North, ON photo 11
954 West Village Square • London North, ON photo 12
954 West Village Square • London North, ON photo 13
954 West Village Square • London North, ON photo 14
954 West Village Square • London North, ON photo 15
954 West Village Square • London North, ON photo 16
954 West Village Square • London North, ON photo 17
954 West Village Square • London North, ON photo 18
954 West Village Square • London North, ON photo 19
954 West Village Square • London North, ON photo 20
954 West Village Square • London North, ON photo 21
954 West Village Square • London North, ON photo 22
954 West Village Square • London North, ON photo 23
954 West Village Square • London North, ON photo 24
954 West Village Square • London North, ON photo 25
954 West Village Square • London North, ON photo 26
954 West Village Square • London North, ON photo 27
954 West Village Square • London North, ON photo 28
954 West Village Square • London North, ON photo 29
954 West Village Square • London North, ON photo 30
954 West Village Square • London North, ON photo 31
954 West Village Square • London North, ON photo 32
New1 / 32
$549,900
954 West Village Square • London North, ONNew
Courtesy of ROYAL LEPAGE TRILAND REALTY
4
Bedrooms
3
Bathrooms
1800-1999
Square feet
2
Parking

About this home

Spacious Tribeca townhome in London's northwest, located at the back of the complex backing onto ravine space. The main level features a large entryway with walk in closet and inside access to the garage, along with a versatile flex room suitable as a bedroom, office, or den. The second level offers a spacious living room, dining area, kitchen with island seating and storage galore, an additional sitting area, and two balconies, one with ravine views. The third level includes a large primary bedroom with walk in closet and ensuite, two additional bedrooms, a full bathroom, and convenient laundry. The basement provides excellent storage space and a second laundry area. Ideally located just minutes from Western University, shopping, restaurants, and everyday amenities. Vacant land condo with low fees of just $100 per month.

Property details

Property type
Vacant Land Condo
Style
3-Storey
Approx. age (yrs)
6-10
Total rooms
13
Maintenance fee
$100/mo
Exposure
South
Property taxes
$4,409 (2025)
Occupancy
Flexible
Days on market
1
Status
Active
MLS®

Property history

Recently sold nearby

Listing data last updated: Sep 18, 2026, 10:24 a.m. EDT via TRREB IDX.

First listed: Sep 18, 2026, 9:40 a.m. EDT.