






About this home
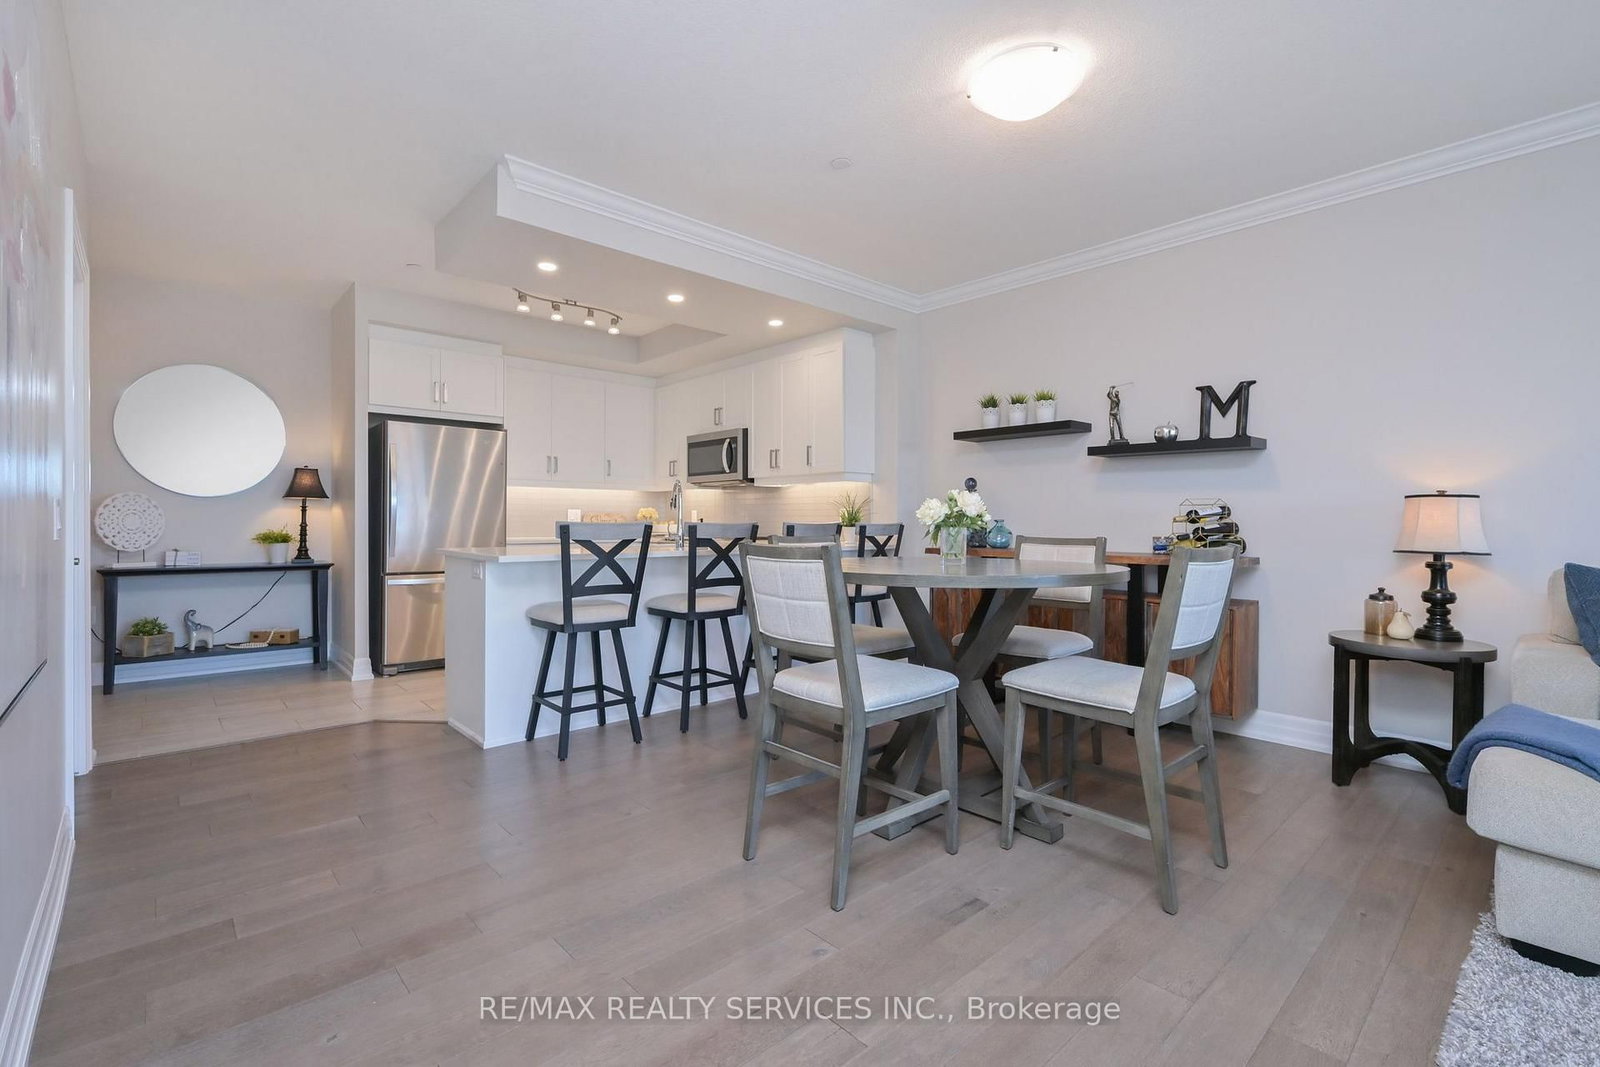
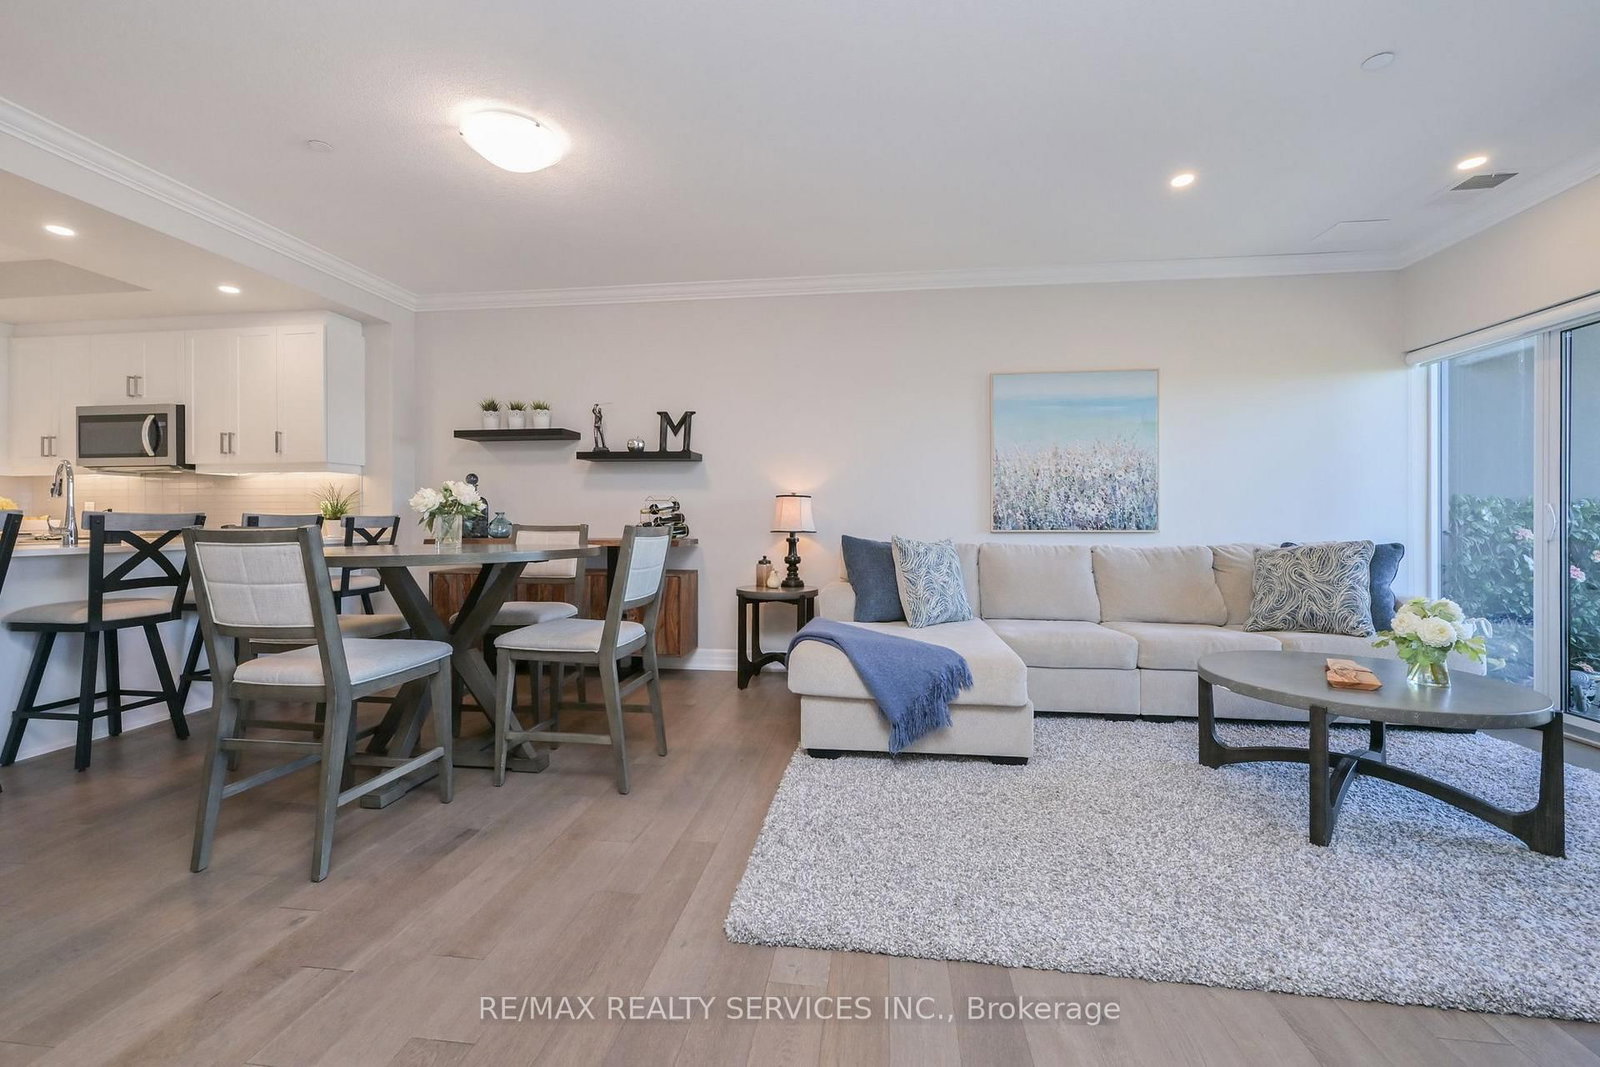
Condo living rarely gives you this much room to breathe.Bright, spacious and thoughtfully designed, this wheelchair-accessible suite stands apart with an unusually wide floor plan, generous storage and 893 sq. ft. of interior living space, plus a 69 sq. ft. private balcony. For buyers who want condo living without feeling confined, this is a layout worth seeing.Step inside and the sense of space is immediate. Soaring 9' ceilings and an open-concept design create a bright, airy feel, while engineered hardwood flooring adds warmth through the living/dining area and primary bedroom.The upgraded kitchen looks polished and works beautifully day to day. Quartz counters, soft-close cabinetry and deep pots-and-pans drawers provide generous workspace and practical storage, while full-size stainless steel appliances, a breakfast bar with seating for 4, pot lights and under-cabinet lighting complete the space. Open to the living/dining area, it keeps cooking, dining and entertaining connected.The spacious primary bedroom offers natural light and blackout blinds, while the bathroom features a glass-enclosed shower and granite counter.One of the most distinctive features is the large in-suite laundry room with a full-size, side-by-side front-load washer and dryer. This flexible space can also accommodate a desk, hobby area or additional storage, an uncommon advantage in condo living.Underground parking and a large locker add further convenience. Residents also enjoy a fitness centre, golf simulator, party room and guest suites.Ideally located within walking distance of shopping and nearby trails, with easy access to highways, transit and the university, this move-in-ready condo delivers the space, storage and thoughtful design that make everyday living easier.If you want condo convenience without feeling like you've compromised on space, this is one you need to see. Book your private showing and experience just how different condo living can feel.
Property details
- Property type
- Condo Apartment
- Style
- 1 Storey/Apt
- Approx. age (yrs)
- 0-5
- Total rooms
- 6
- Maintenance fee
- $568.98/mo
- Exposure
- North East
- Property taxes
- $4,571.04 (2026)
- Occupancy
- FLEXIBLE
- Days on market
- 1
- Status
- Active
- MLS®
Property history
Location
Open in Google MapsRecently sold nearby
Listing data last updated: Sep 18, 2026, 9:34 a.m. EDT via TRREB IDX.
First listed: Sep 18, 2026, 9:34 a.m. EDT.