
742 Country Squire Road • Waterloo, ON photo 1
742 Country Squire Road • Waterloo, ON photo 2
742 Country Squire Road • Waterloo, ON photo 3
742 Country Squire Road • Waterloo, ON photo 4
742 Country Squire Road • Waterloo, ON photo 5
742 Country Squire Road • Waterloo, ON photo 6
742 Country Squire Road • Waterloo, ON photo 7
742 Country Squire Road • Waterloo, ON photo 8
742 Country Squire Road • Waterloo, ON photo 9
742 Country Squire Road • Waterloo, ON photo 10
742 Country Squire Road • Waterloo, ON photo 11
742 Country Squire Road • Waterloo, ON photo 12
742 Country Squire Road • Waterloo, ON photo 13
742 Country Squire Road • Waterloo, ON photo 14
742 Country Squire Road • Waterloo, ON photo 15
742 Country Squire Road • Waterloo, ON photo 16
742 Country Squire Road • Waterloo, ON photo 17
742 Country Squire Road • Waterloo, ON photo 18
742 Country Squire Road • Waterloo, ON photo 19
742 Country Squire Road • Waterloo, ON photo 20
742 Country Squire Road • Waterloo, ON photo 21
742 Country Squire Road • Waterloo, ON photo 22
742 Country Squire Road • Waterloo, ON photo 23
742 Country Squire Road • Waterloo, ON photo 24
742 Country Squire Road • Waterloo, ON photo 25
742 Country Squire Road • Waterloo, ON photo 26
742 Country Squire Road • Waterloo, ON photo 27
742 Country Squire Road • Waterloo, ON photo 28
742 Country Squire Road • Waterloo, ON photo 29
742 Country Squire Road • Waterloo, ON photo 30
742 Country Squire Road • Waterloo, ON photo 31
742 Country Squire Road • Waterloo, ON photo 32
742 Country Squire Road • Waterloo, ON photo 33
742 Country Squire Road • Waterloo, ON photo 34
742 Country Squire Road • Waterloo, ON photo 35
742 Country Squire Road • Waterloo, ON photo 36
742 Country Squire Road • Waterloo, ON photo 37
742 Country Squire Road • Waterloo, ON photo 38
742 Country Squire Road • Waterloo, ON photo 39
742 Country Squire Road • Waterloo, ON photo 40
742 Country Squire Road • Waterloo, ON photo 41
742 Country Squire Road • Waterloo, ON photo 42
742 Country Squire Road • Waterloo, ON photo 43
742 Country Squire Road • Waterloo, ON photo 44
742 Country Squire Road • Waterloo, ON photo 45
742 Country Squire Road • Waterloo, ON photo 46
742 Country Squire Road • Waterloo, ON photo 47
742 Country Squire Road • Waterloo, ON photo 48
742 Country Squire Road • Waterloo, ON photo 49
742 Country Squire Road • Waterloo, ON photo 50
New1 / 50
$5,650,000
742 Country Squire Road • Waterloo, ONNew
Courtesy of RE/MAX TWIN CITY REALTY INC.
5
Bedrooms
6
Bathrooms
5000 +
Square feet
20
Parking

About this home

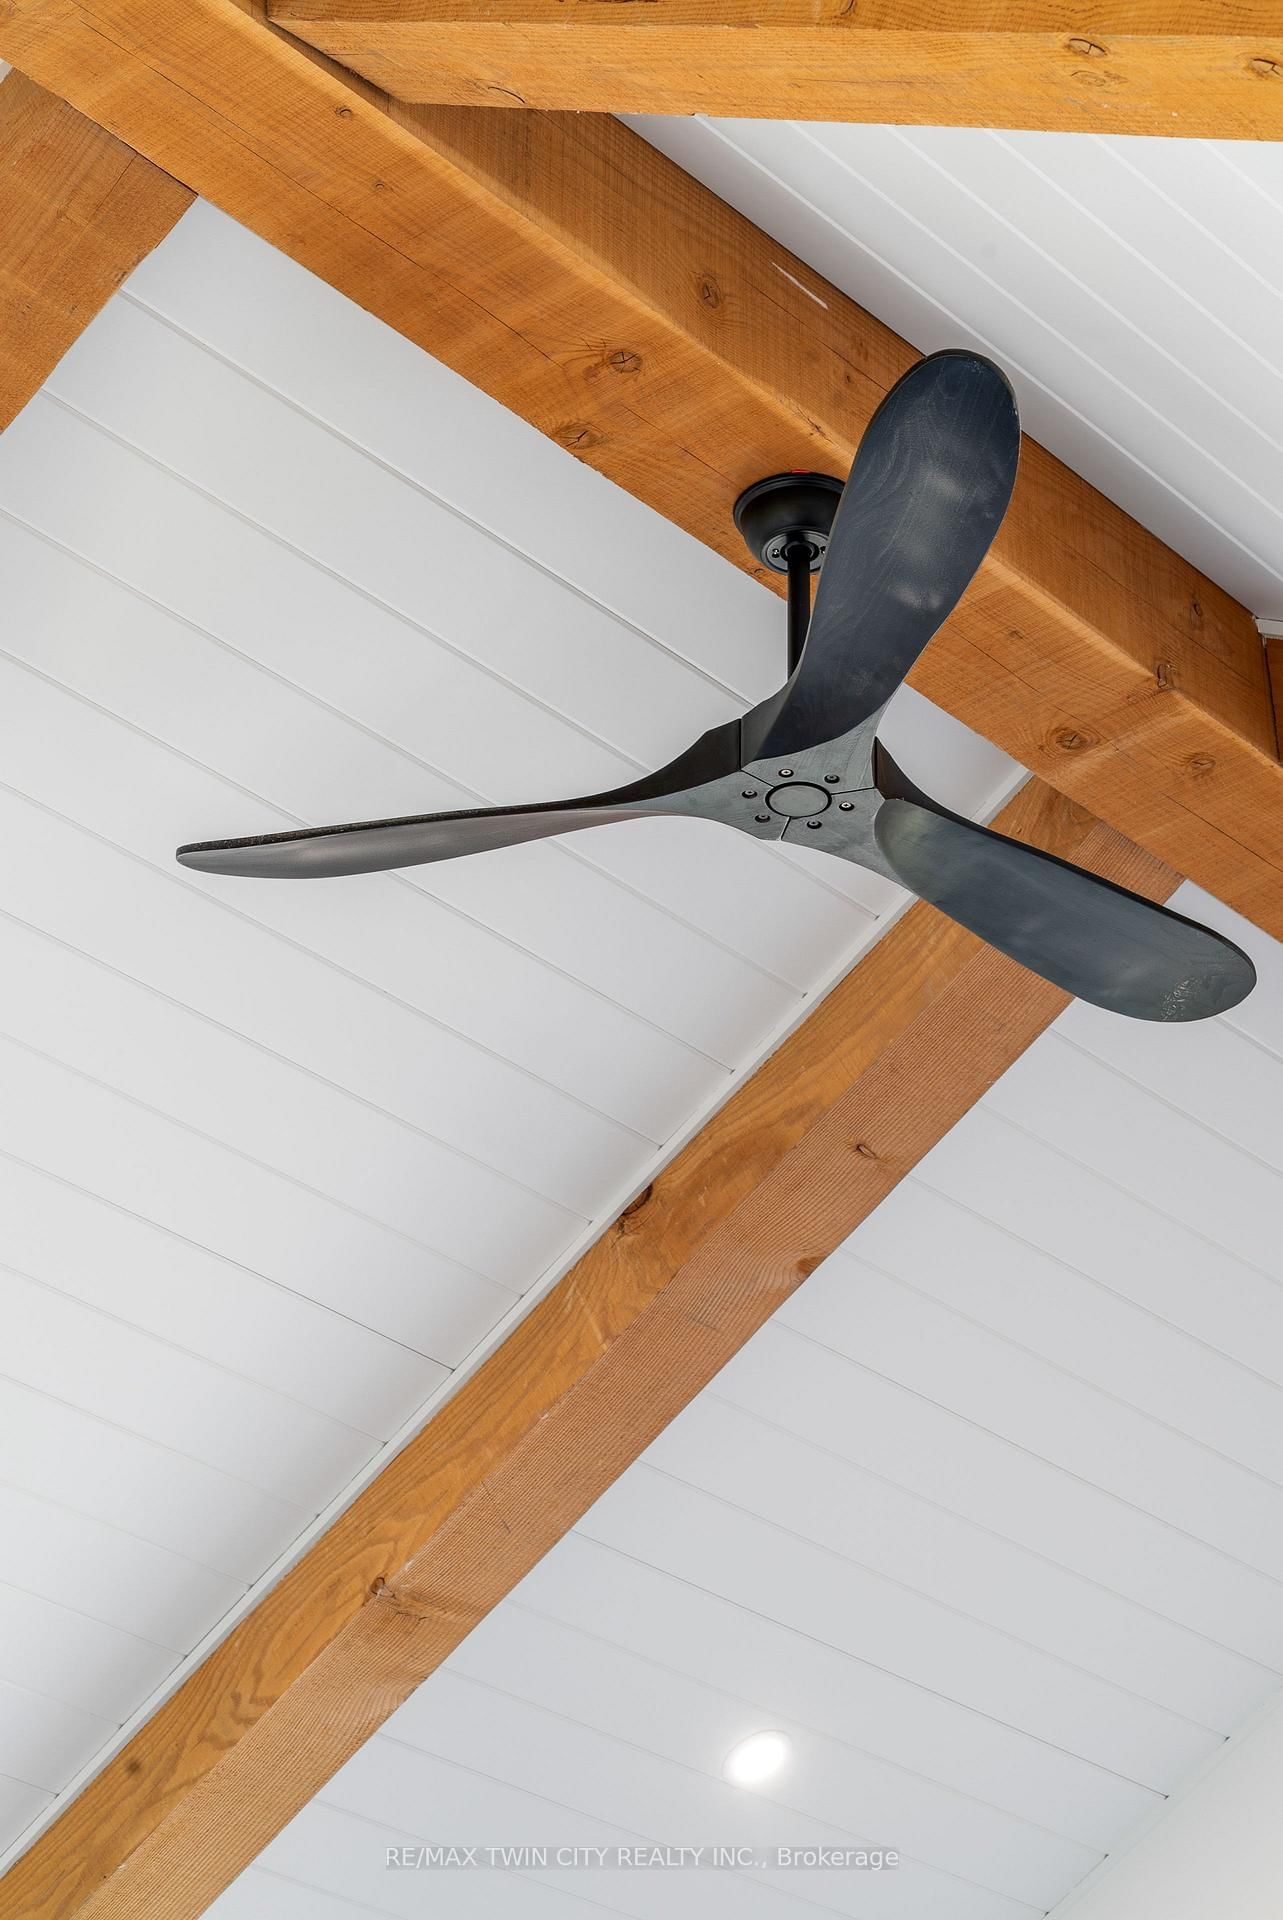
French Chateau-inspired country estate offering nearly 8,400 sq. ft. of finished living space blending timeless craftsmanship with modern luxury. Just under 22 acres of agricultural land offers possibilities for personal farming, livestock, greenhouse or crops, currently planted with soybeans. Farm Type: Cash Crop, Hobby. A rare Waterloo estate offering exceptional space, privacy & versatility. Ideally located on prestigious Country Squire, with the Grand River at one end & Canada's tech hub at the other, this exceptional property offers estate living, acreage & privacy. A long private drive leads to a circular courtyard & striking hand-rocked stone exterior with steep rooflines & soaring chimneys. Inside, a custom 9-ft mahogany door opens to 10-ft ceilings, wide-plank oak floors, vaulted tongue-and-groove ceilings, exposed Douglas Fir beams & iron accents. The gourmet kitchen features double islands, quartz counters, beverage fridge & Thermador appliances, including gas range, double ovens & full-size fridge/freezer. The light-filled dining room is ideal for entertaining. Offering 5 bedrooms & 6 bathrooms, including 4 ensuites with heated floors, the home features a luxurious main-floor primary suite with vaulted ceiling, fireplace, hidden sunroom & spa-like ensuite. A loft leads to a private suite & lounge. The finished walkout basement includes a fireplace, gym, sauna rough-in, 3 ensuite bedrooms & large rec room. Additional highlights include 4 fireplaces, 4-zone HVAC, in-floor heating, 600-amp service, Viessmann boiler & timber-framed rear porch. The attached 6-car garage offers EV rough-in, while a detached 3-bay garage provides space for up to 6 more vehicles.

Property details

Property type
Farm
Style
Bungalow
Approx. age (yrs)
0-5
Total rooms
12
Lot size
79.92 × 1970 ft
Property taxes
$11,787 (2025)
Occupancy
Flexible
Days on market
1
Status
Active
MLS®

Property history

Recently sold nearby

Listing data last updated: Sep 18, 2026, 9:24 a.m. EDT via TRREB IDX.

First listed: Sep 18, 2026, 9:20 a.m. EDT.