
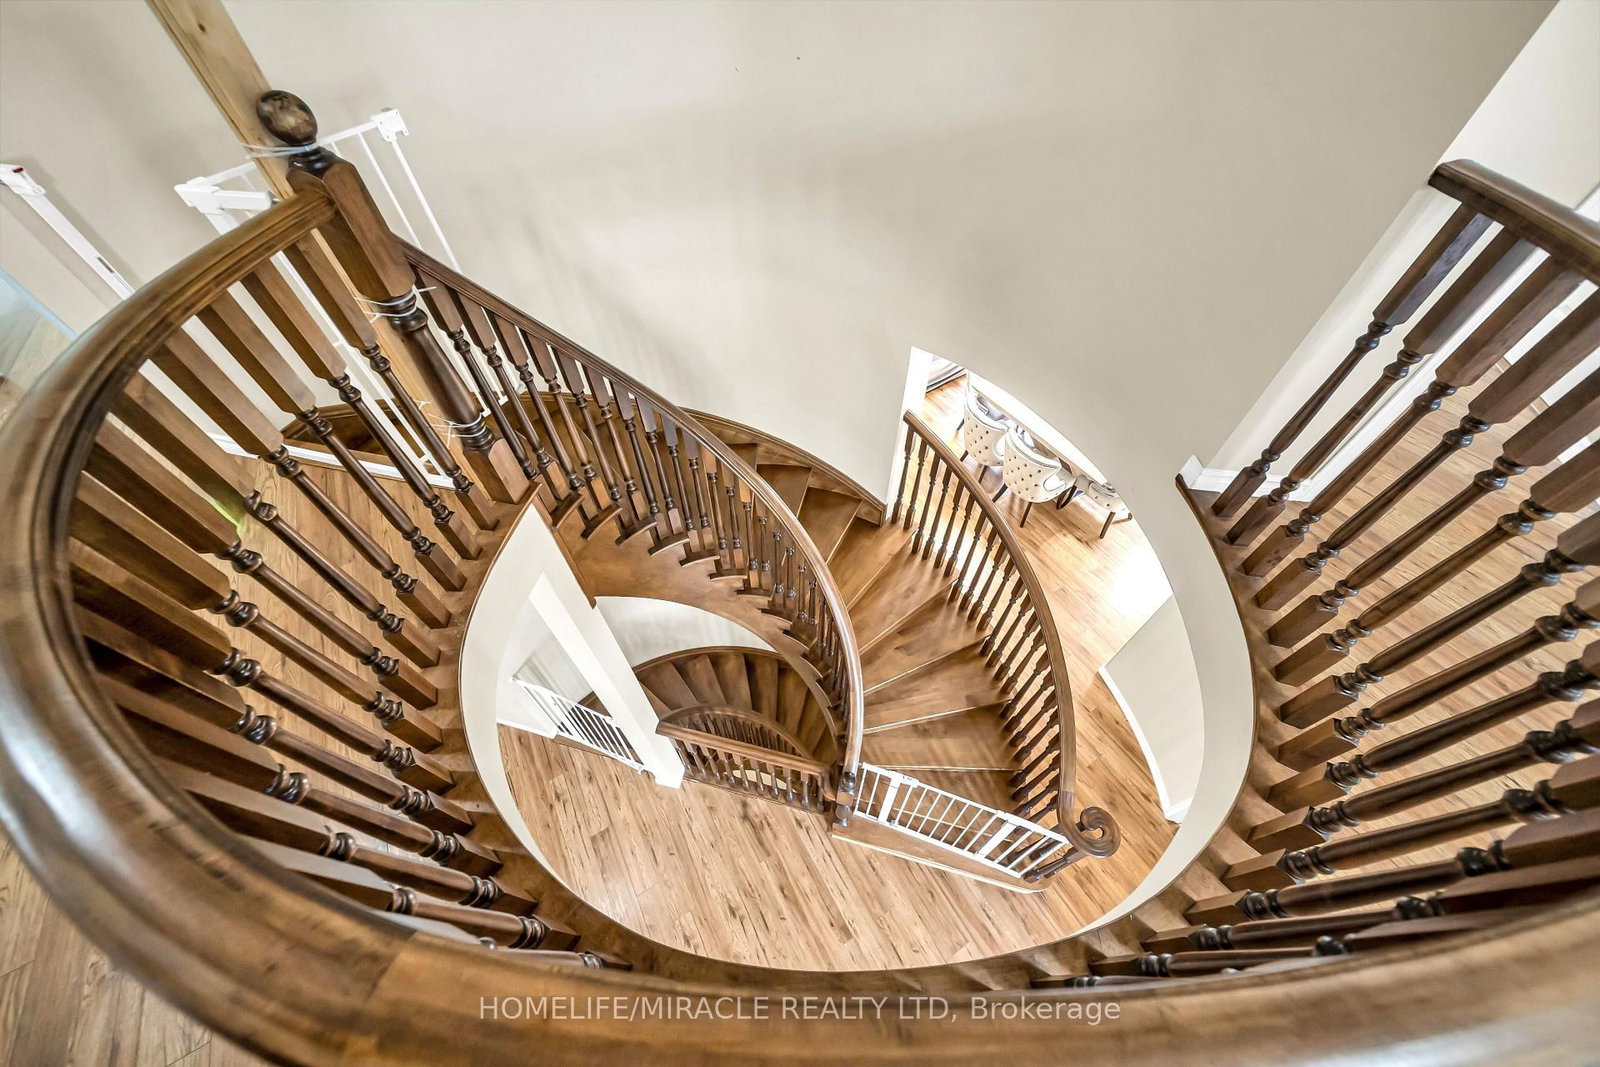
57 Hunter Way • Brantford, ON photo 1
57 Hunter Way • Brantford, ON photo 2
57 Hunter Way • Brantford, ON photo 3
57 Hunter Way • Brantford, ON photo 4
57 Hunter Way • Brantford, ON photo 5
57 Hunter Way • Brantford, ON photo 6
57 Hunter Way • Brantford, ON photo 7
57 Hunter Way • Brantford, ON photo 8
57 Hunter Way • Brantford, ON photo 9
57 Hunter Way • Brantford, ON photo 10
57 Hunter Way • Brantford, ON photo 11
57 Hunter Way • Brantford, ON photo 12
57 Hunter Way • Brantford, ON photo 13
57 Hunter Way • Brantford, ON photo 14
57 Hunter Way • Brantford, ON photo 15
57 Hunter Way • Brantford, ON photo 16
57 Hunter Way • Brantford, ON photo 17
57 Hunter Way • Brantford, ON photo 18
57 Hunter Way • Brantford, ON photo 19
57 Hunter Way • Brantford, ON photo 20
57 Hunter Way • Brantford, ON photo 21
57 Hunter Way • Brantford, ON photo 22
57 Hunter Way • Brantford, ON photo 23
57 Hunter Way • Brantford, ON photo 24
57 Hunter Way • Brantford, ON photo 25
57 Hunter Way • Brantford, ON photo 26
57 Hunter Way • Brantford, ON photo 27
57 Hunter Way • Brantford, ON photo 28
57 Hunter Way • Brantford, ON photo 29
57 Hunter Way • Brantford, ON photo 30
57 Hunter Way • Brantford, ON photo 31
57 Hunter Way • Brantford, ON photo 32
57 Hunter Way • Brantford, ON photo 33
57 Hunter Way • Brantford, ON photo 34
57 Hunter Way • Brantford, ON photo 35
57 Hunter Way • Brantford, ON photo 36
57 Hunter Way • Brantford, ON photo 37
57 Hunter Way • Brantford, ON photo 38
57 Hunter Way • Brantford, ON photo 39
57 Hunter Way • Brantford, ON photo 40
57 Hunter Way • Brantford, ON photo 41
57 Hunter Way • Brantford, ON photo 42
57 Hunter Way • Brantford, ON photo 43
57 Hunter Way • Brantford, ON photo 44
57 Hunter Way • Brantford, ON photo 45
57 Hunter Way • Brantford, ON photo 46
57 Hunter Way • Brantford, ON photo 47
57 Hunter Way • Brantford, ON photo 48
New1 / 48
$1,100,000
57 Hunter Way • Brantford, ONNew
Courtesy of HOMELIFE/MIRACLE REALTY LTD
4+1
Bedrooms
4
Bathrooms
3500-5000
Square feet
2
Parking

About this home

Welcome to 57 Hunter Way, ideally located in the highly sought-after West Brant community. This impressive Carolina model executive home offers over 5,000 sq. ft. of total living space, featuring 5 spacious bedrooms and 3.5 bathrooms-perfectly designed for a growing family. A grand tiled foyer welcomes you with an abundance of natural light and leads to a private formal living room, complete with a beautiful bay window-an inviting space to relax or entertain. The elegant winding hardwood staircase creates a striking focal point as you make your way through the home. At the rear, the spacious family room features a cozy gas fireplace and seamlessly connects to the expansive eat-in kitchen. Designed for both everyday living and entertaining, the kitchen offers a large center island, ample cabinetry, dark wood finishes, stainless steel appliances, and a generous dual sink. The thoughtful layout continues through double French doors, offering additional living space and functionality. With its generous proportions, elegant finishes, and desirable West Brant location, this exceptional home offers the perfect blend of comfort, style, and family living.

Property details

Property type
Detached
Style
2-Storey
Total rooms
17
Lot size
57.84 × 149.41 ft
Property taxes
$6,837 (2025)
Occupancy
Flexible
Days on market
1
Status
Active
MLS®

Property history

Recently sold nearby

Listing data last updated: Sep 17, 2026, 8:33 p.m. EDT via TRREB IDX.

First listed: Sep 17, 2026, 8:33 p.m. EDT.