










About this home
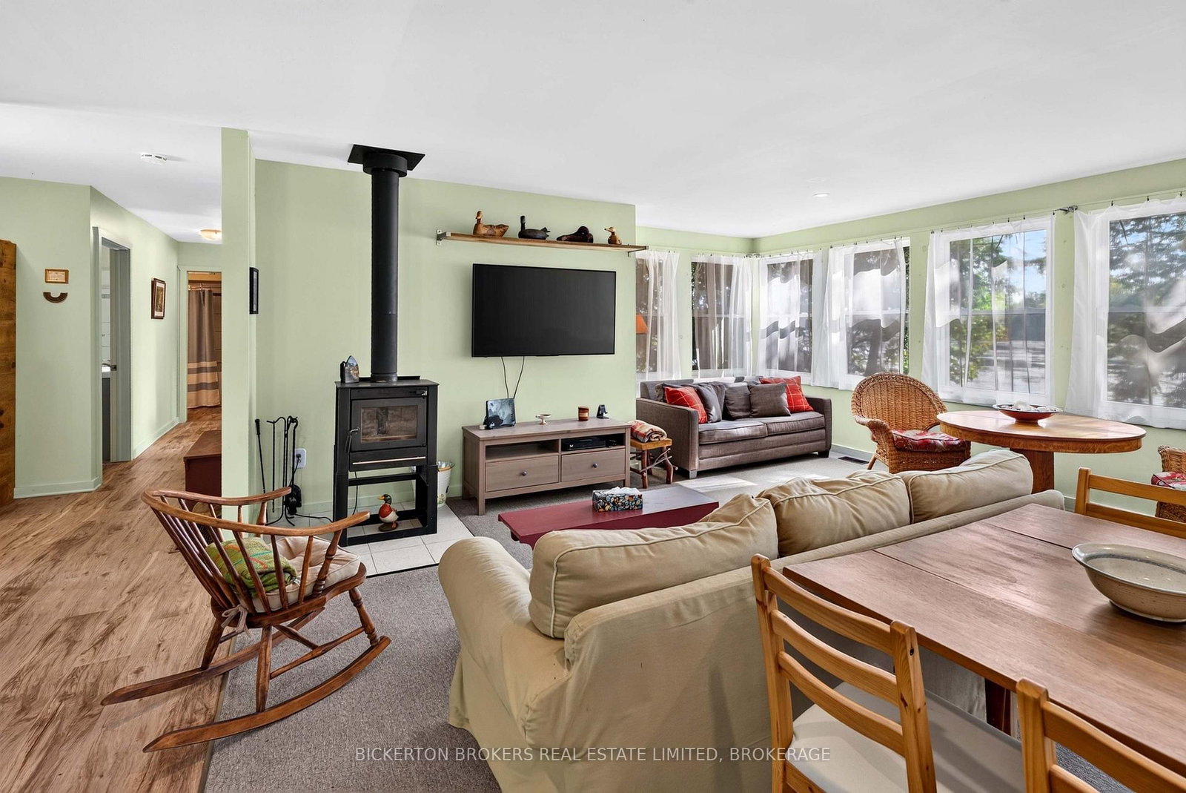
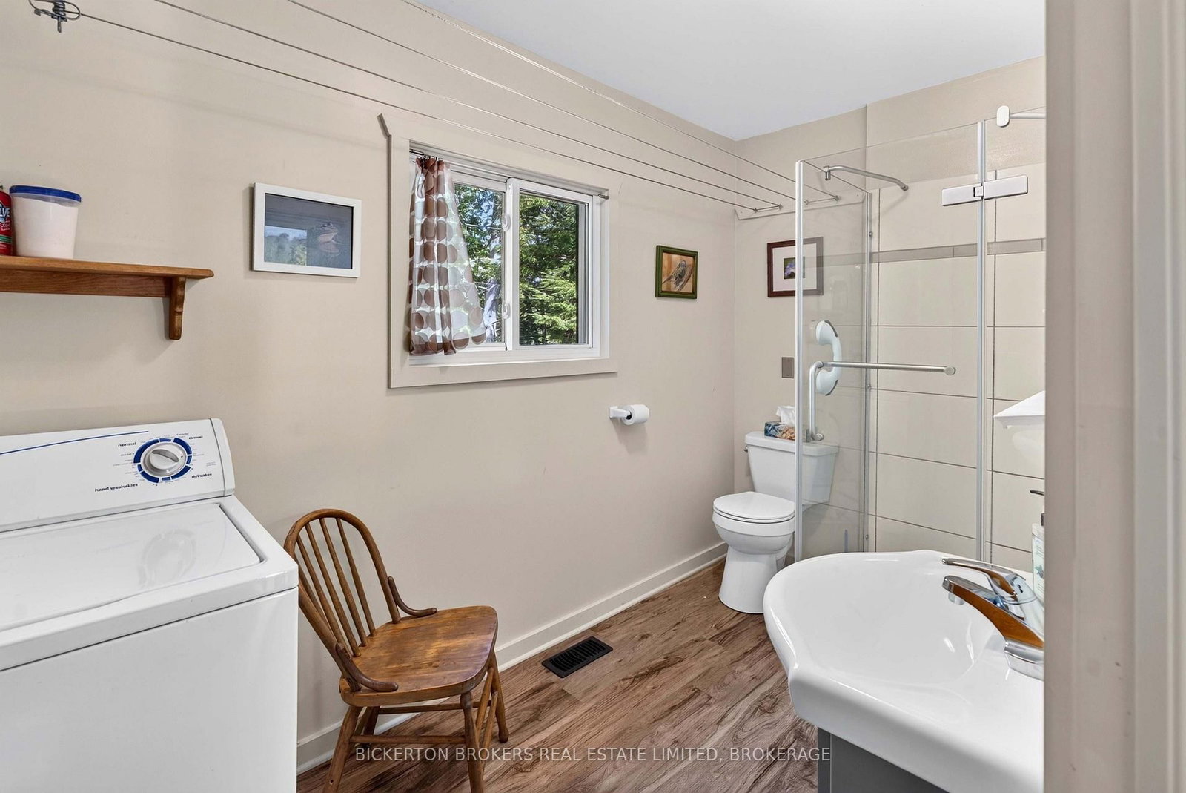
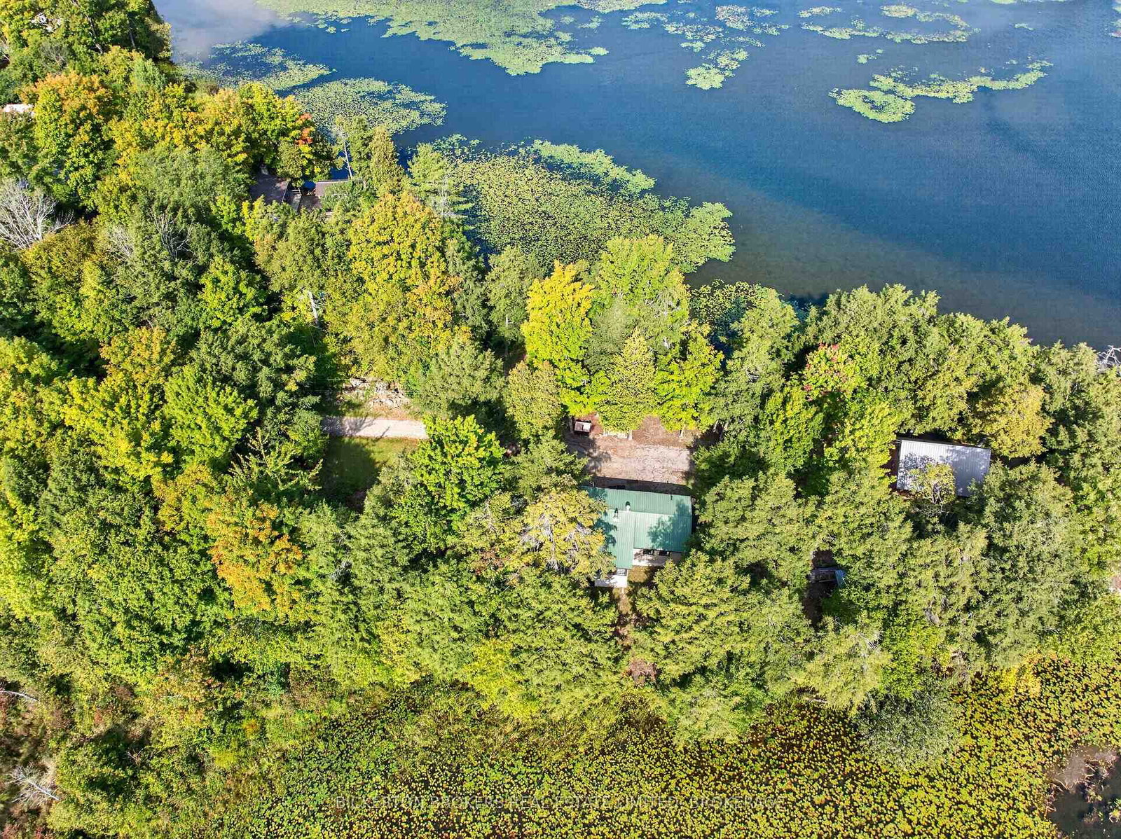
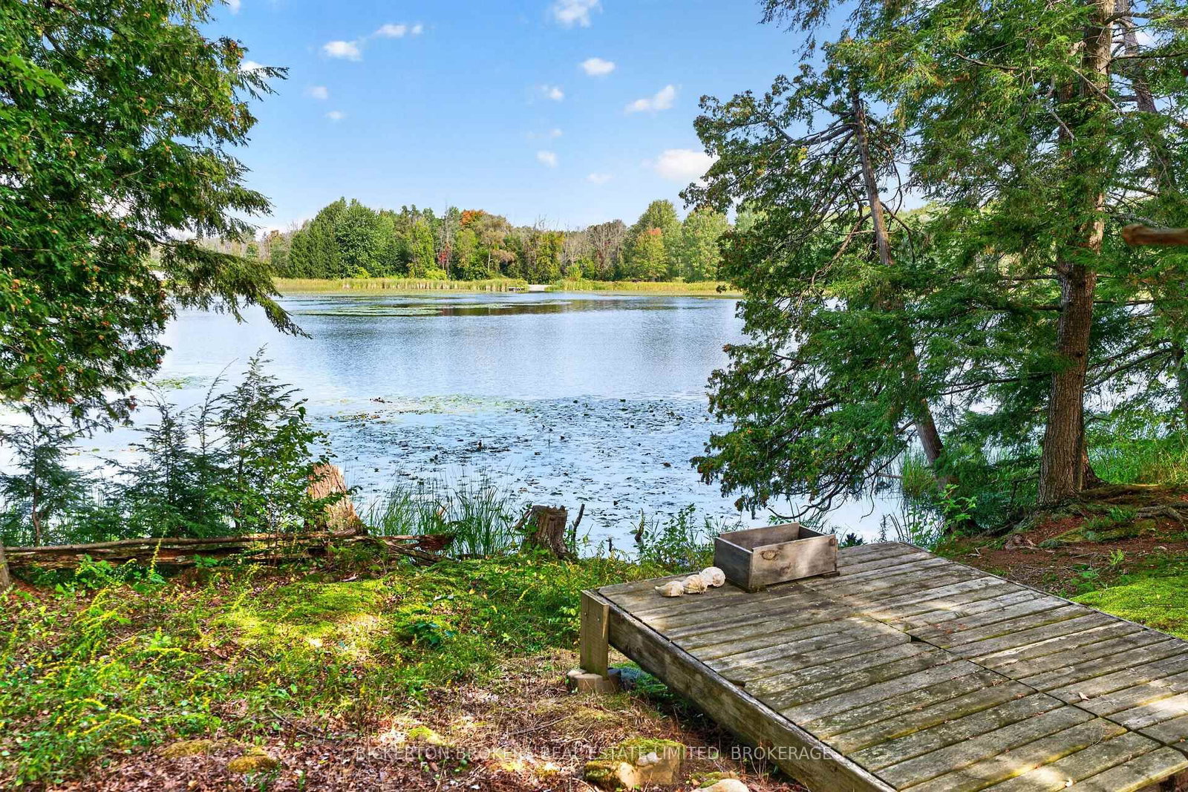
Welcome to Upper Beverley Lake! Discover this charming two-bedroom, two-bathroom, year-round Waterfront home/ or four-season cottage located on a wonderfully private peninsula in the historic village of Delta, located between Upper Beverley and Lower Beverley Lakes. Surrounded by waterfront on both sides of the property, this unique setting offers exceptional privacy and waterfront living. Enjoy the natural shoreline and peaceful waters right outside your door, with endless opportunities for kayaking, paddleboarding, canoeing, fishing or simply relaxing by the lake. The property also provides direct access to explore the beautiful and Historic Upper Beverley Lake. Inside, the home features a warm and inviting open-concept kitchen, dining, and living Room area, highlighted by a large amount of south-facing windows that fill the space with natural light. A cozy wood stove creates the perfect atmosphere for relaxing on those cooler evenings, while central air conditioning and a heat pump provide year-round comfort. Thoughtfully updated, well maintained, and lovingly cared for over the years, this four-season home is truly move-in ready. Additional features include a metal roof, drilled well and septic system, floating dock, private deck, and all existing furnishings, making it a move in ready experience that allows you to start enjoying lake life immediately. Step outside onto your private deck and enjoy your morning coffee while watching the sunrise or unwind in the evening with a cocktail as the day slowly comes to a close as you watch the sunset. This exceptional and rare waterfront property offers the perfect opportunity for a Quiet and peaceful year round residence, a weekend getaway or a four-season cottage. Come and Experience the Beauty as each Season unfolds at this year-round Retreat. Enjoy the privacy and tranquility of Upper Beverley Lake Living and explore everything the Rideau system has to offer.
Property details
- Property type
- Detached
- Style
- Bungalow
- Approx. age (yrs)
- 51-99
- Total rooms
- 9
- Lot size
- 130 × 350.05 ft
- Property taxes
- $2,167 (2026)
- Days on market
- 2
- Status
- Active
- MLS®
Property history
Location
Open in Google MapsRecently sold nearby
Listing data last updated: Sep 17, 2026, 4:33 p.m. EDT via TRREB IDX.
First listed: Sep 17, 2026, 4:26 p.m. EDT.