
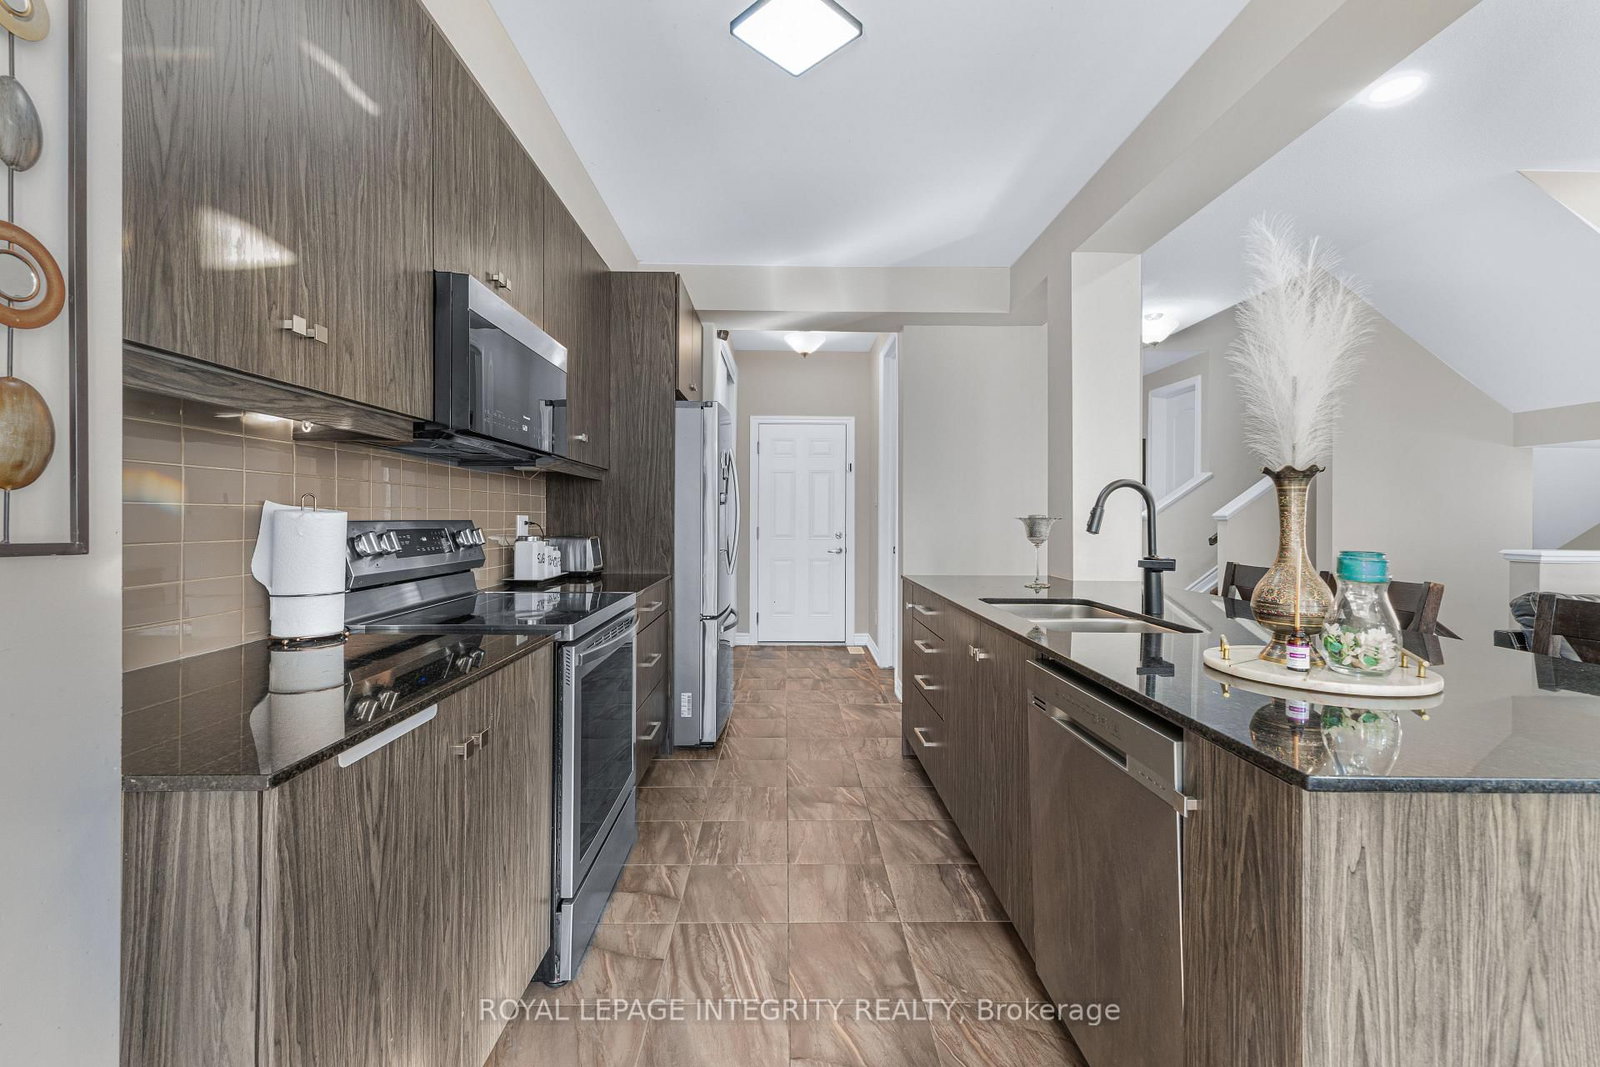
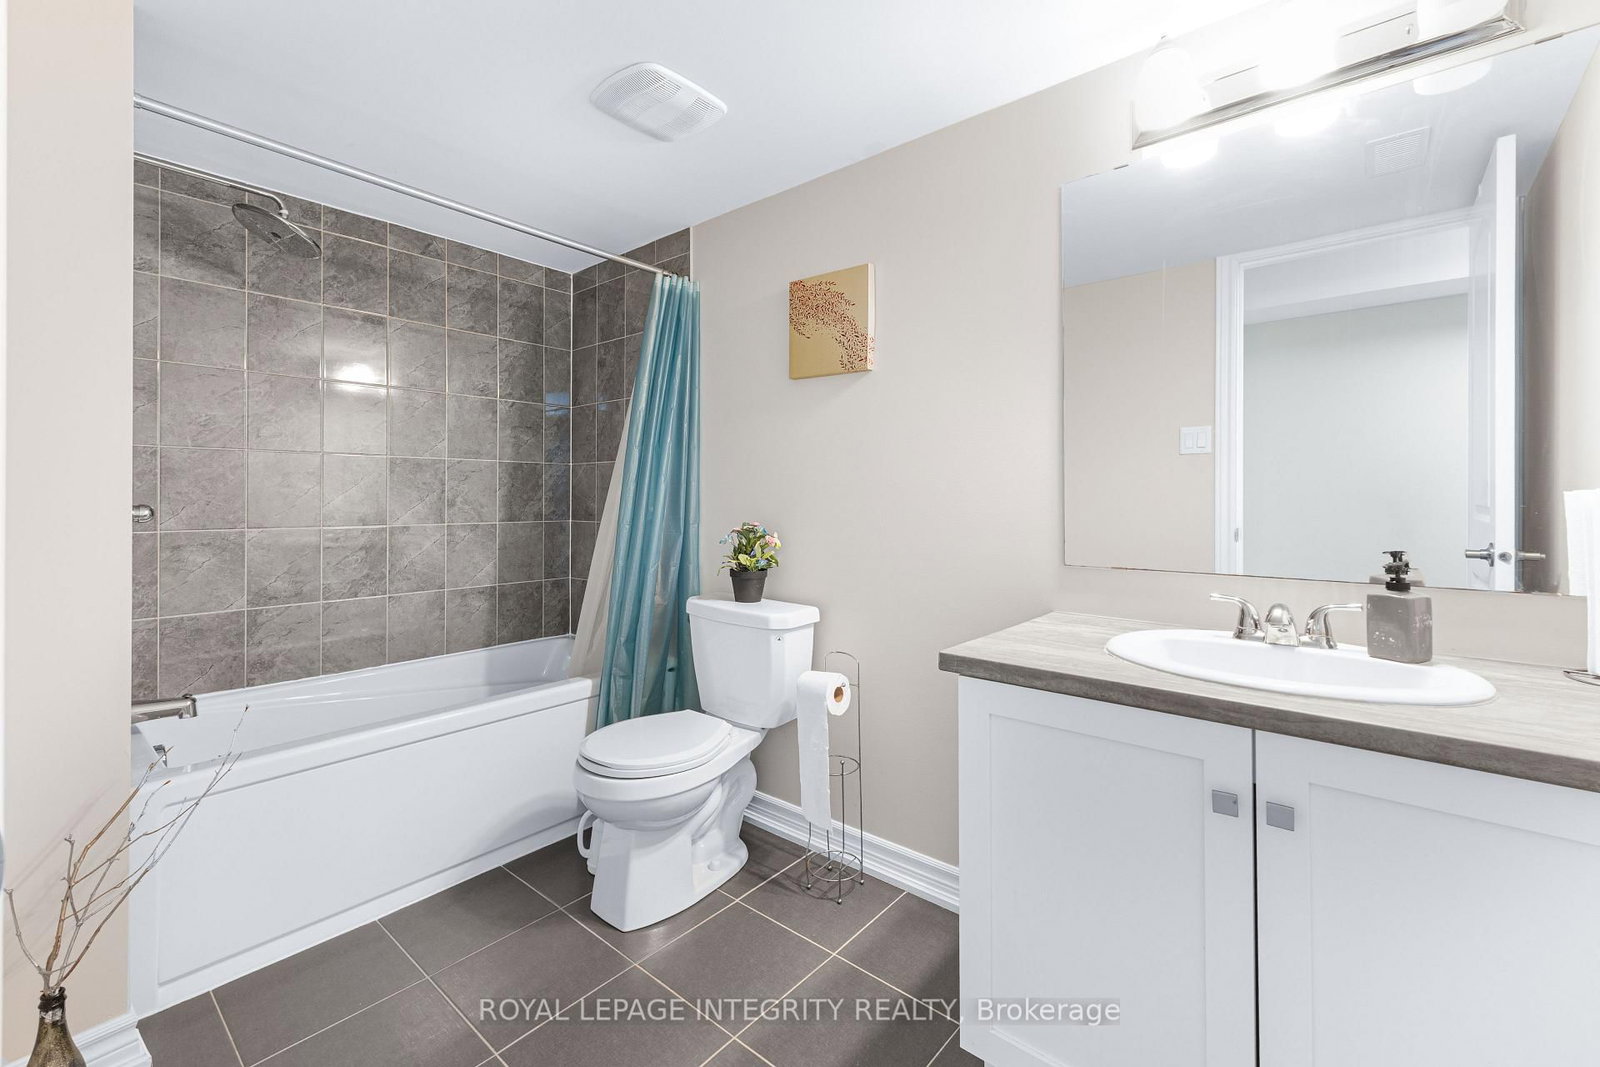
69 Pelham Crescent • Richmond, ON photo 1
69 Pelham Crescent • Richmond, ON photo 2
69 Pelham Crescent • Richmond, ON photo 3
69 Pelham Crescent • Richmond, ON photo 4
69 Pelham Crescent • Richmond, ON photo 5
69 Pelham Crescent • Richmond, ON photo 6
69 Pelham Crescent • Richmond, ON photo 7
69 Pelham Crescent • Richmond, ON photo 8
69 Pelham Crescent • Richmond, ON photo 9
69 Pelham Crescent • Richmond, ON photo 10
69 Pelham Crescent • Richmond, ON photo 11
69 Pelham Crescent • Richmond, ON photo 12
69 Pelham Crescent • Richmond, ON photo 13
69 Pelham Crescent • Richmond, ON photo 14
69 Pelham Crescent • Richmond, ON photo 15
69 Pelham Crescent • Richmond, ON photo 16
69 Pelham Crescent • Richmond, ON photo 17
69 Pelham Crescent • Richmond, ON photo 18
69 Pelham Crescent • Richmond, ON photo 19
69 Pelham Crescent • Richmond, ON photo 20
69 Pelham Crescent • Richmond, ON photo 21
69 Pelham Crescent • Richmond, ON photo 22
69 Pelham Crescent • Richmond, ON photo 23
69 Pelham Crescent • Richmond, ON photo 24
69 Pelham Crescent • Richmond, ON photo 25
69 Pelham Crescent • Richmond, ON photo 26
69 Pelham Crescent • Richmond, ON photo 27
69 Pelham Crescent • Richmond, ON photo 28
69 Pelham Crescent • Richmond, ON photo 29
69 Pelham Crescent • Richmond, ON photo 30
69 Pelham Crescent • Richmond, ON photo 31
69 Pelham Crescent • Richmond, ON photo 32
69 Pelham Crescent • Richmond, ON photo 33
69 Pelham Crescent • Richmond, ON photo 34
69 Pelham Crescent • Richmond, ON photo 35
69 Pelham Crescent • Richmond, ON photo 36
69 Pelham Crescent • Richmond, ON photo 37
69 Pelham Crescent • Richmond, ON photo 38
69 Pelham Crescent • Richmond, ON photo 39
69 Pelham Crescent • Richmond, ON photo 40
69 Pelham Crescent • Richmond, ON photo 41
New1 / 41
$634,990
69 Pelham Crescent • Richmond, ONNew
Courtesy of ROYAL LEPAGE INTEGRITY REALTY
4
Bedrooms
4
Bathrooms
2000-2500
Square feet
3
Parking

About this home

Exceptional move-in-ready Caivan home with nearly $40,000 in upgrades and improvements already completed. This beautifully maintained 4-bedroom, 4-bathroom detached home features popular Chef Center kitchen with a spacious pantry, maple hardwood flooring, 6-inch pot lights throughout the main floor, additional pot lights in the basement, and upgraded Berber carpeting. The fully finished basement includes a full bathroom and offers plenty of additional living space for a family room, home office, gym, or guest area. A large walk-in linen closet provides excellent additional storage. Outside, the home is already finished with interlock in both the front and backyard, a fully fenced yard, and an insulated garage door with a Wi-Fi-enabled automatic opener. All appliances are included. With many of the upgrades and improvements already taken care of, buyers can simply move in and enjoy the home without waiting for a new build or spending additional time and money completing these features after closing.

Property details

Property type
Detached
Style
2-Storey
Total rooms
8
Lot size
9.14 × 27 m
Property taxes
$4,739.51 (2026)
Occupancy
Flexible
Days on market
2
Status
Active
MLS®

Property history

Recently sold nearby

Listing data last updated: Sep 17, 2026, 3:37 p.m. EDT via TRREB IDX.

First listed: Sep 17, 2026, 3:37 p.m. EDT.