




About this home
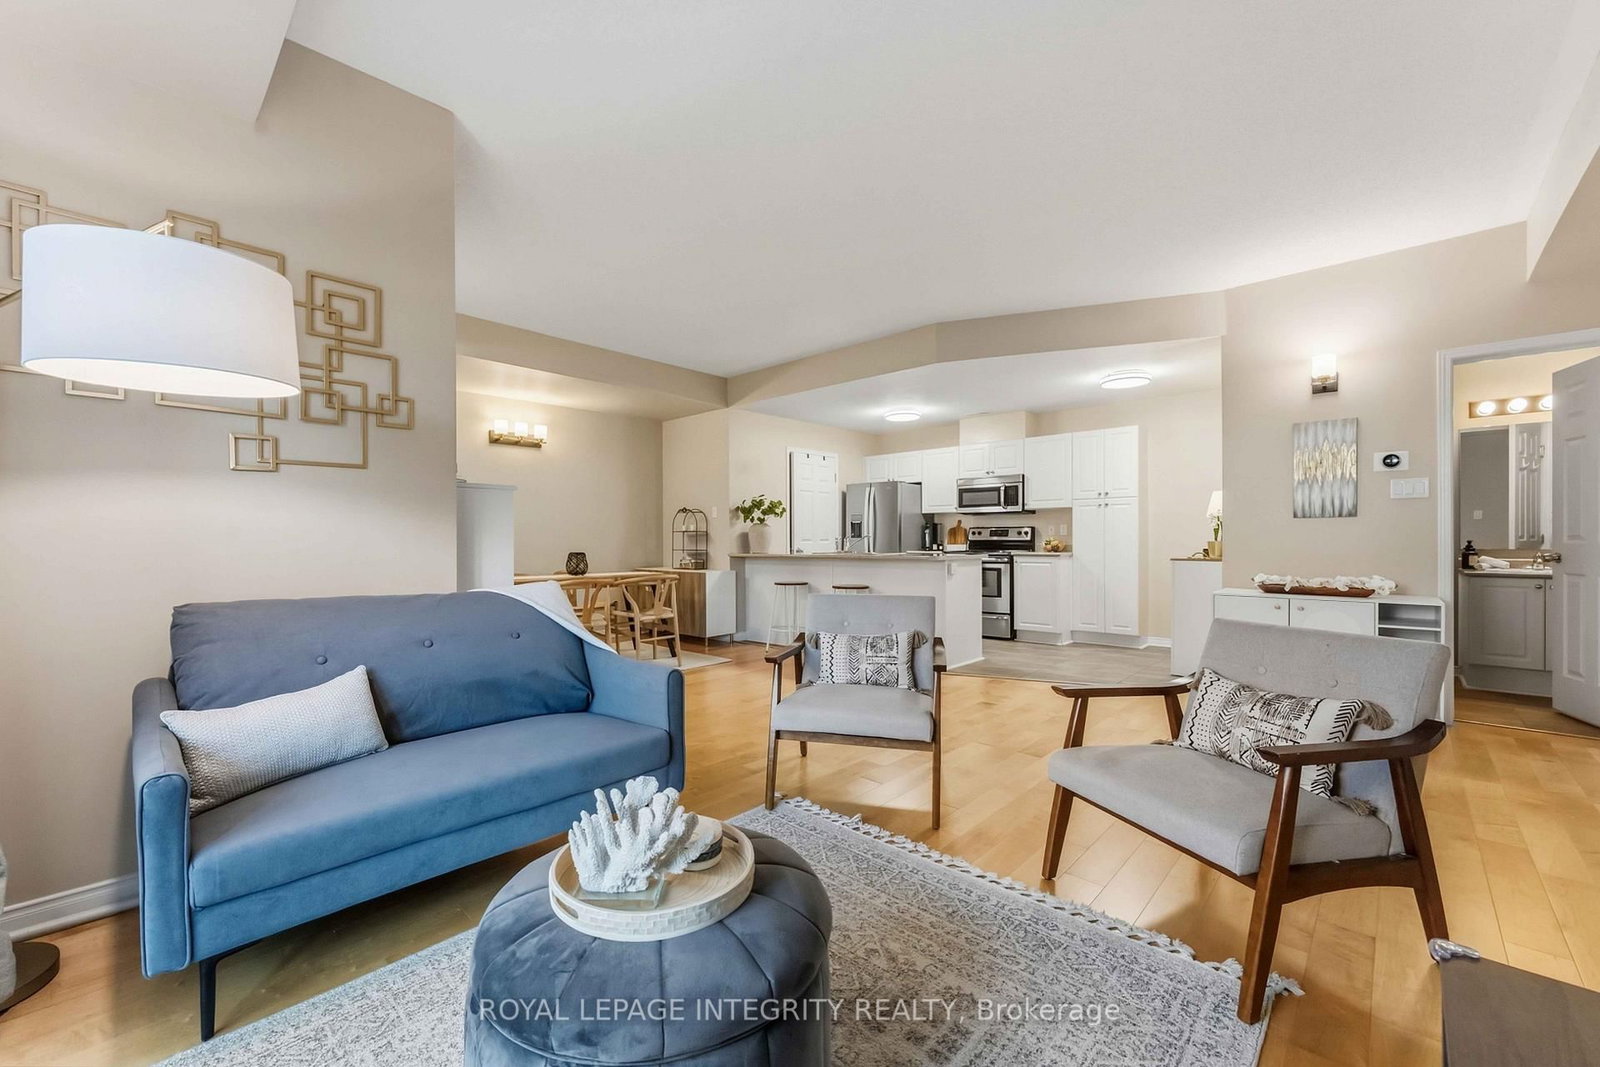
Welcome to this beautifully maintained 2-bedroom, 2-full-bathroom condo in the heart of Kanata, ideally located in the family-friendly, sought-after Trailwest-Emerald Meadows community. Offering a thoughtfully designed open-concept layout, private entrance, private patio, included parking space and convenient single-level living, this inviting home combines comfort, privacy and the ease of low-maintenance condo living. Well suited for first-time buyers, downsizers or investors.The bright and spacious main living area seamlessly connects the living, dining and kitchen spaces, creating a warm and functional setting for everyday living and entertaining. Large windows fill the space with natural light, enhancing the welcoming atmosphere throughout the home. Updated lighting throughout adds a fresh, modern touch.The well-designed kitchen features stainless steel appliances, an island with breakfast-bar seating, and overlooks the living area, making it easy to stay connected with family and guests while preparing meals. The generous living room features patio doors leading to a private patio, providing a wonderful outdoor space to enjoy your morning coffee, relax or entertain.The layout offers two generously sized bedrooms and two full bathrooms. The spacious primary bedroom features its own private ensuite bathroom, while the second bedroom is complemented by a second full bathroom, providing excellent flexibility for guests, a home office or everyday living. A convenient in-suite laundry area with newer LG washer and dryer, adds to the functionality of the home. An updated smart thermostat provides convenient control of the home's heating and cooling for added everyday comfort.Ideally located close to parks, schools, shopping, fitness facilities, restaurants, recreation and public transit, this move-in-ready home offers an appealing combination of space, privacy and convenience in an established Kanata community.
Property details
- Property type
- Condo Apartment
- Style
- 1 Storey/Apt
- Total rooms
- 9
- Maintenance fee
- $412.82/mo
- Exposure
- East
- Property taxes
- $2,753.73 (2026)
- Occupancy
- TBD
- Days on market
- 2
- Status
- Active
- MLS®
Property history
Location
Open in Google MapsRecently sold nearby
Listing data last updated: Sep 17, 2026, 4:07 p.m. EDT via TRREB IDX.
First listed: Sep 17, 2026, 2:43 p.m. EDT.