
286 Fergus Crescent • Ottawa, ON photo 1
286 Fergus Crescent • Ottawa, ON photo 2
286 Fergus Crescent • Ottawa, ON photo 3
286 Fergus Crescent • Ottawa, ON photo 4
286 Fergus Crescent • Ottawa, ON photo 5
286 Fergus Crescent • Ottawa, ON photo 6
286 Fergus Crescent • Ottawa, ON photo 7
286 Fergus Crescent • Ottawa, ON photo 8
286 Fergus Crescent • Ottawa, ON photo 9
286 Fergus Crescent • Ottawa, ON photo 10
286 Fergus Crescent • Ottawa, ON photo 11
286 Fergus Crescent • Ottawa, ON photo 12
286 Fergus Crescent • Ottawa, ON photo 13
286 Fergus Crescent • Ottawa, ON photo 14
286 Fergus Crescent • Ottawa, ON photo 15
286 Fergus Crescent • Ottawa, ON photo 16
286 Fergus Crescent • Ottawa, ON photo 17
286 Fergus Crescent • Ottawa, ON photo 18
286 Fergus Crescent • Ottawa, ON photo 19
286 Fergus Crescent • Ottawa, ON photo 20
286 Fergus Crescent • Ottawa, ON photo 21
286 Fergus Crescent • Ottawa, ON photo 22
286 Fergus Crescent • Ottawa, ON photo 23
286 Fergus Crescent • Ottawa, ON photo 24
286 Fergus Crescent • Ottawa, ON photo 25
286 Fergus Crescent • Ottawa, ON photo 26
286 Fergus Crescent • Ottawa, ON photo 27
286 Fergus Crescent • Ottawa, ON photo 28
286 Fergus Crescent • Ottawa, ON photo 29
286 Fergus Crescent • Ottawa, ON photo 30
286 Fergus Crescent • Ottawa, ON photo 31
286 Fergus Crescent • Ottawa, ON photo 32
286 Fergus Crescent • Ottawa, ON photo 33
New1 / 33
$625,000
286 Fergus Crescent • Ottawa, ONNew
Courtesy of ROYAL LEPAGE INTEGRITY REALTY
3
Bedrooms
3
Bathrooms
1500-2000
Square feet
2
Parking

About this home

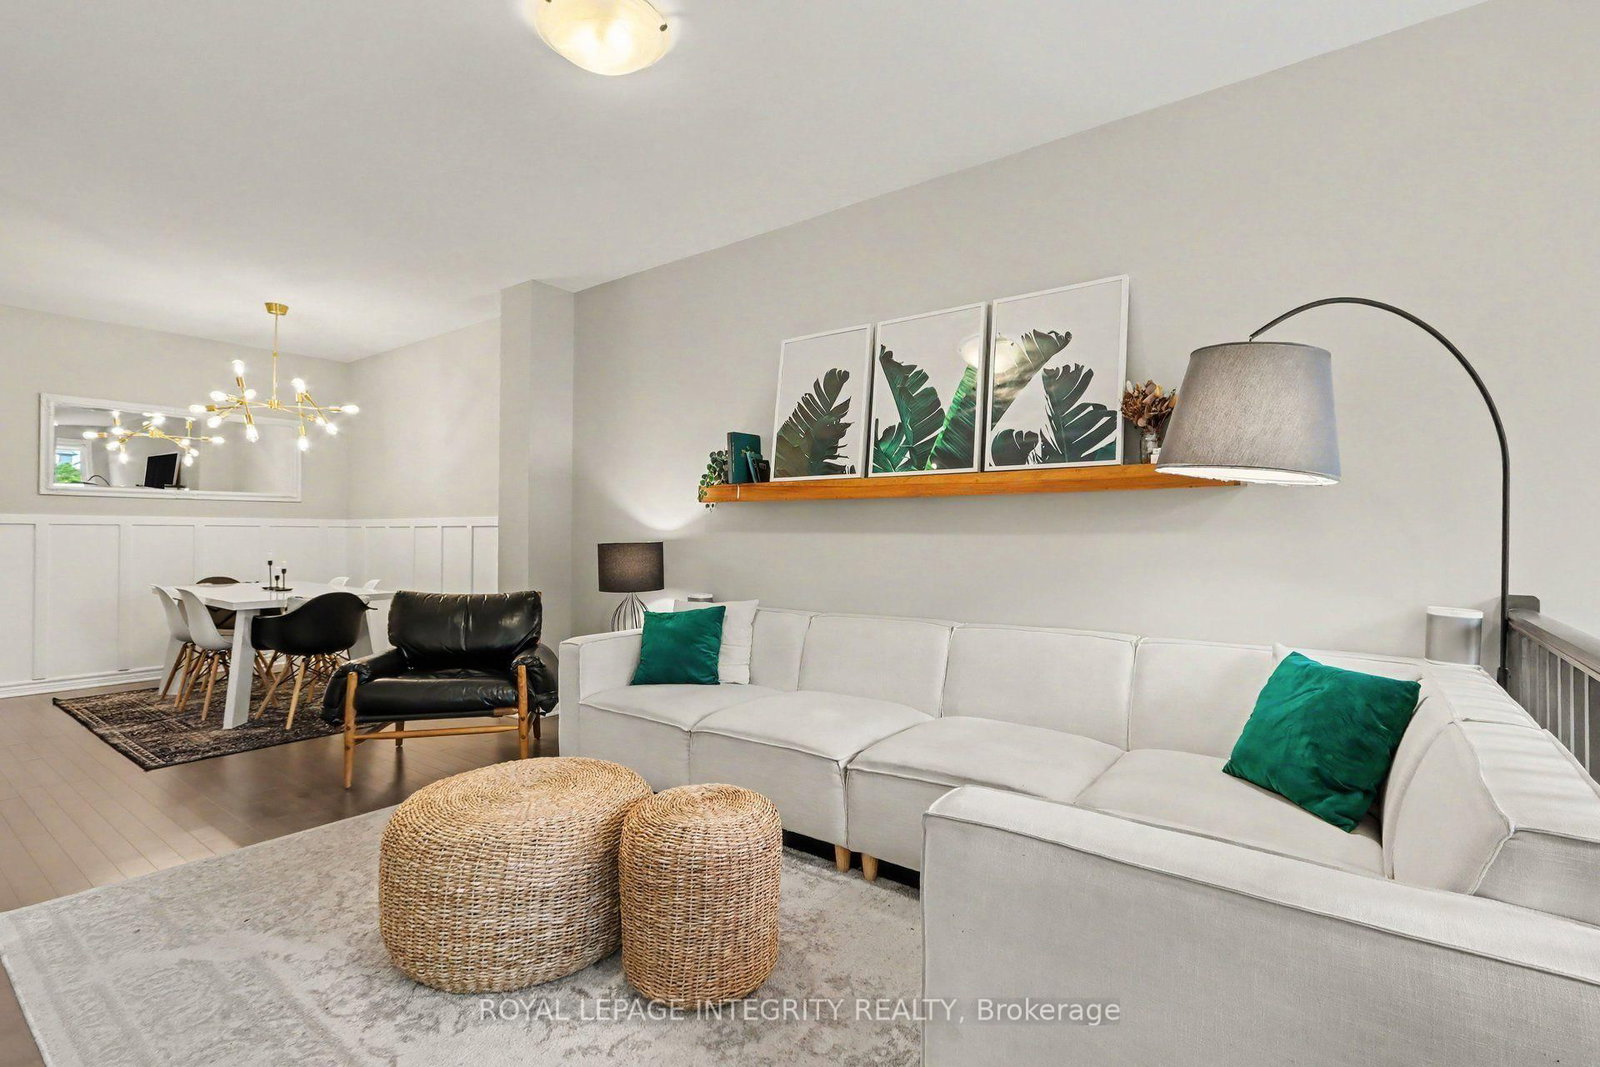
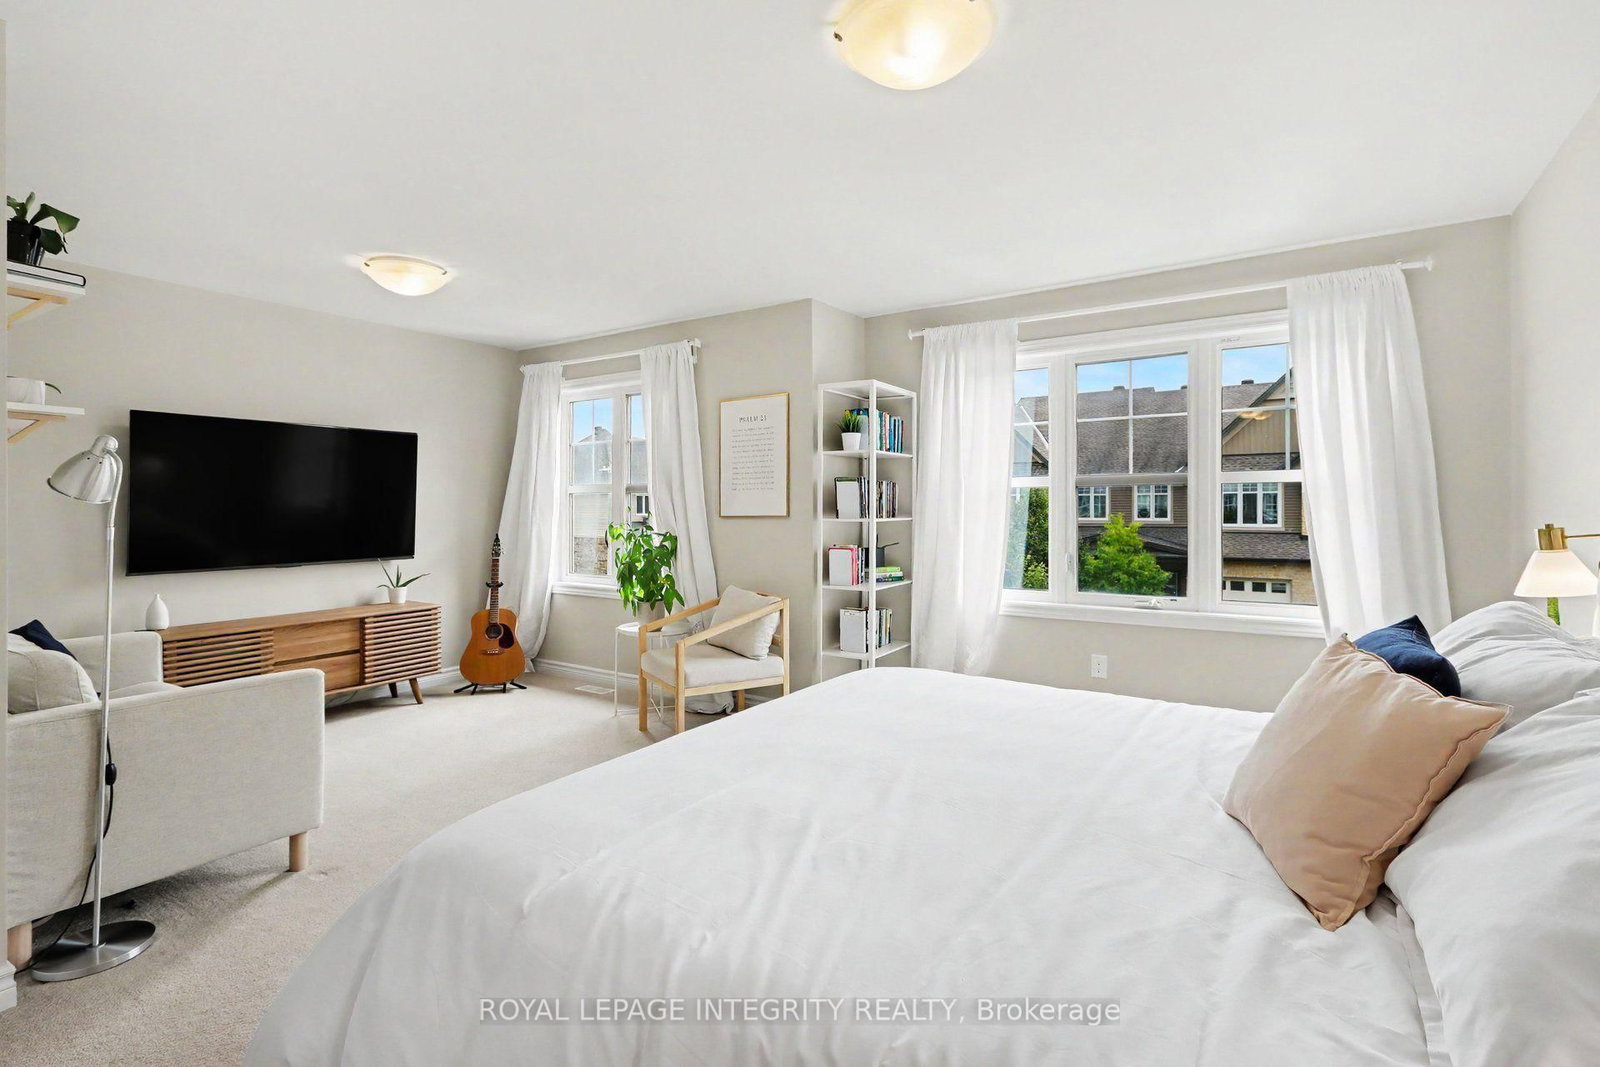
No rear neighbours! Welcome to 286 Fergus Crescent, a beautifully maintained home that blends comfort, style, and everyday living in the heart of Barrhaven. Step inside and you'll find a bright, elevated interior with an open-concept layout, a modern kitchen with a generous peninsula island and a living space made for relaxing, entertaining, and spending time with the people who matter most. With a massive primary bedroom, a warm and welcoming atmosphere, and a finished lower level rec room for movie nights, office space and extra room for a home gym, this home is designed to grow with you. Step outside to your private, fenced backyard over looking the park, where summer BBQs, morning coffees, and quiet evenings become part of your daily routine. Located in a sought-after Cedarview community, close to parks, schools, shopping, and everyday amenities, this is an opportunity to enjoy a lifestyle that's as comfortable as it is convenient!

Property details

Property type
Att/Row/Townhouse
Style
Other
Total rooms
11
Lot size
19.69 × 98.62 ft
Property taxes
$4,000 (2025)
Occupancy
TBD
Days on market
2
Status
Active
MLS®

Property history

Recently sold nearby

Listing data last updated: Sep 17, 2026, 2:23 p.m. EDT via TRREB IDX.

First listed: Sep 17, 2026, 2:23 p.m. EDT.