
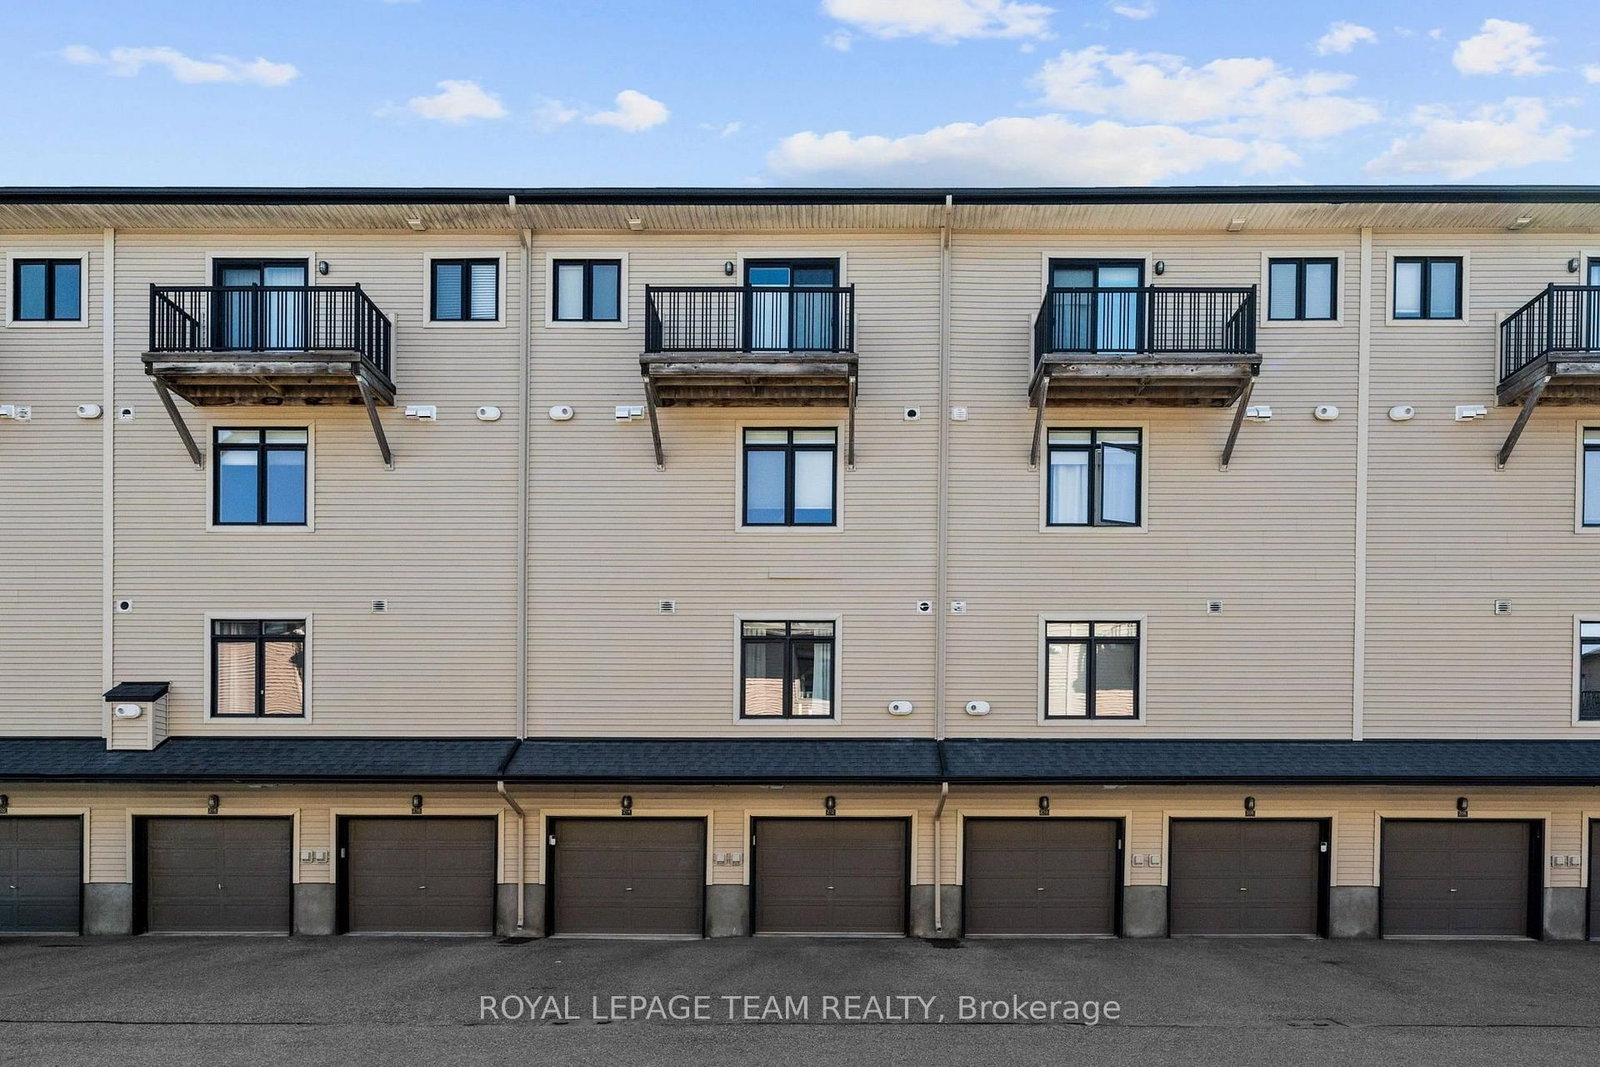
212 Pembina Private • Ottawa, ON photo 1
212 Pembina Private • Ottawa, ON photo 2
212 Pembina Private • Ottawa, ON photo 3
212 Pembina Private • Ottawa, ON photo 4
212 Pembina Private • Ottawa, ON photo 5
212 Pembina Private • Ottawa, ON photo 6
212 Pembina Private • Ottawa, ON photo 7
212 Pembina Private • Ottawa, ON photo 8
212 Pembina Private • Ottawa, ON photo 9
212 Pembina Private • Ottawa, ON photo 10
212 Pembina Private • Ottawa, ON photo 11
212 Pembina Private • Ottawa, ON photo 12
212 Pembina Private • Ottawa, ON photo 13
212 Pembina Private • Ottawa, ON photo 14
212 Pembina Private • Ottawa, ON photo 15
212 Pembina Private • Ottawa, ON photo 16
212 Pembina Private • Ottawa, ON photo 17
212 Pembina Private • Ottawa, ON photo 18
212 Pembina Private • Ottawa, ON photo 19
212 Pembina Private • Ottawa, ON photo 20
212 Pembina Private • Ottawa, ON photo 21
212 Pembina Private • Ottawa, ON photo 22
212 Pembina Private • Ottawa, ON photo 23
212 Pembina Private • Ottawa, ON photo 24
212 Pembina Private • Ottawa, ON photo 25
212 Pembina Private • Ottawa, ON photo 26
212 Pembina Private • Ottawa, ON photo 27
212 Pembina Private • Ottawa, ON photo 28
212 Pembina Private • Ottawa, ON photo 29
212 Pembina Private • Ottawa, ON photo 30
212 Pembina Private • Ottawa, ON photo 31
212 Pembina Private • Ottawa, ON photo 32
212 Pembina Private • Ottawa, ON photo 33
212 Pembina Private • Ottawa, ON photo 34
212 Pembina Private • Ottawa, ON photo 35
212 Pembina Private • Ottawa, ON photo 36
212 Pembina Private • Ottawa, ON photo 37
212 Pembina Private • Ottawa, ON photo 38
212 Pembina Private • Ottawa, ON photo 39
212 Pembina Private • Ottawa, ON photo 40
212 Pembina Private • Ottawa, ON photo 41
212 Pembina Private • Ottawa, ON photo 42
212 Pembina Private • Ottawa, ON photo 43
212 Pembina Private • Ottawa, ON photo 44
New1 / 44
$439,000
212 Pembina Private • Ottawa, ONNew
Courtesy of ROYAL LEPAGE TEAM REALTY
1+1
Bedrooms
2
Bathrooms
1200-1399
Square feet
2
Parking

About this home

Ideally located close to parks, transit, shopping and everyday amenities, with convenient access to both Riverside South and Barrhaven, this beautifully maintained two-bedroom, two-bathroom Interior Duet Jazz stacked condo offers a modern interior and a well-planned layout across two levels. The open-concept main level features wide-plank hardwood flooring and a neutral palette, with the living, dining and kitchen areas flowing together. The patio door brings in plenty of natural light, while the private balcony extends the living space outdoors. Open to the main living area, the kitchen features dark cabinetry, stainless steel appliances, a tiled backsplash and a generous peninsula with breakfast-bar seating. Ample cabinetry and counter space provide plenty of room for storage and meal preparation. The primary bedroom is conveniently located on the main level and includes a walk-in closet. A four-piece bathroom with a soaker tub and separate shower is located nearby. The lower level offers a second bedroom along with an adjoining office, providing flexibility for working from home, or additional living space. A three-piece bathroom, laundry area and direct interior access to the single-car garage complete this level.

Property details

Property type
Condo Townhouse
Style
Stacked Townhouse
Total rooms
5
Maintenance fee
$471.89/mo
Exposure
East
Property taxes
$3,504.30 (2026)
Occupancy
TBA
Days on market
2
Status
Active
MLS®

Property history

Recently sold nearby

Listing data last updated: Sep 17, 2026, 3:10 p.m. EDT via TRREB IDX.

First listed: Sep 17, 2026, 2:01 p.m. EDT.