




About this home
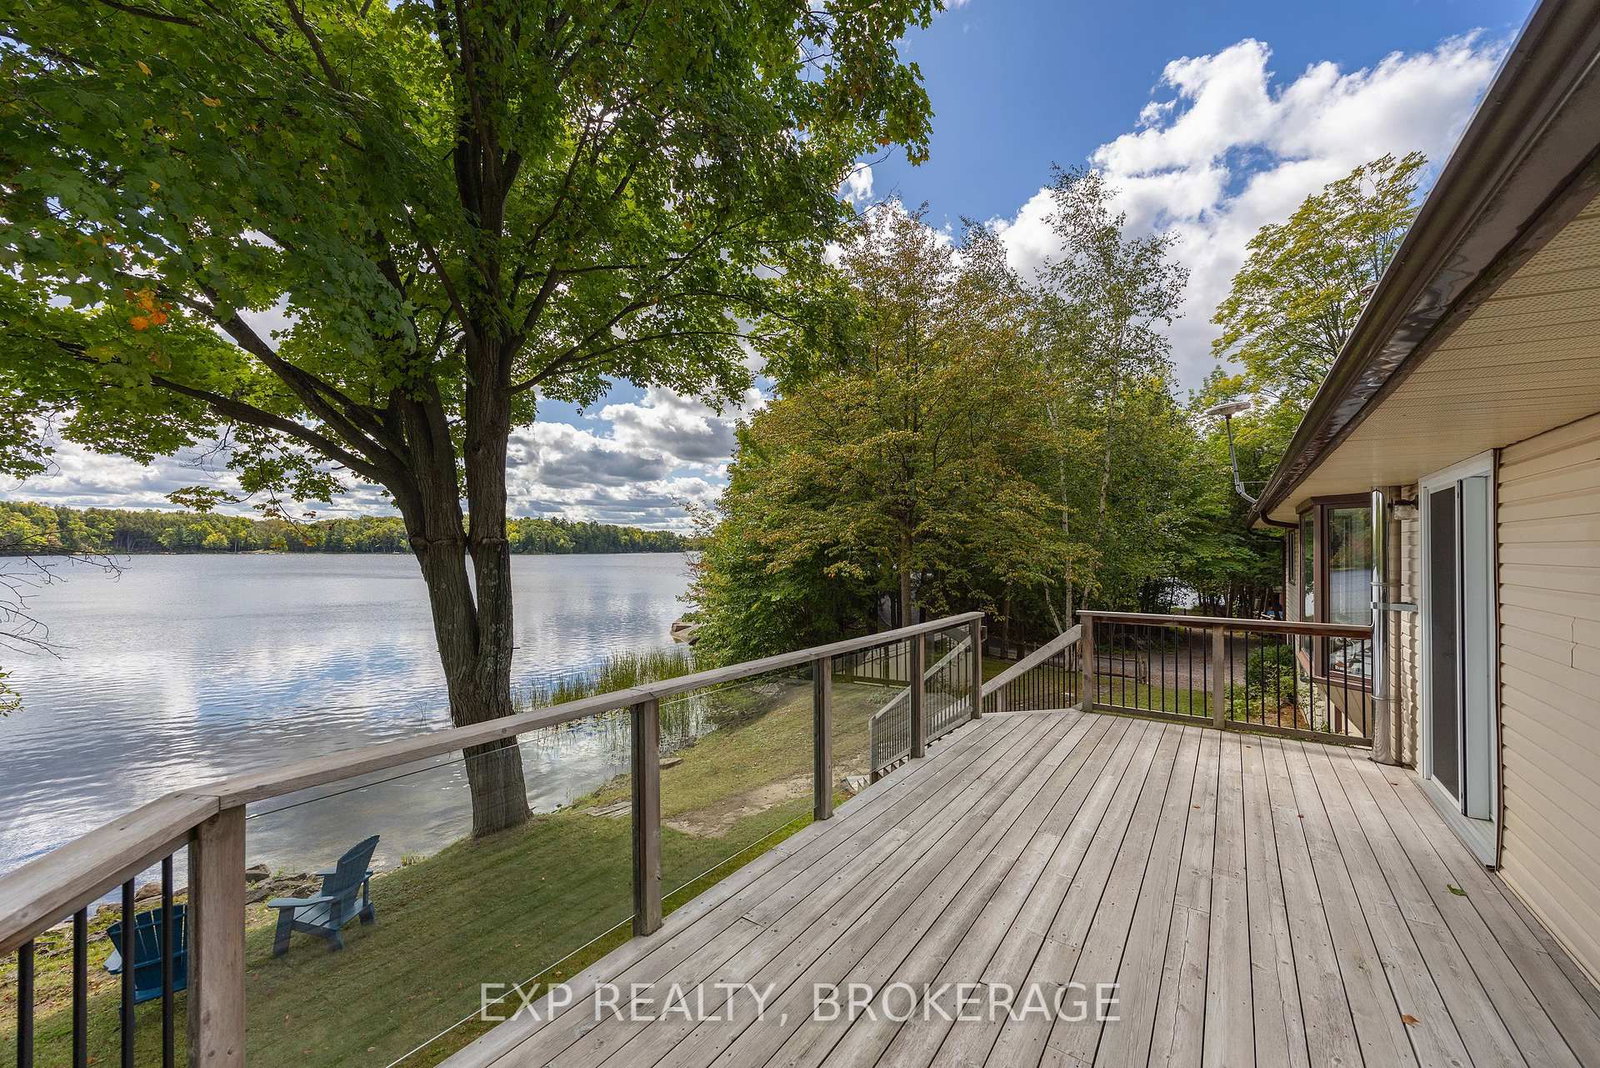
YEAR-ROUND WATERFRONT. GRADUAL SLOPE TO THE WATER. CLEAN, SWIMMABLE. SANDY BEACH. MAIN-FLOOR LIVING. ATTACHED DOUBLE-CAR GARAGE. EXCEPTIONAL PRIVACY AT THE END OF THE LANE. CLEAR WATER VIEWS FROM ALMOST EVERY WINDOW. Incredible waterfront with a gentle slope from the home to the water, a sandy beach area perfect for kids, dogs, wading, swimming, kayaking and paddleboarding, plus water deep enough at the end of a dock for a motorboat. Even better? You're at the end of Hambly Lane, offering exceptional privacy, quiet and incredible waterfront views - all within approximately 30 minutes of Hwy 401 and close to Verona, Harrowsmith and Sydenham. This impeccably maintained home offers easy main-floor living and was designed to take advantage of the setting, with water views from almost every window along the waterfront side. The open-concept layout features a large kitchen with tons of storage and a centre island, plus a fireplace as the focal point of the living room. The layout also offers excellent in-law or guest potential: 2 bedrooms, a full bath and living space at one end of the home, with additional bedrooms, bath and living space at the other, separated by French doors - ideal for extended family, guests or home office space. Outside: beautiful gardens, attached double-car garage, shed and bunkie. Metal roof, low-maintenance vinyl siding and some newer windows. Drilled well. Septic system. Kayaks, a canoe, and paddleboat included. A rare combination of year-round waterfront, privacy, gentle access to clean water and proximity to Kingston.
Property details
- Property type
- Detached
- Style
- Bungalow
- Total rooms
- 10
- Lot size
- 161.06 × 493.98 ft
- Property taxes
- $3,727.13 (2026)
- Occupancy
- Flexible
- Days on market
- 2
- Status
- Active
- MLS®
Property history
Location
Open in Google MapsRecently sold nearby
Listing data last updated: Sep 17, 2026, 4:53 p.m. EDT via TRREB IDX.
First listed: Sep 17, 2026, 1:18 p.m. EDT.