




About this home
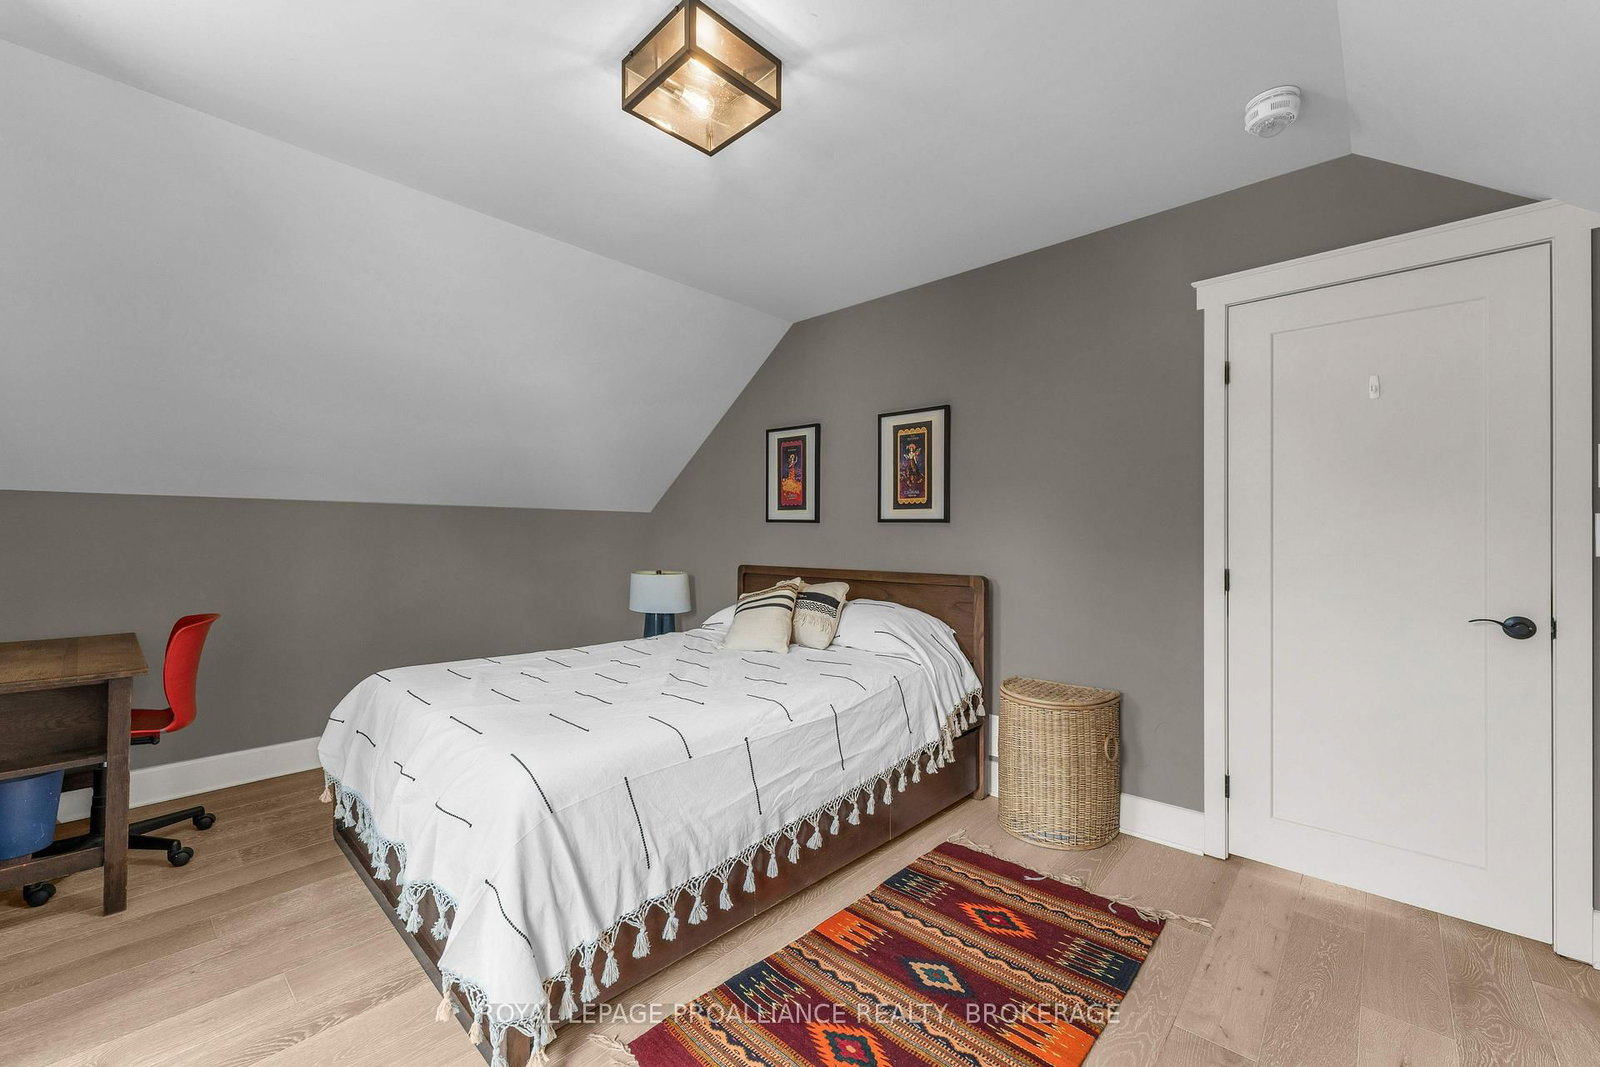
Located in Barriefield Village, this beautifully crafted heritage-style home combines the charm of its distinctive surroundings with the ease of a newer build. Less than 10 years old, it offers approximately 2,100 sq. ft. of finished living space across three levels.The bright main floor features open-concept living and dining areas flowing into an eat-in kitchen with quartz countertops, stainless steel appliances, gas range and walk-in pantry. Main-floor laundry and heated floors in all three bathrooms and the foyer add everyday comfort. Upstairs are two bedrooms, including a spacious primary with double closets.The fully finished lower level offers a generous L-shaped recreation room, luxurious full bathroom, ample storage and flexible space for additional bedrooms, an office or guest accommodations.Quality finishes include Norwood windows and doors, custom lighting, NEST thermostat, HRV, central vacuum, gas BBQ hookup, maintenance-free Maibec siding and a 50-year steel roof.Outside, an expansive stone patio and pergola create an inviting, low-maintenance outdoor living space, complemented by a spacious 20' x 15' detached garage.Refined, easy living in the timeless setting of Barriefield Village, just minutes from downtown Kingston and east-end amenities.
Property details
- Property type
- Detached
- Style
- 2-Storey
- Approx. age (yrs)
- 6-15
- Total rooms
- 7
- Lot size
- 30.17 × 124 ft
- Property taxes
- $6,889.71 (2026)
- Occupancy
- TBD
- Days on market
- 9
- Status
- Active
- MLS®
Property history
Location
Open in Google MapsRecently sold nearby
Listing data last updated: Sep 25, 2026, 10:52 a.m. EDT via TRREB IDX.
First listed: Sep 17, 2026, 12:10 p.m. EDT.