
35 Bedford Crescent • Ottawa, ON photo 1
35 Bedford Crescent • Ottawa, ON photo 2
35 Bedford Crescent • Ottawa, ON photo 3
35 Bedford Crescent • Ottawa, ON photo 4
35 Bedford Crescent • Ottawa, ON photo 5
35 Bedford Crescent • Ottawa, ON photo 6
35 Bedford Crescent • Ottawa, ON photo 7
35 Bedford Crescent • Ottawa, ON photo 8
35 Bedford Crescent • Ottawa, ON photo 9
35 Bedford Crescent • Ottawa, ON photo 10
35 Bedford Crescent • Ottawa, ON photo 11
35 Bedford Crescent • Ottawa, ON photo 12
35 Bedford Crescent • Ottawa, ON photo 13
35 Bedford Crescent • Ottawa, ON photo 14
35 Bedford Crescent • Ottawa, ON photo 15
35 Bedford Crescent • Ottawa, ON photo 16
35 Bedford Crescent • Ottawa, ON photo 17
35 Bedford Crescent • Ottawa, ON photo 18
35 Bedford Crescent • Ottawa, ON photo 19
35 Bedford Crescent • Ottawa, ON photo 20
35 Bedford Crescent • Ottawa, ON photo 21
35 Bedford Crescent • Ottawa, ON photo 22
35 Bedford Crescent • Ottawa, ON photo 23
35 Bedford Crescent • Ottawa, ON photo 24
35 Bedford Crescent • Ottawa, ON photo 25
35 Bedford Crescent • Ottawa, ON photo 26
35 Bedford Crescent • Ottawa, ON photo 27
35 Bedford Crescent • Ottawa, ON photo 28
35 Bedford Crescent • Ottawa, ON photo 29
35 Bedford Crescent • Ottawa, ON photo 30
35 Bedford Crescent • Ottawa, ON photo 31
35 Bedford Crescent • Ottawa, ON photo 32
35 Bedford Crescent • Ottawa, ON photo 33
35 Bedford Crescent • Ottawa, ON photo 34
35 Bedford Crescent • Ottawa, ON photo 35
35 Bedford Crescent • Ottawa, ON photo 36
35 Bedford Crescent • Ottawa, ON photo 37
35 Bedford Crescent • Ottawa, ON photo 38
35 Bedford Crescent • Ottawa, ON photo 39
35 Bedford Crescent • Ottawa, ON photo 40
35 Bedford Crescent • Ottawa, ON photo 41
New1 / 41
$999,000
35 Bedford Crescent • Ottawa, ONNew
Courtesy of ENGEL & VOLKERS OTTAWA
3
Bedrooms
3
Bathrooms
1500-2000
Square feet
3
Parking

About this home

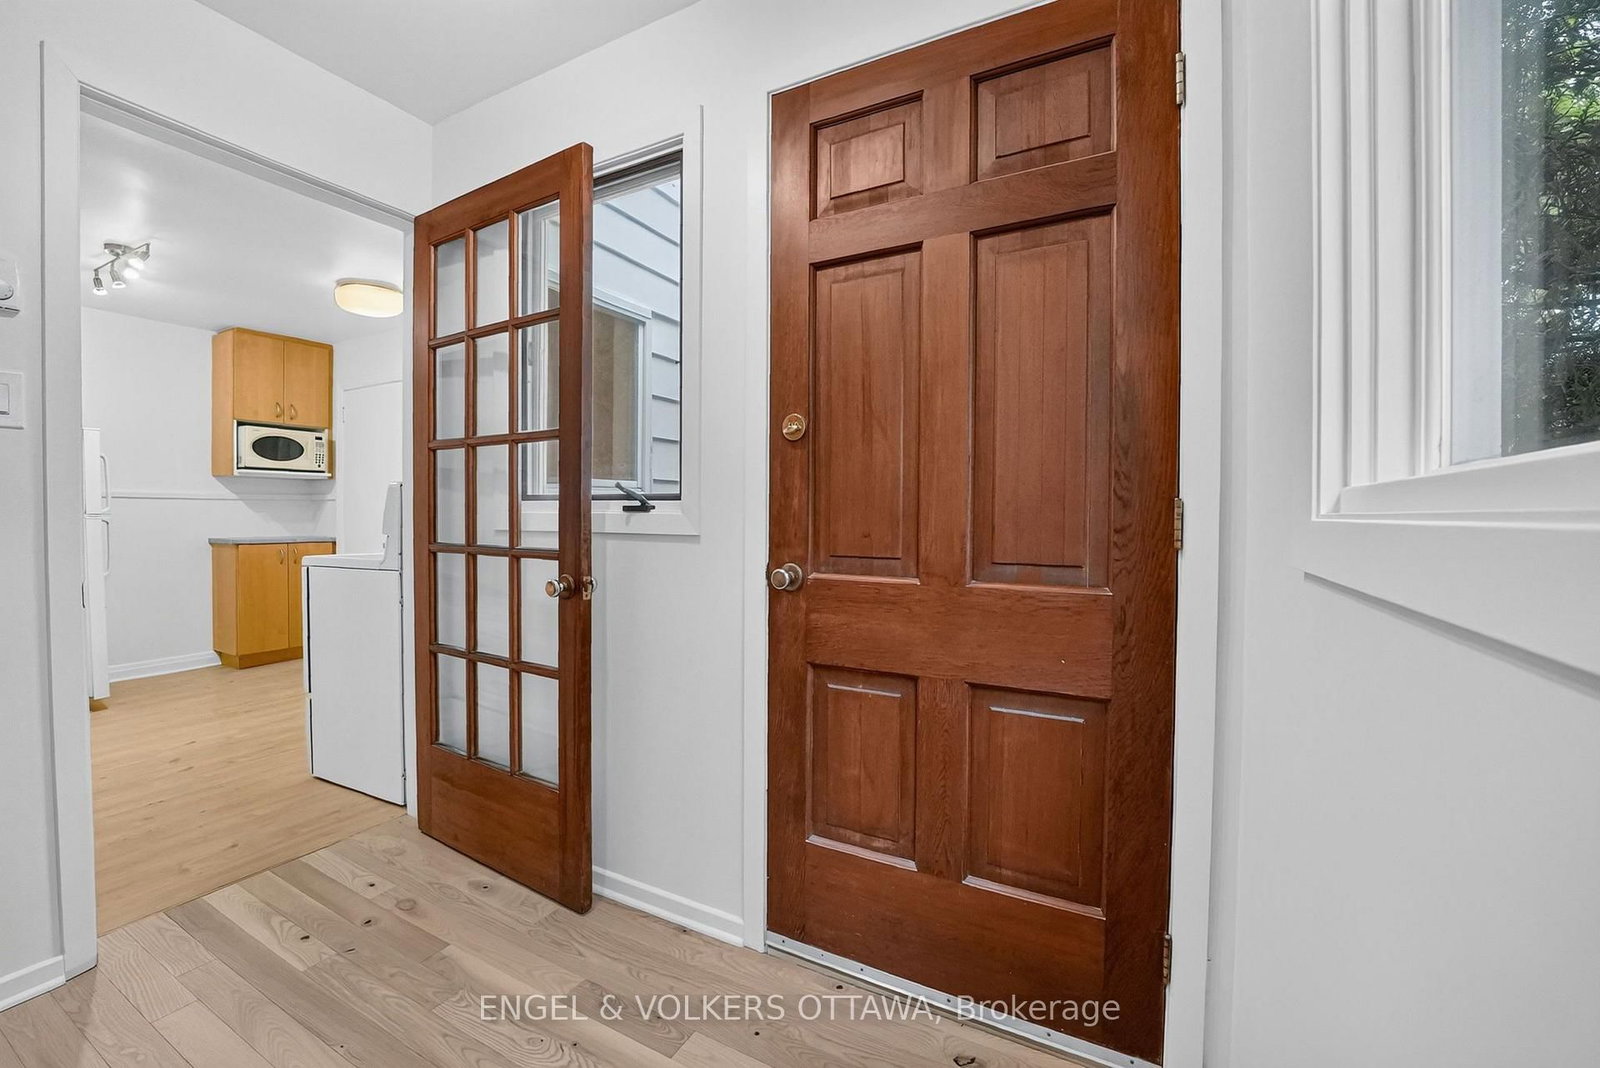
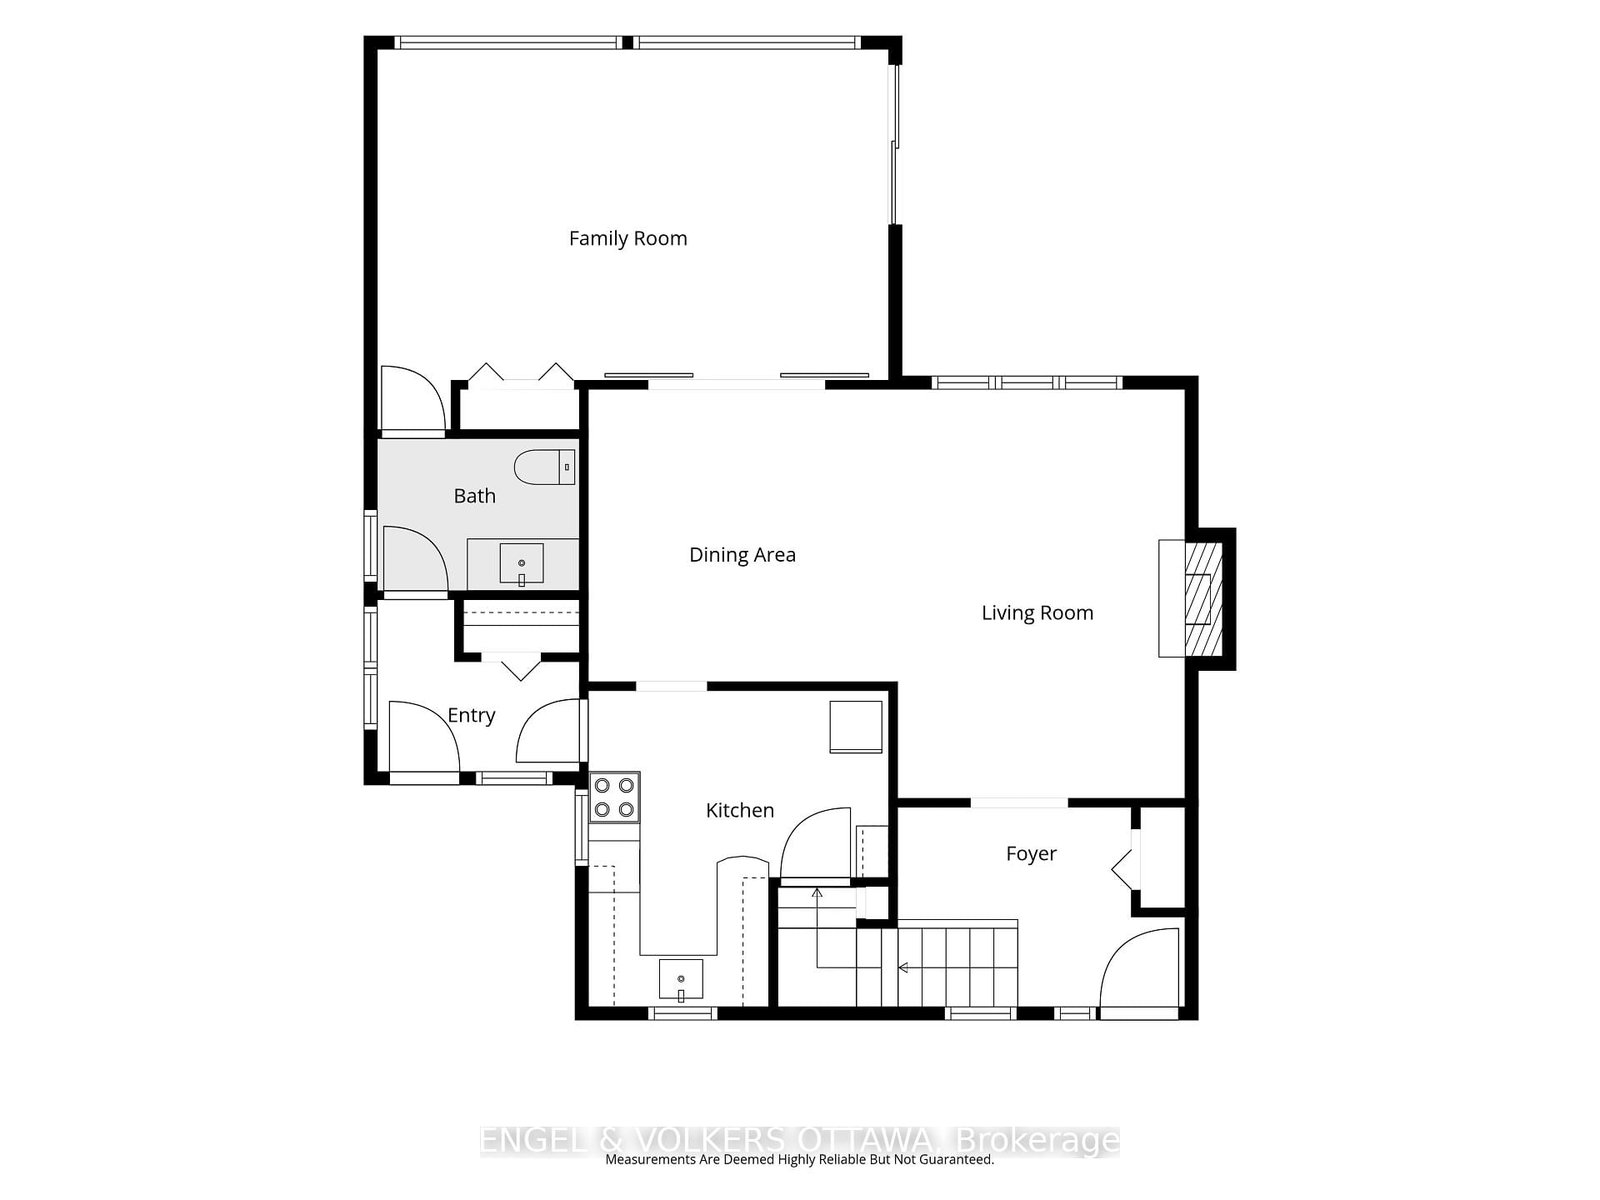
Set on a quiet, tree-lined street in one of Ottawa's most established family neighbourhoods, this charming three-bedroom home blends classic curb appeal with tasteful updates throughout. A signature red door and matching carriage-style garage set against soft sage siding and black shutters give the home instant character - the kind of first impression that feels both welcoming and distinctive. Inside, a thoughtfully designed layout makes the most of every room, offering easy everyday flow and comfortable spaces for family living and entertaining alike. Three well-proportioned bedrooms provide room to grow, while the home's updates bring modern comfort without sacrificing the warmth and craftsmanship of its original design, still leaving room to make it your own. A covered front entry and attached garage add everyday convenience, and the natural stone walkway, mature perennial gardens, and towering trees complete a picture-perfect setting. Manor Park is beloved for its mature canopy, friendly streets, and genuine sense of community. You're just minutes from great schools, parks and NCC green space, the shops and restaurants of Beechwood Village, and quick access to downtown - everything you could want, in a neighbourhood that has charmed residents for generations.

Property details

Property type
Detached
Style
2-Storey
Total rooms
14
Lot size
60 × 90 ft
Property taxes
$6,737 (2026)
Occupancy
TBA
Days on market
1
Status
Active
MLS®

Property history

Recently sold nearby

Listing data last updated: Sep 17, 2026, 11:22 a.m. EDT via TRREB IDX.

First listed: Sep 17, 2026, 11:22 a.m. EDT.