
342 Westwood Drive • Brockton, ON photo 1
342 Westwood Drive • Brockton, ON photo 2
342 Westwood Drive • Brockton, ON photo 3
342 Westwood Drive • Brockton, ON photo 4
342 Westwood Drive • Brockton, ON photo 5
342 Westwood Drive • Brockton, ON photo 6
342 Westwood Drive • Brockton, ON photo 7
342 Westwood Drive • Brockton, ON photo 8
342 Westwood Drive • Brockton, ON photo 9
342 Westwood Drive • Brockton, ON photo 10
342 Westwood Drive • Brockton, ON photo 11
342 Westwood Drive • Brockton, ON photo 12
342 Westwood Drive • Brockton, ON photo 13
342 Westwood Drive • Brockton, ON photo 14
342 Westwood Drive • Brockton, ON photo 15
342 Westwood Drive • Brockton, ON photo 16
342 Westwood Drive • Brockton, ON photo 17
342 Westwood Drive • Brockton, ON photo 18
342 Westwood Drive • Brockton, ON photo 19
342 Westwood Drive • Brockton, ON photo 20
342 Westwood Drive • Brockton, ON photo 21
342 Westwood Drive • Brockton, ON photo 22
342 Westwood Drive • Brockton, ON photo 23
342 Westwood Drive • Brockton, ON photo 24
342 Westwood Drive • Brockton, ON photo 25
342 Westwood Drive • Brockton, ON photo 26
342 Westwood Drive • Brockton, ON photo 27
342 Westwood Drive • Brockton, ON photo 28
342 Westwood Drive • Brockton, ON photo 29
342 Westwood Drive • Brockton, ON photo 30
342 Westwood Drive • Brockton, ON photo 31
342 Westwood Drive • Brockton, ON photo 32
342 Westwood Drive • Brockton, ON photo 33
342 Westwood Drive • Brockton, ON photo 34
342 Westwood Drive • Brockton, ON photo 35
342 Westwood Drive • Brockton, ON photo 36
342 Westwood Drive • Brockton, ON photo 37
342 Westwood Drive • Brockton, ON photo 38
342 Westwood Drive • Brockton, ON photo 39
342 Westwood Drive • Brockton, ON photo 40
New1 / 40
$999,900
342 Westwood Drive • Brockton, ONNew
Courtesy of RE/MAX Land Exchange Ltd.
4+1
Bedrooms
4
Bathrooms
2000-2500
Square feet
6
Parking

About this home

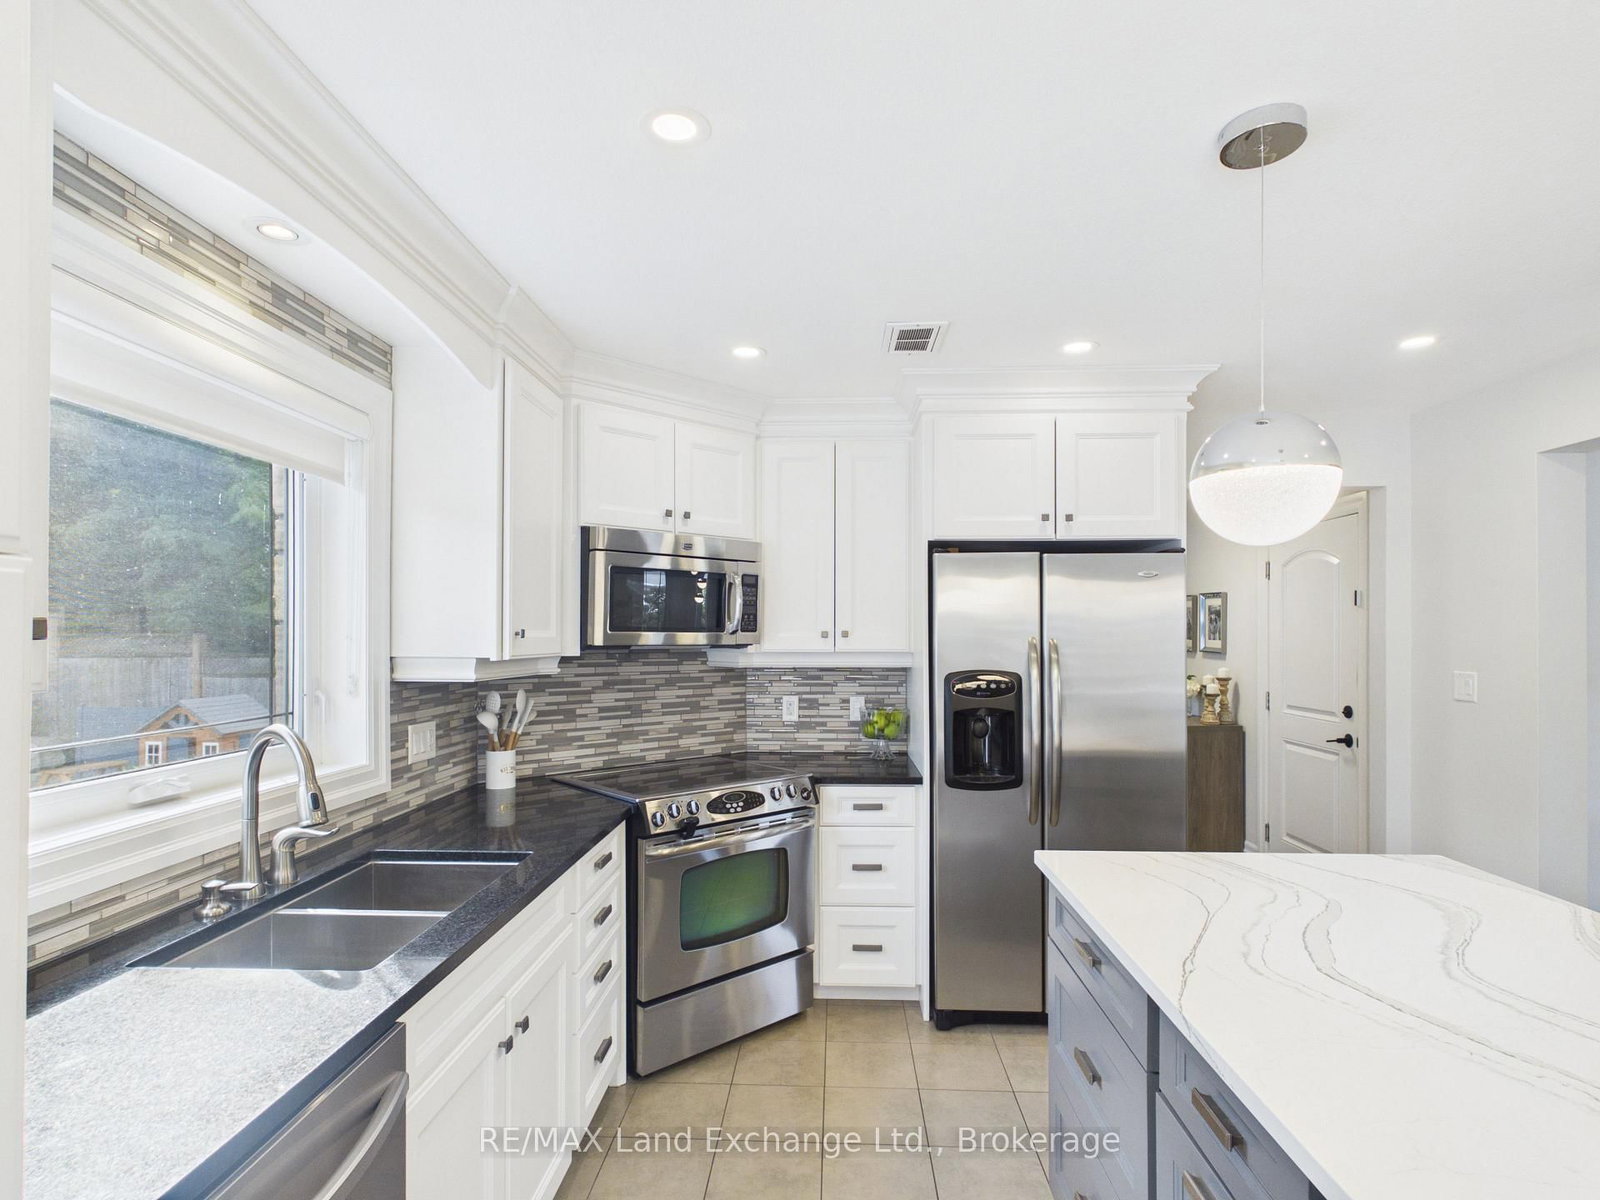
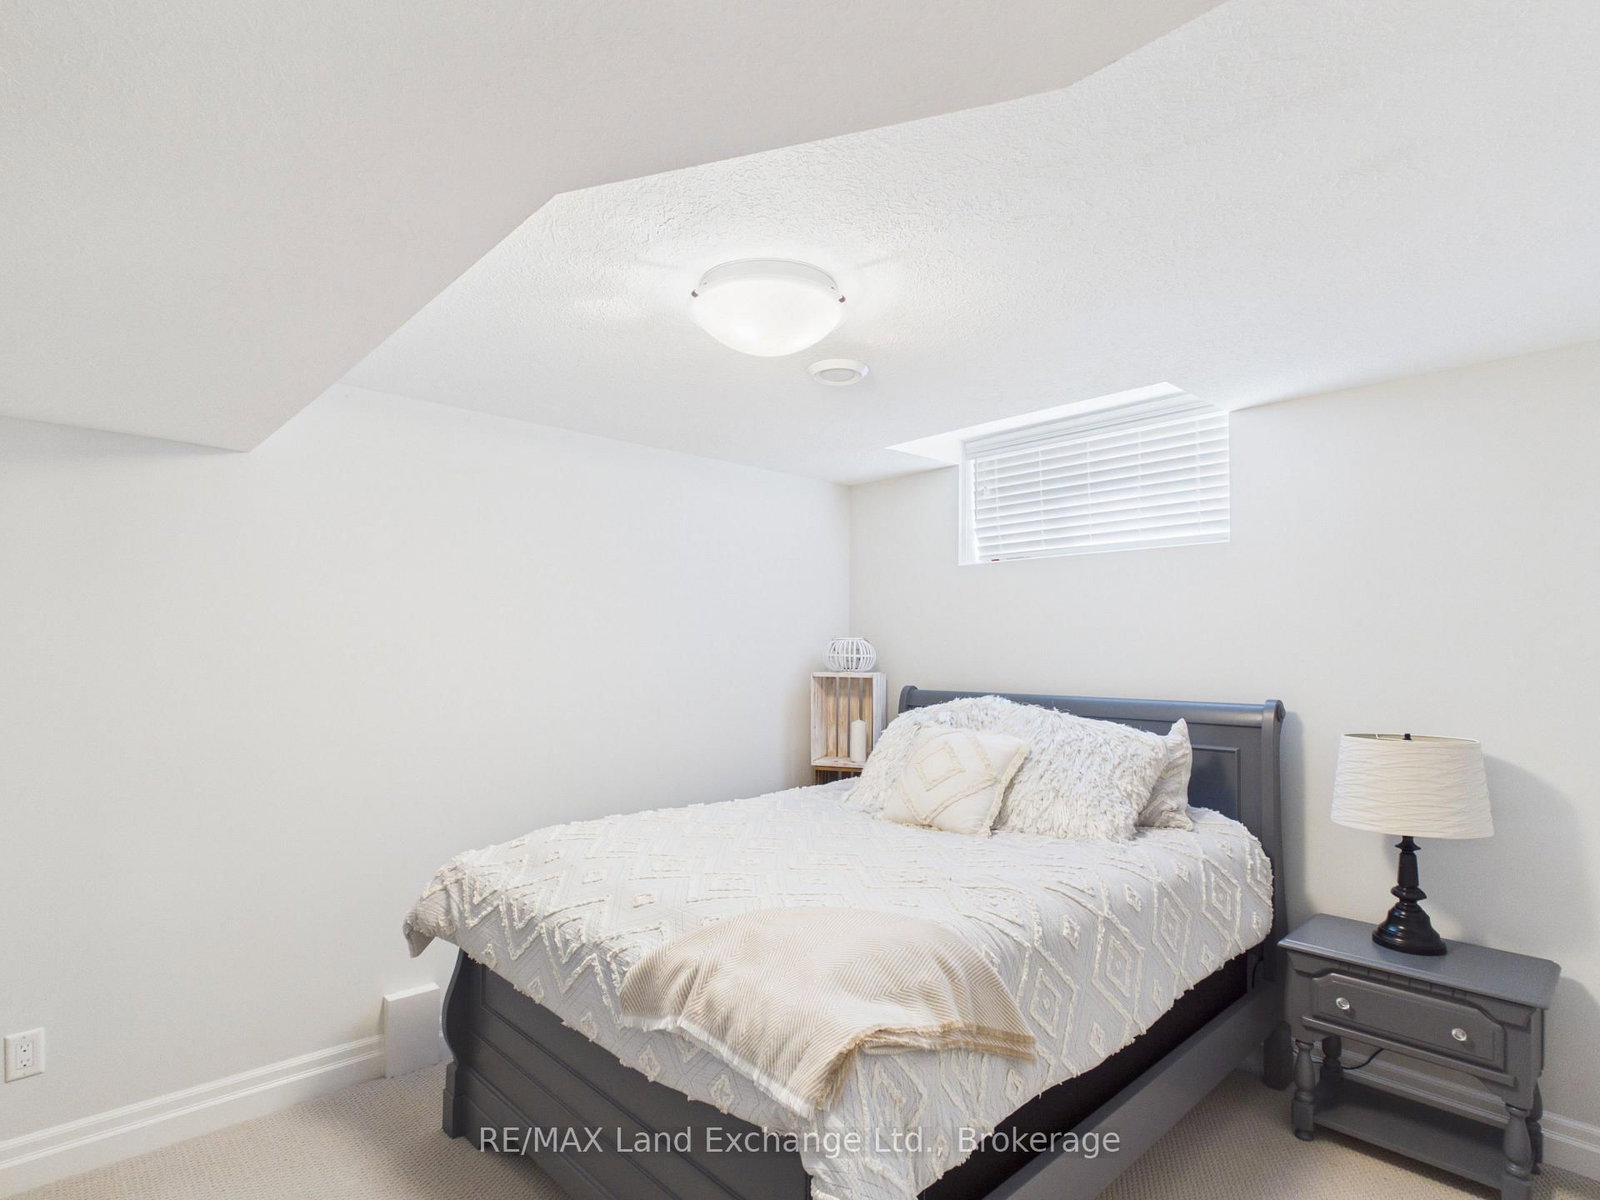
Welcome to this spacious 5-bedroom, 4-bathroom family home, ideally located in a great, family-friendly neighbourhood. Offering plenty of room for everyone to live, relax and entertain, this home is designed with family living in mind. The large eat-in kitchen provides a welcoming space for family meals and gatherings, while the finished basement offers additional living space perfect for a recreation room, home gym, office or kids' play area. Step outside and enjoy your own backyard oasis featuring a brand-new inground pool, ideal for making the most of the summer months. The covered patio provides the perfect spot for outdoor dining, relaxing or entertaining while overlooking the pool and backyard. With generous living space, five bedrooms, four bathrooms and an incredible outdoor setup, this is a fantastic opportunity to settle into a wonderful neighbourhood and enjoy everything this home has to offer.

Property details

Property type
Detached
Style
2-Storey
Total rooms
12
Lot size
73.56 × 125 ft
Property taxes
$7,421 (2025)
Days on market
1
Status
Active
MLS®

Property history

Recently sold nearby

Listing data last updated: Sep 17, 2026, 1:18 p.m. EDT via TRREB IDX.

First listed: Sep 17, 2026, 10:49 a.m. EDT.