




About this home
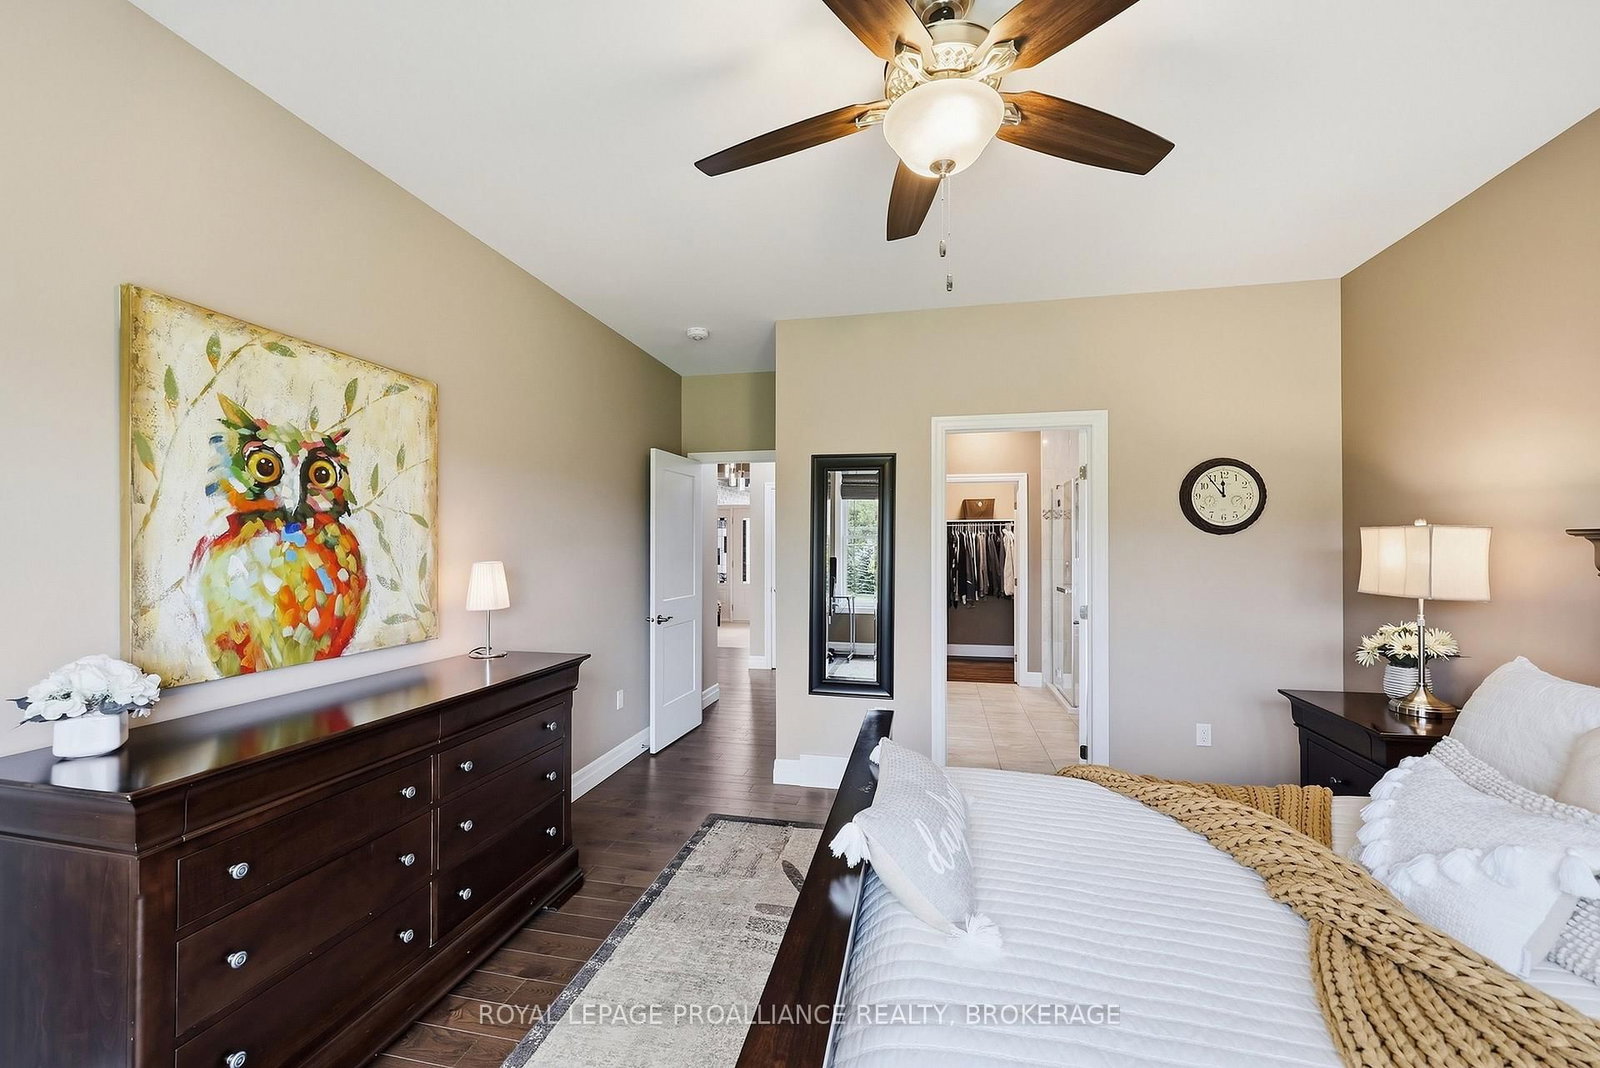
Built by Matias Custom Crafted Homes - one of Kingston and the surrounding area's most respected builders - 4 Sandstone Court is solid. This all-brick immaculate bungalow is situated in the prestigious community of Sandstone Shores Estates, perfectly positioned to enjoy local golf, fishing, parks and sports facilities, while everyday essentials are just minutes away. Bright, warm and meticulously designed, the home offers an elegant and spacious layout. The main floor features an open-concept chef's kitchen, dining area and living room, with ash hardwood and tile flooring throughout. The kitchen is finished with premium appliances and granite countertops, while a cozy fireplace anchors the main living area. A partially covered deck extends the living space outdoors, offering peaceful views across the surrounding countryside. There are two bedrooms and two full bathrooms on the main level, including a generous primary suite with a walk-in closet and a beautifully finished five-piece ensuite. The second bedroom serves wonderfully as a sophisticated home office or den. The fully finished walkout lover level extends the home's living area. High ceilings, large windows and direct access to the surrounding yard ensure the entire space is bright, functional and inviting. The layout includes a large family room with a second fireplace, a recreation area, a home gym, two additional bedrooms and a third full bathroom. The premium quality continues behind the walls, featuring an insulated concrete form (ICF) foundation and a high, dry lower level. The property is exceptionally well-drained and the lot offers expansive views in every direction. A three-car garage provides excellent capacity for vehicles, tools and recreational equipment. Located on a quiet cul-de-sac between Collin's and Inverary lakes - with nearby boat access and plenty of room to walk, play and explore - this property delivers refined, fresh- air country living with seamless access to Kingston.
Property details
- Property type
- Detached
- Style
- Bungalow
- Approx. age (yrs)
- 6-15
- Total rooms
- 7
- Lot size
- 257.68 × 533.56 ft
- Property taxes
- $4,987.31 (2025)
- Occupancy
- TBD
- Days on market
- 1
- Status
- Active
- MLS®
Property history
Location
Open in Google MapsRecently sold nearby
Listing data last updated: Sep 17, 2026, 11:38 a.m. EDT via TRREB IDX.
First listed: Sep 17, 2026, 10:36 a.m. EDT.