
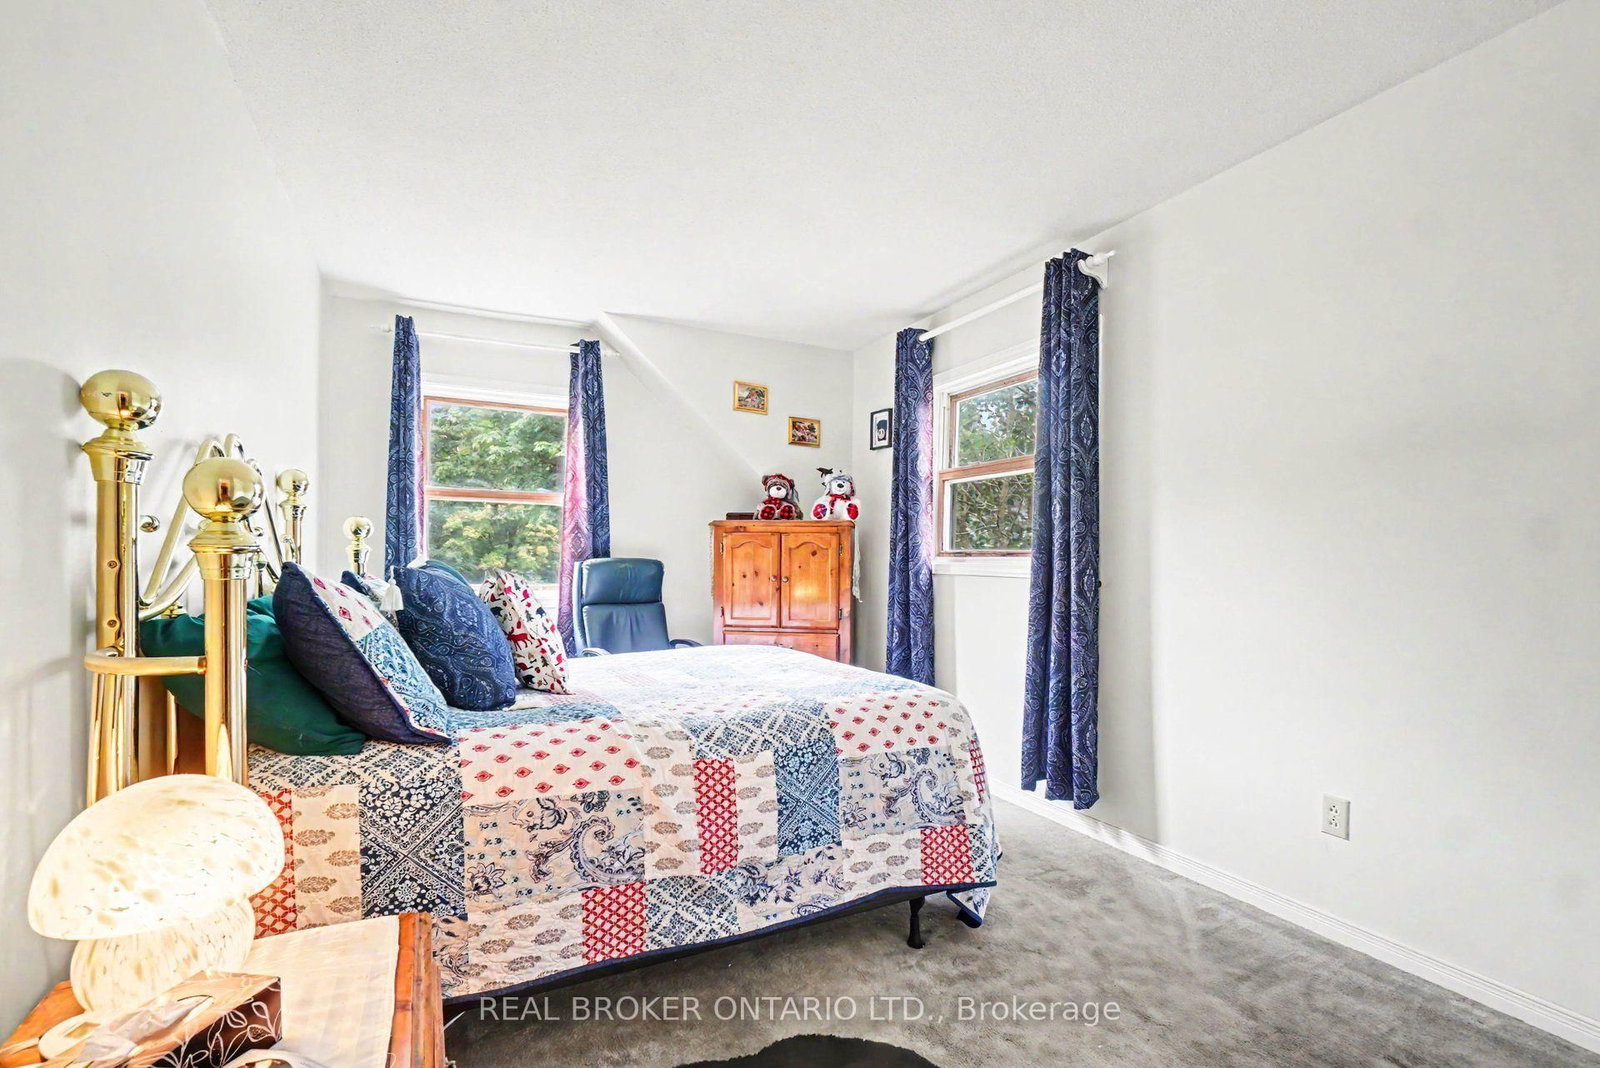
8491 County Rd 7 Road • Elizabethtown-Kitley, ON photo 1
8491 County Rd 7 Road • Elizabethtown-Kitley, ON photo 2
8491 County Rd 7 Road • Elizabethtown-Kitley, ON photo 3
8491 County Rd 7 Road • Elizabethtown-Kitley, ON photo 4
8491 County Rd 7 Road • Elizabethtown-Kitley, ON photo 5
8491 County Rd 7 Road • Elizabethtown-Kitley, ON photo 6
8491 County Rd 7 Road • Elizabethtown-Kitley, ON photo 7
8491 County Rd 7 Road • Elizabethtown-Kitley, ON photo 8
8491 County Rd 7 Road • Elizabethtown-Kitley, ON photo 9
8491 County Rd 7 Road • Elizabethtown-Kitley, ON photo 10
8491 County Rd 7 Road • Elizabethtown-Kitley, ON photo 11
8491 County Rd 7 Road • Elizabethtown-Kitley, ON photo 12
8491 County Rd 7 Road • Elizabethtown-Kitley, ON photo 13
8491 County Rd 7 Road • Elizabethtown-Kitley, ON photo 14
8491 County Rd 7 Road • Elizabethtown-Kitley, ON photo 15
8491 County Rd 7 Road • Elizabethtown-Kitley, ON photo 16
8491 County Rd 7 Road • Elizabethtown-Kitley, ON photo 17
8491 County Rd 7 Road • Elizabethtown-Kitley, ON photo 18
8491 County Rd 7 Road • Elizabethtown-Kitley, ON photo 19
8491 County Rd 7 Road • Elizabethtown-Kitley, ON photo 20
8491 County Rd 7 Road • Elizabethtown-Kitley, ON photo 21
8491 County Rd 7 Road • Elizabethtown-Kitley, ON photo 22
8491 County Rd 7 Road • Elizabethtown-Kitley, ON photo 23
8491 County Rd 7 Road • Elizabethtown-Kitley, ON photo 24
8491 County Rd 7 Road • Elizabethtown-Kitley, ON photo 25
8491 County Rd 7 Road • Elizabethtown-Kitley, ON photo 26
8491 County Rd 7 Road • Elizabethtown-Kitley, ON photo 27
8491 County Rd 7 Road • Elizabethtown-Kitley, ON photo 28
8491 County Rd 7 Road • Elizabethtown-Kitley, ON photo 29
8491 County Rd 7 Road • Elizabethtown-Kitley, ON photo 30
8491 County Rd 7 Road • Elizabethtown-Kitley, ON photo 31
New1 / 31
$450,000
8491 County Rd 7 Road • Elizabethtown-Kitley, ONNew
Courtesy of REAL BROKER ONTARIO LTD.
3
Bedrooms
1
Bathroom
1500-2000
Square feet
3
Parking

About this home

Step inside and fall in love with the charm of this inviting 3-bedroom, 1-bath home in Greenbush! Warm hardwood floors, a sunken living room (with 10 foot ceiling) plus a bright sunroom, and versatile front formal dining or family room that creates plenty of welcoming spaces to enjoy. The eat-in kitchen is perfect for casual meals and gatherings, while the spacious backyard offers room to relax and entertain. Decent size bedrooms on the upper level with a decent size storage closet. A detached garage provides added convenience and storage with a bonus shed at the back of the property. Come view today!!

Property details

Property type
Detached
Style
2-Storey
Total rooms
8
Lot size
58 × 311 ft
Property taxes
$1,937 (2026)
Days on market
1
Status
Active
MLS®

Property history

Recently sold nearby

Listing data last updated: Sep 17, 2026, 10:24 a.m. EDT via TRREB IDX.

First listed: Sep 17, 2026, 10:24 a.m. EDT.