
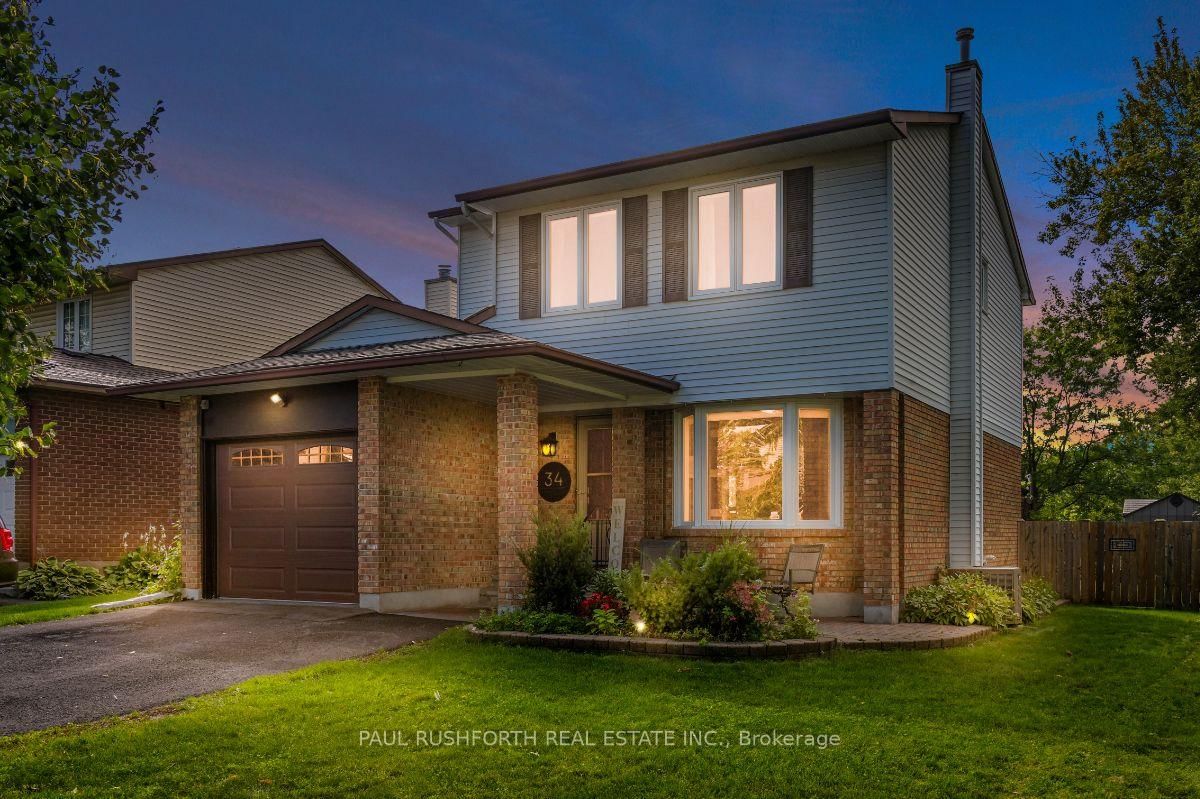
34 Brenda Crescent • Ottawa, ON photo 1
34 Brenda Crescent • Ottawa, ON photo 2
34 Brenda Crescent • Ottawa, ON photo 3
34 Brenda Crescent • Ottawa, ON photo 4
34 Brenda Crescent • Ottawa, ON photo 5
34 Brenda Crescent • Ottawa, ON photo 6
34 Brenda Crescent • Ottawa, ON photo 7
34 Brenda Crescent • Ottawa, ON photo 8
34 Brenda Crescent • Ottawa, ON photo 9
34 Brenda Crescent • Ottawa, ON photo 10
34 Brenda Crescent • Ottawa, ON photo 11
34 Brenda Crescent • Ottawa, ON photo 12
34 Brenda Crescent • Ottawa, ON photo 13
34 Brenda Crescent • Ottawa, ON photo 14
34 Brenda Crescent • Ottawa, ON photo 15
34 Brenda Crescent • Ottawa, ON photo 16
34 Brenda Crescent • Ottawa, ON photo 17
34 Brenda Crescent • Ottawa, ON photo 18
34 Brenda Crescent • Ottawa, ON photo 19
34 Brenda Crescent • Ottawa, ON photo 20
34 Brenda Crescent • Ottawa, ON photo 21
34 Brenda Crescent • Ottawa, ON photo 22
34 Brenda Crescent • Ottawa, ON photo 23
34 Brenda Crescent • Ottawa, ON photo 24
34 Brenda Crescent • Ottawa, ON photo 25
34 Brenda Crescent • Ottawa, ON photo 26
34 Brenda Crescent • Ottawa, ON photo 27
34 Brenda Crescent • Ottawa, ON photo 28
34 Brenda Crescent • Ottawa, ON photo 29
34 Brenda Crescent • Ottawa, ON photo 30
34 Brenda Crescent • Ottawa, ON photo 31
34 Brenda Crescent • Ottawa, ON photo 32
34 Brenda Crescent • Ottawa, ON photo 33
34 Brenda Crescent • Ottawa, ON photo 34
34 Brenda Crescent • Ottawa, ON photo 35
34 Brenda Crescent • Ottawa, ON photo 36
34 Brenda Crescent • Ottawa, ON photo 37
34 Brenda Crescent • Ottawa, ON photo 38
34 Brenda Crescent • Ottawa, ON photo 39
34 Brenda Crescent • Ottawa, ON photo 40
34 Brenda Crescent • Ottawa, ON photo 41
34 Brenda Crescent • Ottawa, ON photo 42
New1 / 42
$799,900
34 Brenda Crescent • Ottawa, ONNew
Courtesy of PAUL RUSHFORTH REAL ESTATE INC.
3+1
Bedrooms
3
Bathrooms
1500-2000
Square feet
5
Parking

About this home

Located in a mature, family-oriented neighbourhood surrounded by parks and schools, this beautifully maintained three bedroom, three bathroom home has no rear neighbours and backs directly onto school field, offering an exceptional setting for families. The main level features a spacious living room with a bay window, an updated kitchen, a charming family room overlooking the large backyard, convenient main floor laundry and a powder room. Upstairs, the generous primary bedroom offers plenty of space along with its own ensuite, complemented by two additional bedrooms and a full, updated family bathroom. The finished basement provides a comfortable recreation room along with abundant storage. With the major components of the home already updated, this is a property where the important work has been done, allowing the next owners to simply move in and enjoy the space, yard and established neighbourhood. Walking distance to LRT, Shopping and restaurants!

Property details

Property type
Detached
Style
2-Storey
Total rooms
7
Lot size
56.16 × 110 ft
Property taxes
$5,031 (2025)
Occupancy
60-90 Days
Days on market
1
Status
Active
MLS®

Property history

Recently sold nearby

Listing data last updated: Sep 17, 2026, 10:15 a.m. EDT via TRREB IDX.

First listed: Sep 17, 2026, 10:15 a.m. EDT.