
1544 Glenforest Crescent • Peterborough, ON photo 1
1544 Glenforest Crescent • Peterborough, ON photo 2
1544 Glenforest Crescent • Peterborough, ON photo 3
1544 Glenforest Crescent • Peterborough, ON photo 4
1544 Glenforest Crescent • Peterborough, ON photo 5
1544 Glenforest Crescent • Peterborough, ON photo 6
1544 Glenforest Crescent • Peterborough, ON photo 7
1544 Glenforest Crescent • Peterborough, ON photo 8
1544 Glenforest Crescent • Peterborough, ON photo 9
1544 Glenforest Crescent • Peterborough, ON photo 10
1544 Glenforest Crescent • Peterborough, ON photo 11
1544 Glenforest Crescent • Peterborough, ON photo 12
1544 Glenforest Crescent • Peterborough, ON photo 13
1544 Glenforest Crescent • Peterborough, ON photo 14
1544 Glenforest Crescent • Peterborough, ON photo 15
1544 Glenforest Crescent • Peterborough, ON photo 16
1544 Glenforest Crescent • Peterborough, ON photo 17
1544 Glenforest Crescent • Peterborough, ON photo 18
1544 Glenforest Crescent • Peterborough, ON photo 19
1544 Glenforest Crescent • Peterborough, ON photo 20
1544 Glenforest Crescent • Peterborough, ON photo 21
1544 Glenforest Crescent • Peterborough, ON photo 22
1544 Glenforest Crescent • Peterborough, ON photo 23
1544 Glenforest Crescent • Peterborough, ON photo 24
1544 Glenforest Crescent • Peterborough, ON photo 25
1544 Glenforest Crescent • Peterborough, ON photo 26
1544 Glenforest Crescent • Peterborough, ON photo 27
1544 Glenforest Crescent • Peterborough, ON photo 28
1544 Glenforest Crescent • Peterborough, ON photo 29
1544 Glenforest Crescent • Peterborough, ON photo 30
1544 Glenforest Crescent • Peterborough, ON photo 31
1544 Glenforest Crescent • Peterborough, ON photo 32
1544 Glenforest Crescent • Peterborough, ON photo 33
1544 Glenforest Crescent • Peterborough, ON photo 34
1544 Glenforest Crescent • Peterborough, ON photo 35
1544 Glenforest Crescent • Peterborough, ON photo 36
1544 Glenforest Crescent • Peterborough, ON photo 37
1544 Glenforest Crescent • Peterborough, ON photo 38
1544 Glenforest Crescent • Peterborough, ON photo 39
1544 Glenforest Crescent • Peterborough, ON photo 40
1544 Glenforest Crescent • Peterborough, ON photo 41
1544 Glenforest Crescent • Peterborough, ON photo 42
New1 / 42
$729,900
1544 Glenforest Crescent • Peterborough, ONNew
Courtesy of Royal LePage Frank Real Estate
3
Bedrooms
3
Bathrooms
2000-2500
Square feet
4
Parking

About this home

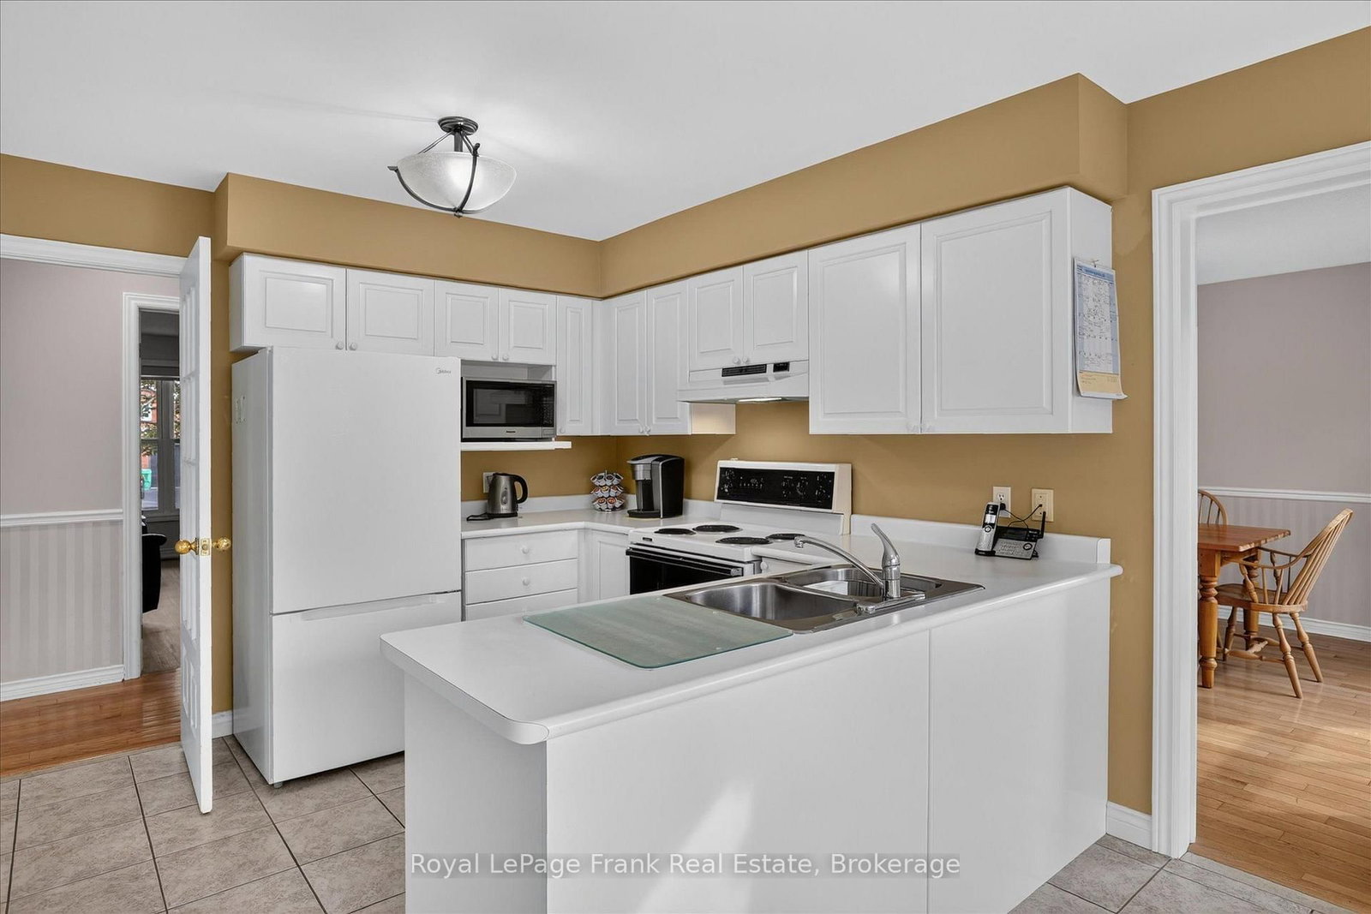
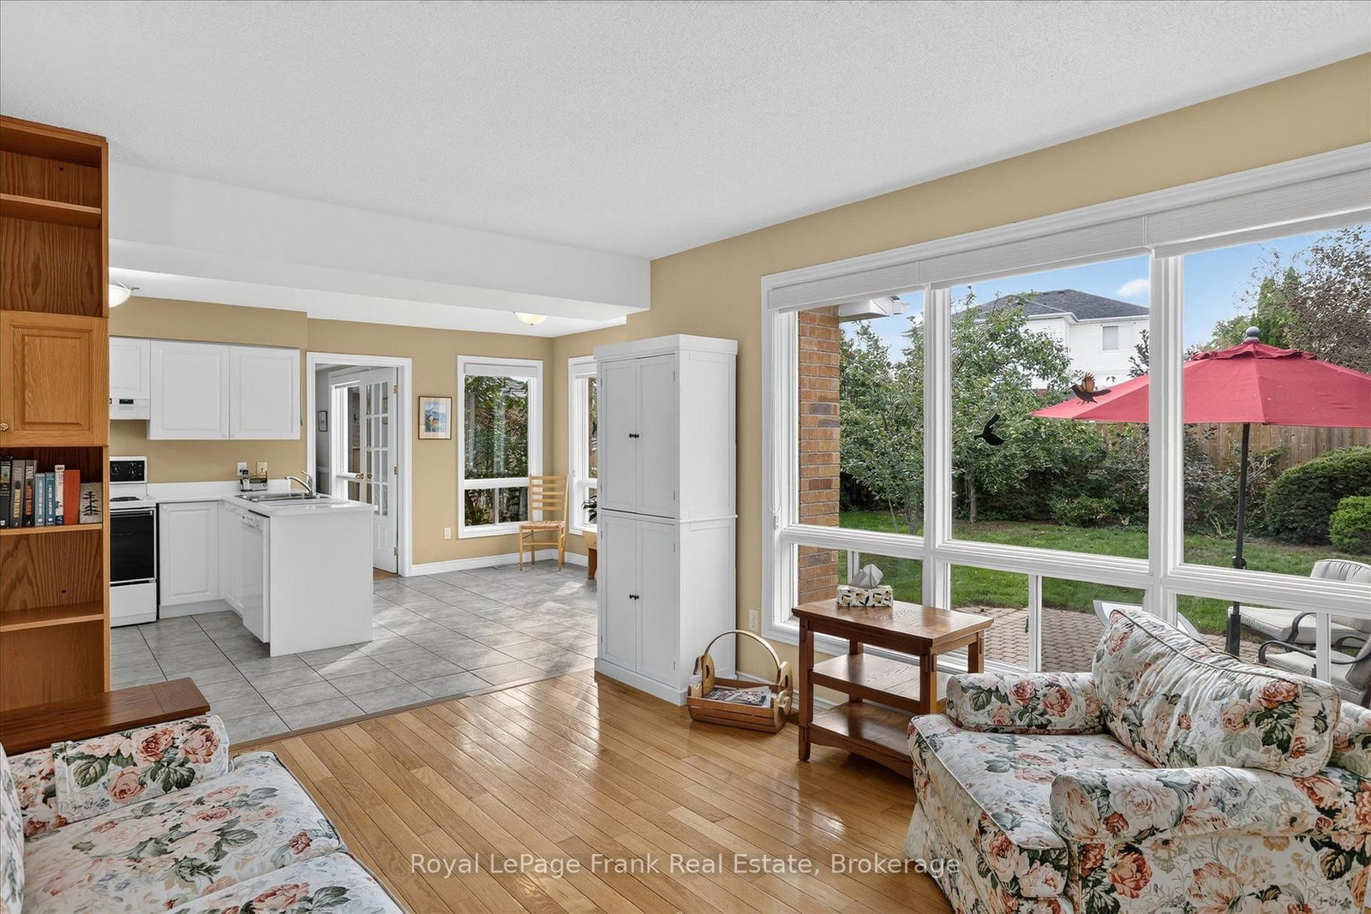
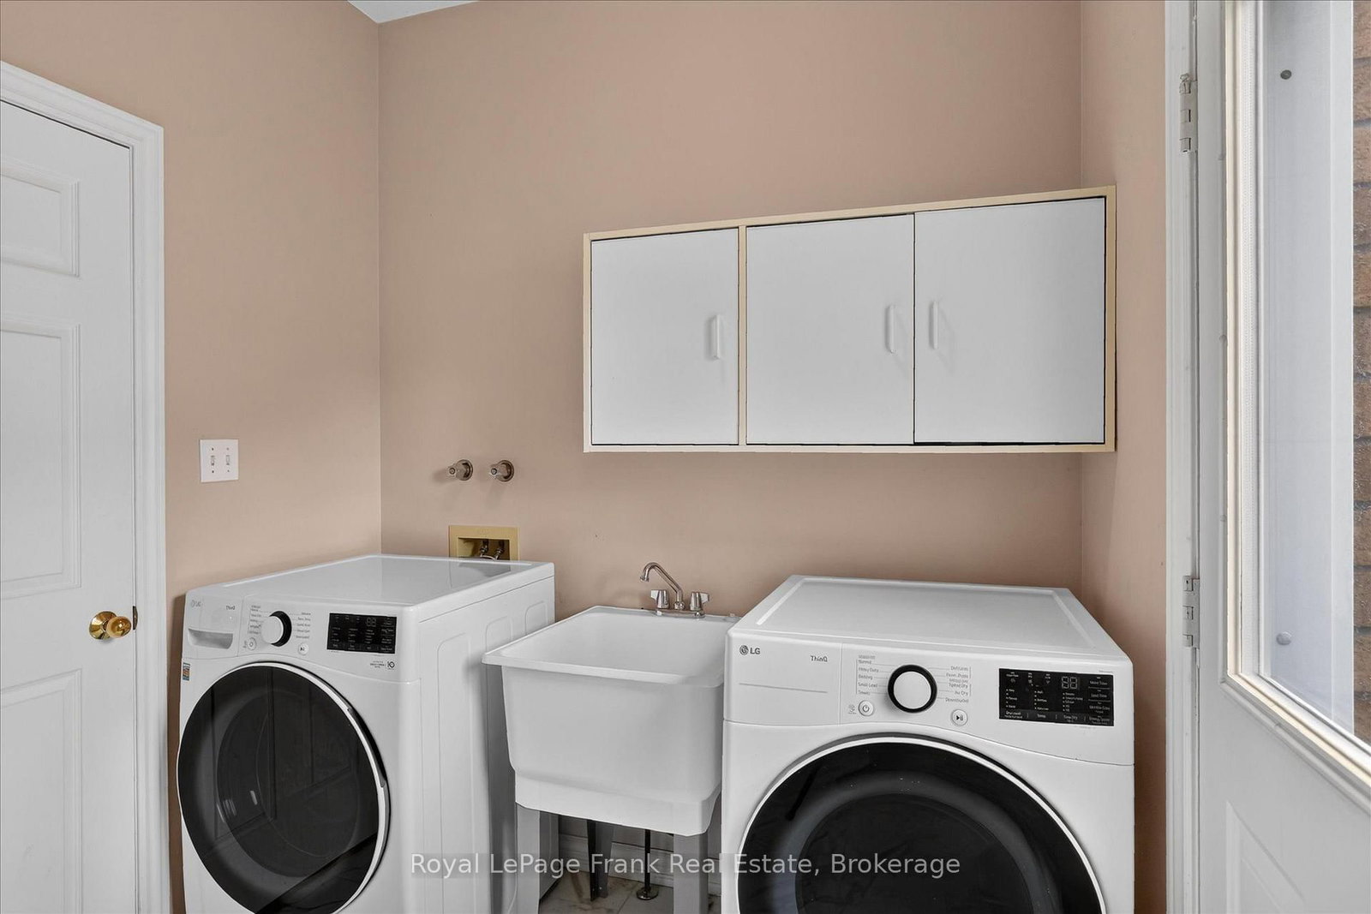
What a treat! A lovely spacious 2 storey home in the desirable west end. The front entrance foyer sets the tone for the airy layout this bright home has. Formal living room with French doors and separate dining room. Open concept eat-in kitchen main floor family room with gas fireplace, opening to a private, fully fenced back yard with lovely fruit trees and lilacs. Main floor powder room and main floor laundry room. Upstairs, three large bedrooms, primary with updated 3 pc ensuite extra large walk in shower and walk-in closet . 4pc bath with pocket door to bedroom. Lower level has ample storage space, a large family room, office and utility. Updated flooring, hardwood, ceramic and quality luxury vinyl plank. Roughed in 4th bath in lower level for future plans. Insulated and heated double garage. Great family friendly neighbourhood serving St Catherine's public school and Monsignor Jamot.

Property details

Property type
Detached
Style
2-Storey
Approx. age (yrs)
31-50
Total rooms
13
Lot size
68.82 × 75.95 ft
Property taxes
$7,953.76 (2026)
Occupancy
Flexible
Days on market
1
Status
Active
MLS®

Property history

Recently sold nearby

Listing data last updated: Sep 17, 2026, 12:44 p.m. EDT via TRREB IDX.

First listed: Sep 17, 2026, 10:15 a.m. EDT.