
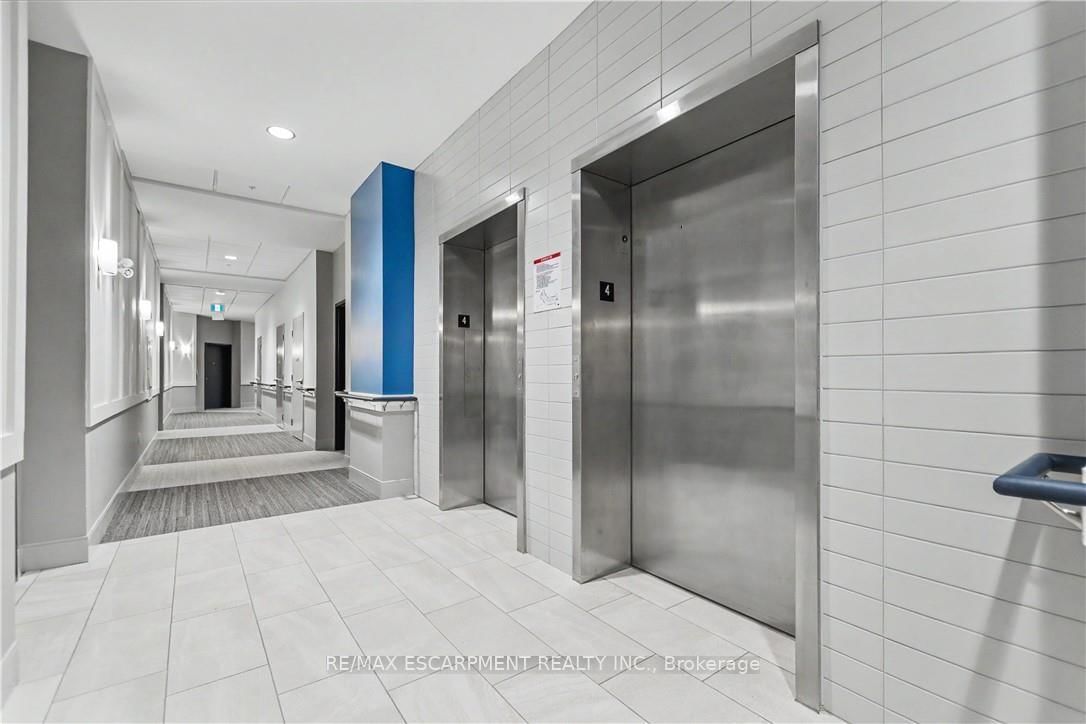
39 Sister Varga Terrace • #306 • Hamilton, ON photo 1
39 Sister Varga Terrace • #306 • Hamilton, ON photo 2
39 Sister Varga Terrace • #306 • Hamilton, ON photo 3
39 Sister Varga Terrace • #306 • Hamilton, ON photo 4
39 Sister Varga Terrace • #306 • Hamilton, ON photo 5
39 Sister Varga Terrace • #306 • Hamilton, ON photo 6
39 Sister Varga Terrace • #306 • Hamilton, ON photo 7
39 Sister Varga Terrace • #306 • Hamilton, ON photo 8
39 Sister Varga Terrace • #306 • Hamilton, ON photo 9
39 Sister Varga Terrace • #306 • Hamilton, ON photo 10
39 Sister Varga Terrace • #306 • Hamilton, ON photo 11
39 Sister Varga Terrace • #306 • Hamilton, ON photo 12
39 Sister Varga Terrace • #306 • Hamilton, ON photo 13
39 Sister Varga Terrace • #306 • Hamilton, ON photo 14
39 Sister Varga Terrace • #306 • Hamilton, ON photo 15
39 Sister Varga Terrace • #306 • Hamilton, ON photo 16
39 Sister Varga Terrace • #306 • Hamilton, ON photo 17
39 Sister Varga Terrace • #306 • Hamilton, ON photo 18
39 Sister Varga Terrace • #306 • Hamilton, ON photo 19
39 Sister Varga Terrace • #306 • Hamilton, ON photo 20
39 Sister Varga Terrace • #306 • Hamilton, ON photo 21
39 Sister Varga Terrace • #306 • Hamilton, ON photo 22
39 Sister Varga Terrace • #306 • Hamilton, ON photo 23
39 Sister Varga Terrace • #306 • Hamilton, ON photo 24
39 Sister Varga Terrace • #306 • Hamilton, ON photo 25
39 Sister Varga Terrace • #306 • Hamilton, ON photo 26
39 Sister Varga Terrace • #306 • Hamilton, ON photo 27
39 Sister Varga Terrace • #306 • Hamilton, ON photo 28
39 Sister Varga Terrace • #306 • Hamilton, ON photo 29
39 Sister Varga Terrace • #306 • Hamilton, ON photo 30
39 Sister Varga Terrace • #306 • Hamilton, ON photo 31
39 Sister Varga Terrace • #306 • Hamilton, ON photo 32
39 Sister Varga Terrace • #306 • Hamilton, ON photo 33
39 Sister Varga Terrace • #306 • Hamilton, ON photo 34
39 Sister Varga Terrace • #306 • Hamilton, ON photo 35
39 Sister Varga Terrace • #306 • Hamilton, ON photo 36
39 Sister Varga Terrace • #306 • Hamilton, ON photo 37
39 Sister Varga Terrace • #306 • Hamilton, ON photo 38
39 Sister Varga Terrace • #306 • Hamilton, ON photo 39
39 Sister Varga Terrace • #306 • Hamilton, ON photo 40
39 Sister Varga Terrace • #306 • Hamilton, ON photo 41
39 Sister Varga Terrace • #306 • Hamilton, ON photo 42
39 Sister Varga Terrace • #306 • Hamilton, ON photo 43
39 Sister Varga Terrace • #306 • Hamilton, ON photo 44
39 Sister Varga Terrace • #306 • Hamilton, ON photo 45
39 Sister Varga Terrace • #306 • Hamilton, ON photo 46
39 Sister Varga Terrace • #306 • Hamilton, ON photo 47
39 Sister Varga Terrace • #306 • Hamilton, ON photo 48
39 Sister Varga Terrace • #306 • Hamilton, ON photo 49
New1 / 49
$700,000
39 Sister Varga Terrace • #306 • Hamilton, ONNew
Courtesy of RE/MAX ESCARPMENT REALTY INC.
2+1
Bedrooms
2
Bathrooms
1200-1399
Square feet
1
Parking

About this home

Welcome to carefree living in Upper Mill Pond at St. Elizabeth Village. This spacious and beautifully updated 1,278 sqft. suite offers 2 bedrooms, a den, 2 full bathrooms, and two private balconies designed to enjoy the peaceful surroundings and vibrant community lifestyle. The bright open concept kitchen overlooks the living and dining area, creating a welcoming space for entertaining or quiet mornings at home. Large windows and the east facing balcony fill the home with natural morning sunlight while offering lovely views of one of the Village ponds. The generous primary bedroom features its own private northeast facing balcony along with a full ensuite bathroom complete with a walk in shower. A second full 4 piece bathroom is perfect for guests, while the den provides flexible space for a home office, reading room, or hobby area. This unit also includes exclusive underground parking and a storage locker for added convenience. Residents of Upper Mill Pond enjoy private access to the courtyard lounge with beautiful greenspace views behind the building, along with exceptional amenities including the indoor heated pool, gym, saunas, and golf simulator. Located beside the clubhouse where social events and activities bring neighbours together, this home is also just a short walk to the medical clinic, pharmacy, cafe, hair salon, massage clinic, woodworking shop, and hobby spaces available to all Residents. This is a wonderful opportunity to enjoy comfort, connection, and easy living in one of the Village's most desirable buildings.

Property details

Property type
Condo Apartment
Style
1 Storey/Apt
Total rooms
5
Maintenance fee
$821.38/mo
Exposure
North East
Property taxes
$8,189.40 (2026)
Occupancy
Immediate
Days on market
1
Status
Active
MLS®

Property history

Recently sold nearby

Listing data last updated: Sep 17, 2026, 9:49 a.m. EDT via TRREB IDX.

First listed: Sep 17, 2026, 9:49 a.m. EDT.