
14 Ridgeview Lane • Trenton, ON photo 1
14 Ridgeview Lane • Trenton, ON photo 2
14 Ridgeview Lane • Trenton, ON photo 3
14 Ridgeview Lane • Trenton, ON photo 4
14 Ridgeview Lane • Trenton, ON photo 5
14 Ridgeview Lane • Trenton, ON photo 6
14 Ridgeview Lane • Trenton, ON photo 7
14 Ridgeview Lane • Trenton, ON photo 8
14 Ridgeview Lane • Trenton, ON photo 9
14 Ridgeview Lane • Trenton, ON photo 10
14 Ridgeview Lane • Trenton, ON photo 11
14 Ridgeview Lane • Trenton, ON photo 12
14 Ridgeview Lane • Trenton, ON photo 13
14 Ridgeview Lane • Trenton, ON photo 14
14 Ridgeview Lane • Trenton, ON photo 15
14 Ridgeview Lane • Trenton, ON photo 16
14 Ridgeview Lane • Trenton, ON photo 17
14 Ridgeview Lane • Trenton, ON photo 18
14 Ridgeview Lane • Trenton, ON photo 19
14 Ridgeview Lane • Trenton, ON photo 20
14 Ridgeview Lane • Trenton, ON photo 21
14 Ridgeview Lane • Trenton, ON photo 22
14 Ridgeview Lane • Trenton, ON photo 23
14 Ridgeview Lane • Trenton, ON photo 24
14 Ridgeview Lane • Trenton, ON photo 25
14 Ridgeview Lane • Trenton, ON photo 26
14 Ridgeview Lane • Trenton, ON photo 27
14 Ridgeview Lane • Trenton, ON photo 28
14 Ridgeview Lane • Trenton, ON photo 29
14 Ridgeview Lane • Trenton, ON photo 30
14 Ridgeview Lane • Trenton, ON photo 31
14 Ridgeview Lane • Trenton, ON photo 32
14 Ridgeview Lane • Trenton, ON photo 33
14 Ridgeview Lane • Trenton, ON photo 34
14 Ridgeview Lane • Trenton, ON photo 35
14 Ridgeview Lane • Trenton, ON photo 36
14 Ridgeview Lane • Trenton, ON photo 37
14 Ridgeview Lane • Trenton, ON photo 38
14 Ridgeview Lane • Trenton, ON photo 39
14 Ridgeview Lane • Trenton, ON photo 40
14 Ridgeview Lane • Trenton, ON photo 41
14 Ridgeview Lane • Trenton, ON photo 42
14 Ridgeview Lane • Trenton, ON photo 43
14 Ridgeview Lane • Trenton, ON photo 44
14 Ridgeview Lane • Trenton, ON photo 45
14 Ridgeview Lane • Trenton, ON photo 46
14 Ridgeview Lane • Trenton, ON photo 47
14 Ridgeview Lane • Trenton, ON photo 48
14 Ridgeview Lane • Trenton, ON photo 49
New1 / 49
$669,000
14 Ridgeview Lane • Trenton, ONNew
Courtesy of Re/Max Quinte Ltd.
3+2
Bedrooms
3
Bathrooms
1100-1500
Square feet
6
Parking

About this home

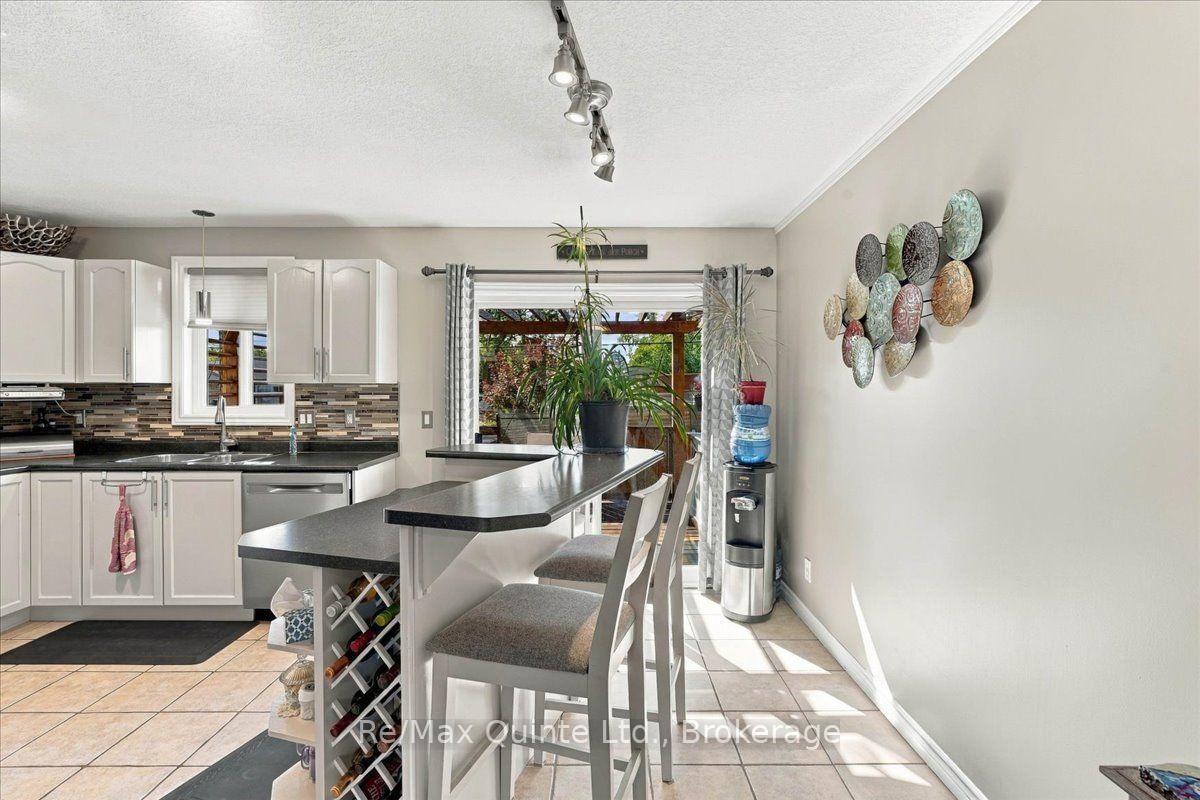
Welcome to this very well maintained, upgraded 5 bedroom (3 up & 2 lower) family home with an office that could easily be a 6th! In a desirable area of Trenton and within steps to a park, this carpet free home includes updated appliances, hardwood and vinyl flooring, open living and dining room, a large family room and a 2 car garage with a large loft for storage. You can entertain by walking out to the deck from the kitchen to the private backyard with new fencing and a screened in gazebo with concrete pad and garden shed. The home also has a new roof (2020), new driveway (2026), replaced brick walkway and a back up sump pump (2024) as well as a hook up for a generator if the power happens to go down. If you are looking for a home that is in great condition and checks all the boxes, you just found it.

Property details

Property type
Detached
Style
Bungalow-Raised
Approx. age (yrs)
16-30
Total rooms
8
Lot size
49.25 × 103.04 ft
Property taxes
$4,066.77 (2026)
Occupancy
TBA
Days on market
1
Status
Active
MLS®

Property history

Recently sold nearby

Listing data last updated: Sep 17, 2026, 9:33 a.m. EDT via TRREB IDX.

First listed: Sep 17, 2026, 9:21 a.m. EDT.