



About this home
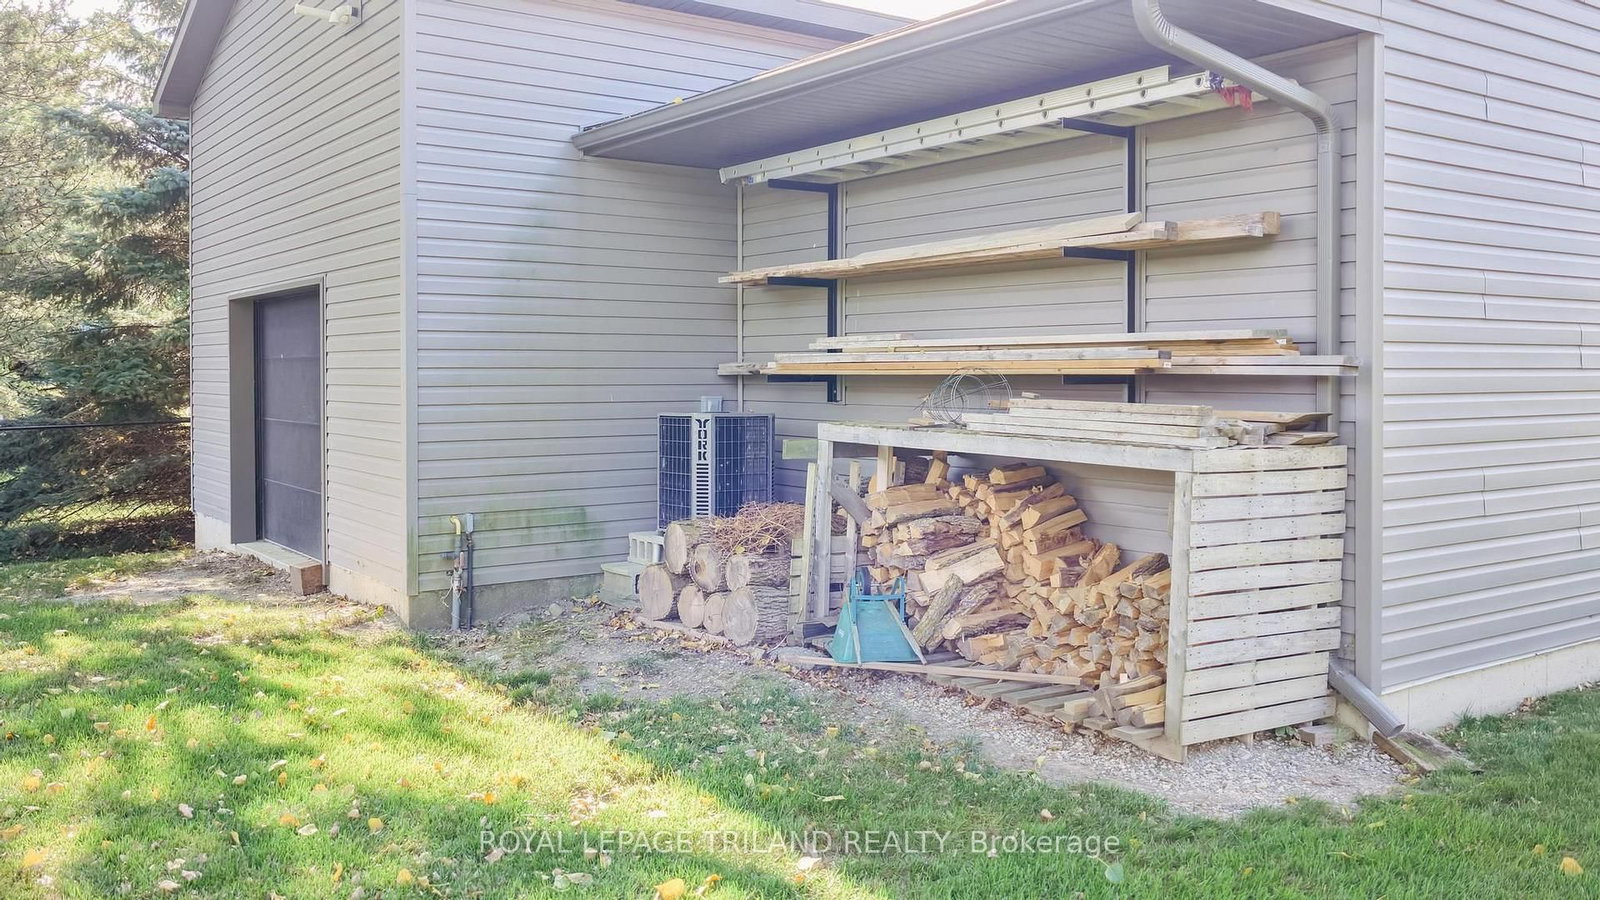
Welcome to small-town living at its best! Located on a quiet street in the village of Ripley, this custom-built 2018 bungalow sits on a rare double-deep lot with a detached, single-bay workshop tucked away at the rear of the property. Thoughtfully designed for family living, the main floor features three bedrooms, including a spacious primary suite with its own ensuite bathroom and door to back patio. At the heart of the home is a bright, open-concept living space where the kitchen, dining area and living room come together seamlessly. Patio doors extend the living space outdoors to a private backyard setting with an inviting deck, hot tub, swing set and plenty of lawn for the whole family to enjoy. The finished basement adds even more living space, with high ceilings, large windows, two additional bedrooms and a generous recreation room. Practical features throughout the home include a generator panel, closed-circuit security cameras serving the property, tall 11' garage ceilings, and in-floor heating in both the garage and basement. The fully-insulated workshop is an impressive bonus, with heat, A/C, a convenient 2-piece bathroom, and a single vehicle bay with a 12' garage door and extra garage door at the rear. 13' high ceilings provide excellent additional storage and flexibility for hobbies, projects or business use. Conveniently located within walking distance of the Ripley soccer fields, Bruce Botanical Food Gardens, off-leash dog park, and various trail systems. With generous indoor and outdoor space, a fantastic workshop, and a quiet location, this home is the complete package for small-town living.
Property details
- Property type
- Detached
- Style
- Bungalow
- Approx. age (yrs)
- 6-15
- Total rooms
- 9
- Lot size
- 74 × 264 ft
- Property taxes
- $6,176 (2026)
- Occupancy
- October preferred.
- Days on market
- 1
- Status
- Active
- MLS®
Property history
Location
Open in Google MapsRecently sold nearby
Listing data last updated: Sep 17, 2026, 9:01 a.m. EDT via TRREB IDX.
First listed: Sep 17, 2026, 7:07 a.m. EDT.