




About this home
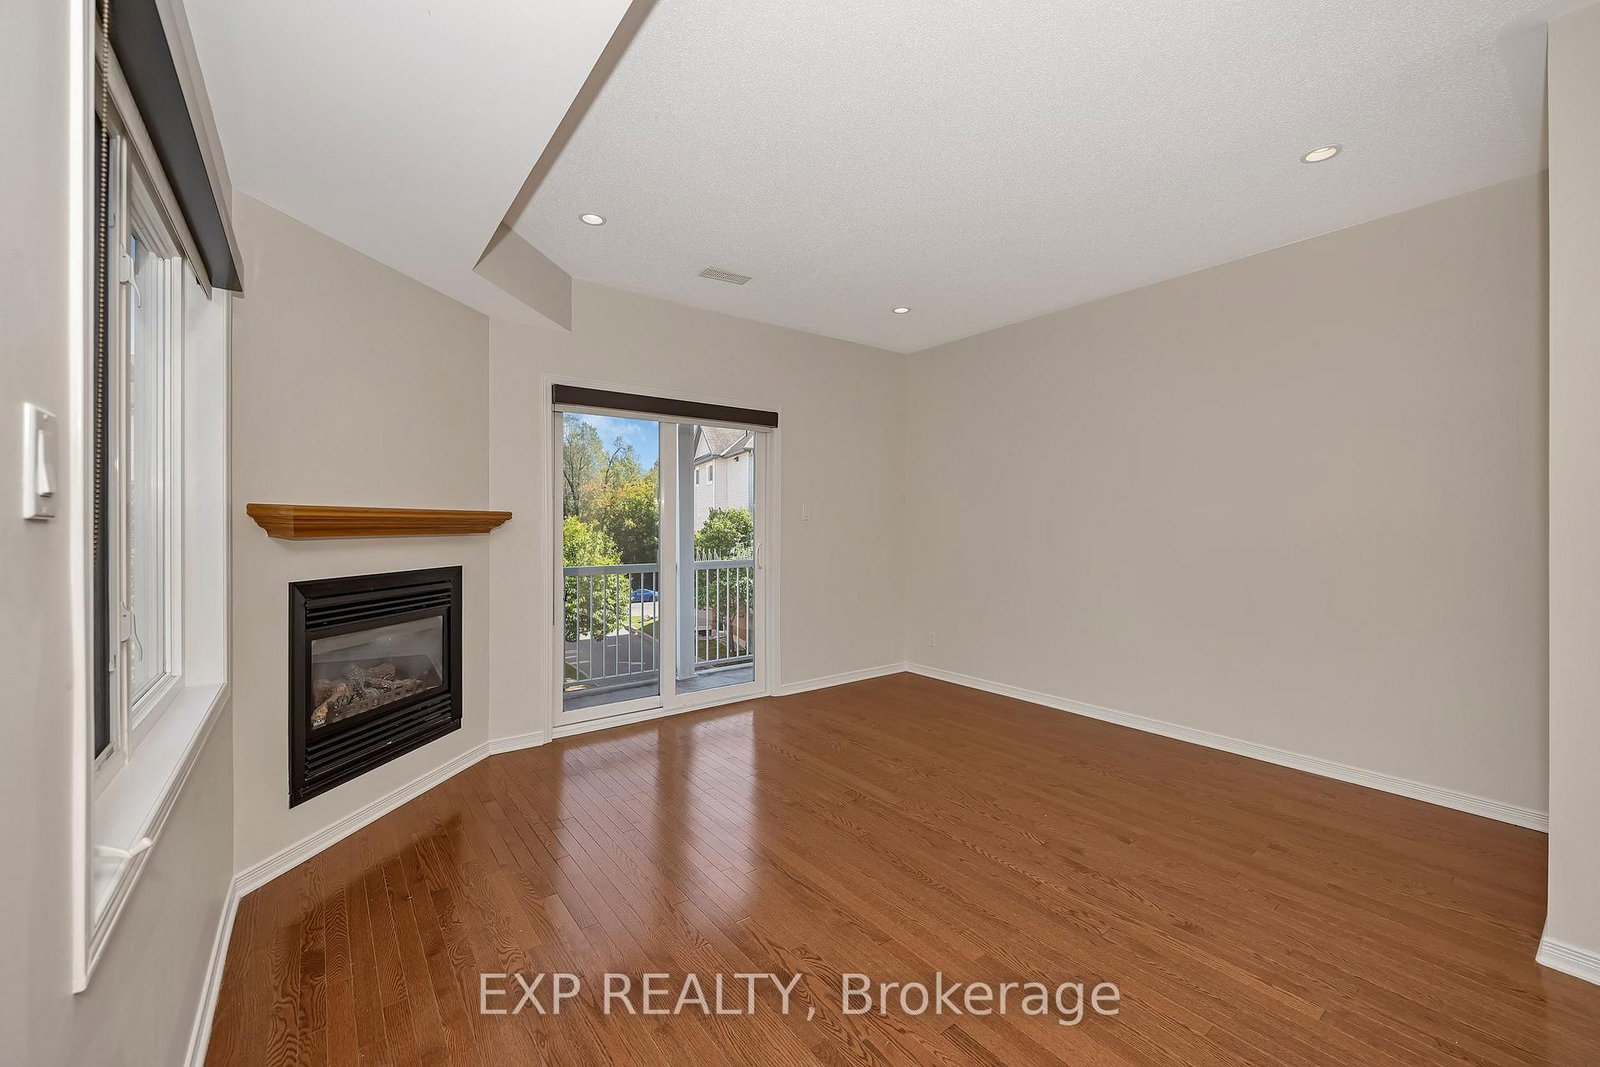
BRIGHT, SUN-FILLED 3-BEDROOM CONDO SURROUNDED BY NATURE! This spacious home offers beautiful morning and afternoon light, a functional layout, and easy access to some of Ottawa's best walking and biking trails.At the heart of the home is a generous kitchen with an oversized island, breakfast bar, and separate eat-in area, creating a comfortable space for everyday living and entertaining. The kitchen also features a Bosch 500 Series dishwasher installed in 2024. Hunter Douglas shades on both levels add a polished finishing touch throughout the home.All three bedrooms are located on the second floor, along with convenient in-unit laundry. The LG washer and dryer are both under extended warranty, with coverage on the washer until 2027 and the dryer until 2029.Recent updates include a Carrier air conditioner replaced in 2021. Additional features include added water shut-off protection near the upstairs washer and an outdoor parking space located directly in front of the unit.Just steps away, a charming community parkette offers a great spot for dog walks or a quiet moment outdoors. Enjoy close proximity to the Greenbelt, scenic walking and cycling trails, the Ottawa River, Beechwood Village, shopping, schools, and convenient access to Highway 417.Condo fees are $491/month and include building insurance and maintenance of the common elements. Pets are permitted with declaration to property management. No special assessments reported by the seller.A bright and welcoming home with nature at your doorstep and everyday conveniences close by.
Property details
- Property type
- Condo Townhouse
- Style
- 2-Storey
- Total rooms
- 8
- Maintenance fee
- $491/mo
- Exposure
- East
- Property taxes
- $4,286.97 (2026)
- Occupancy
- TBD
- Days on market
- 2
- Status
- Active
- MLS®
Property history
Location
Open in Google MapsRecently sold nearby
Listing data last updated: Sep 16, 2026, 4:51 p.m. EDT via TRREB IDX.
First listed: Sep 16, 2026, 3:45 p.m. EDT.